Save
Ask
Tour
Hide
Share
$610,555
New Listing

1220 Wake Robin Road
Park Township, MI 49424

For Sale|Single Family Residence|Active
3
Beds
3
Total Baths
2
Full Baths
1
Partial Bath
2,625
SqFt
$233
/SqFt
2026
Built
Subdivision:
TRILLIUM GROVE
County:
Ottawa

Due to the health concerns created by Coronavirus we are offering personal 1-1 online video walkthough tours where possible.
Call Now: 1-248-228-6711
Is this the listing for you? We can help make it yours.
1-248-228-6711
1220 Wake Robin Road1220 Wake Robin Road1220 Wake Robin Road1220 Wake Robin Road
Save
Ask
Tour
Hide
Share

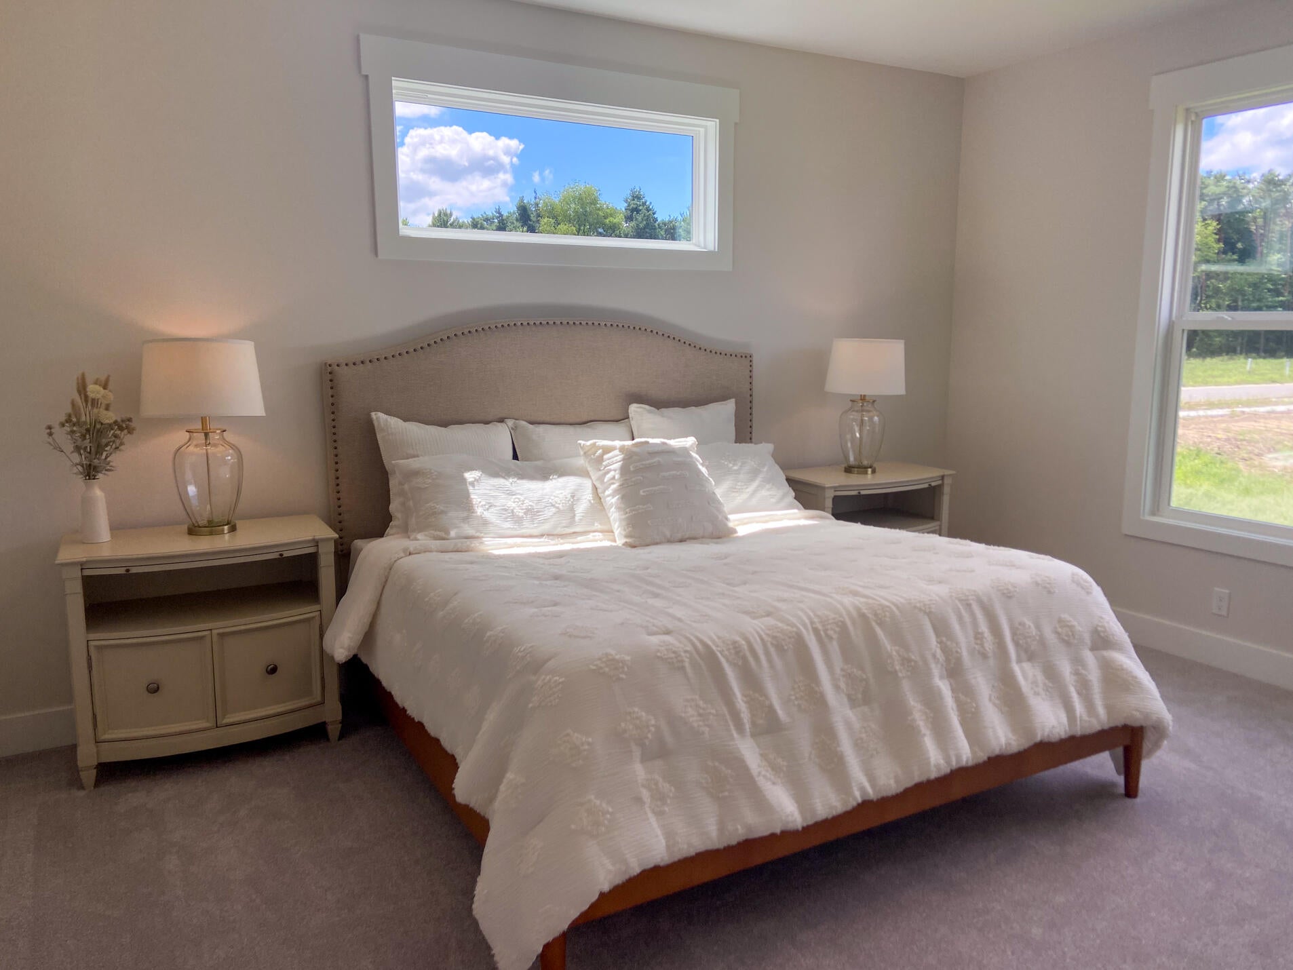
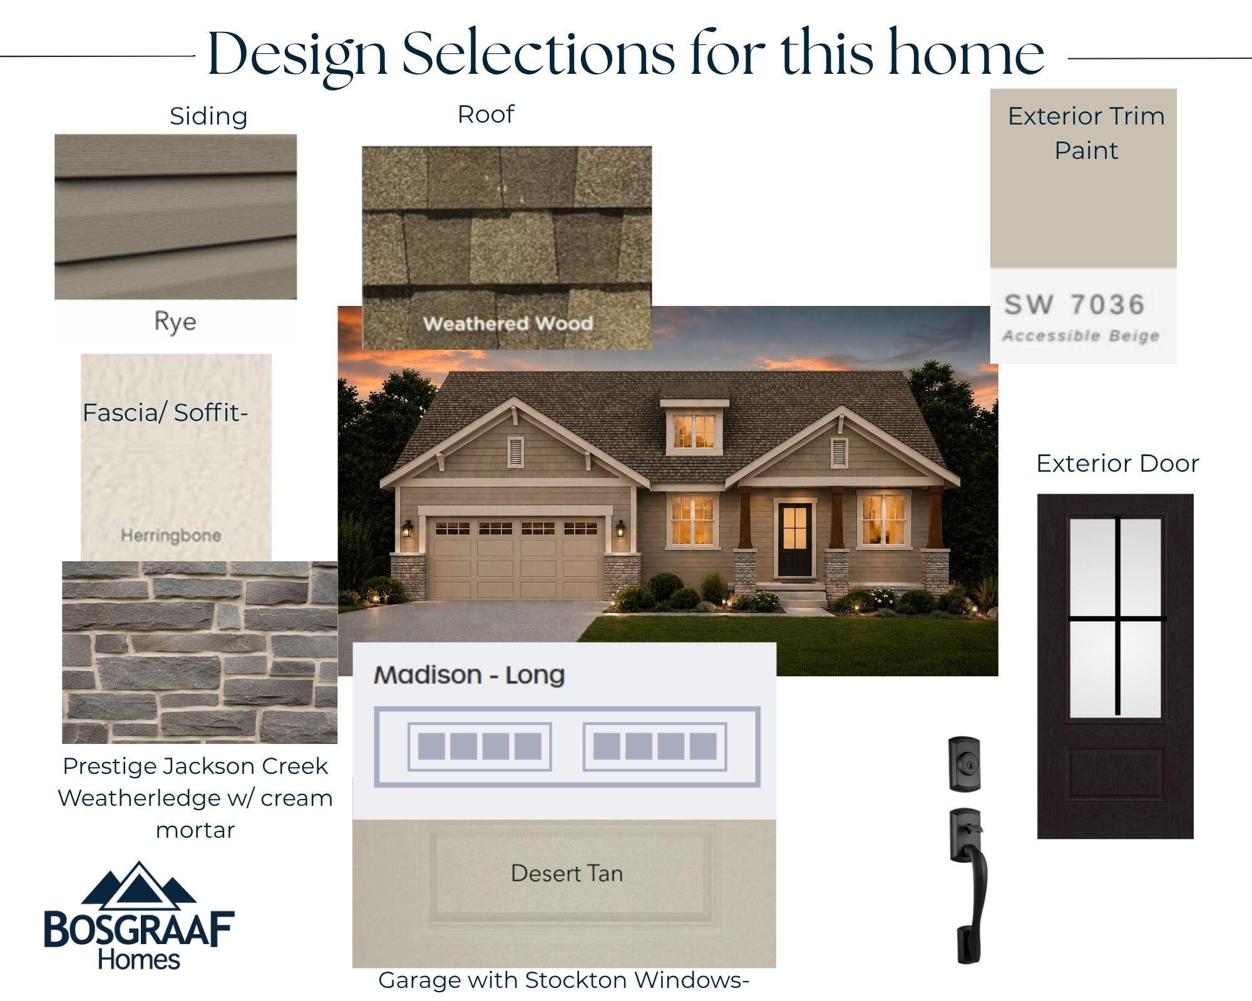
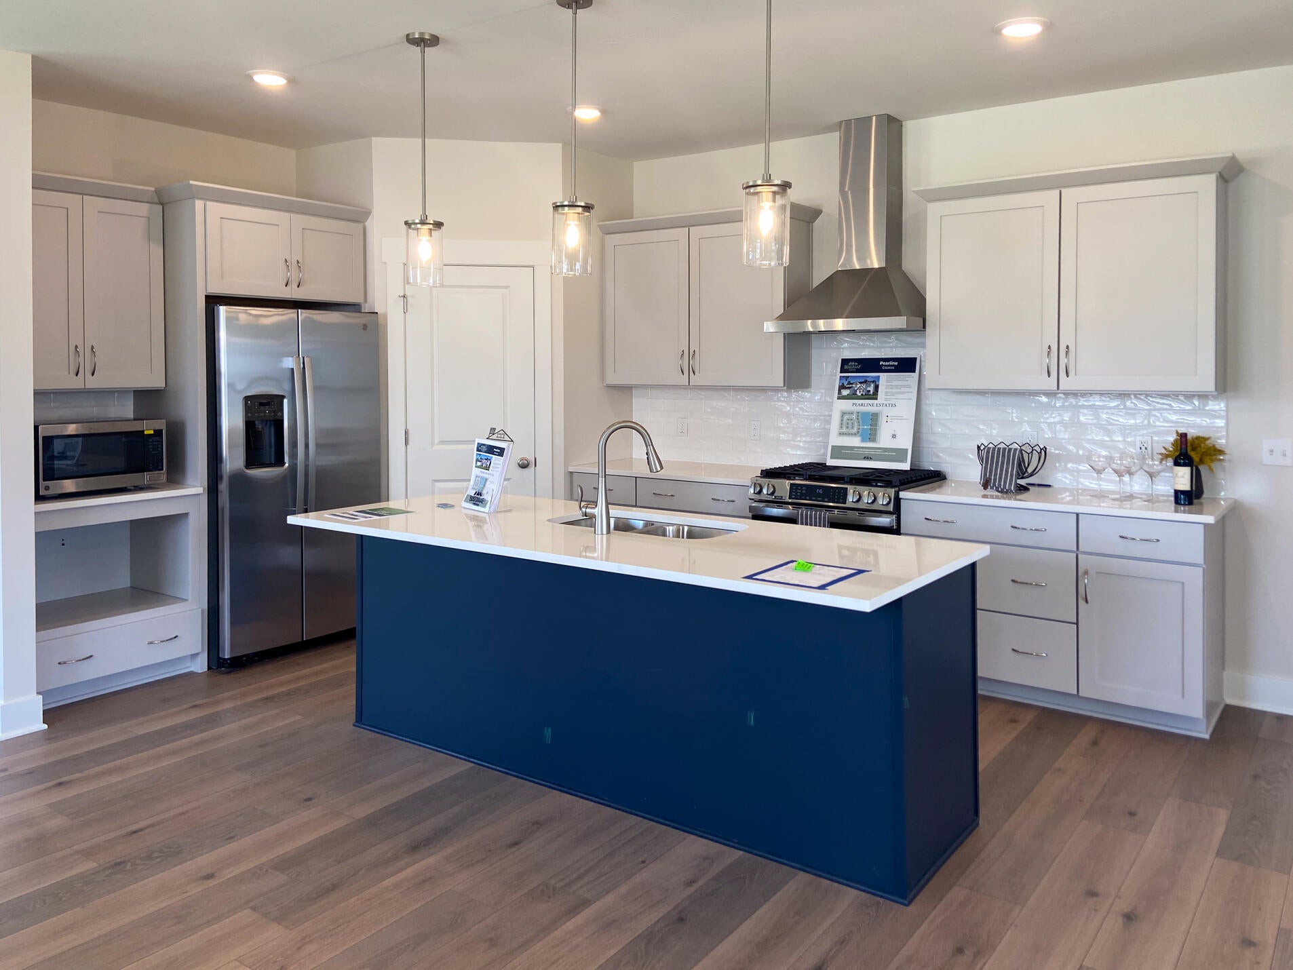
Welcome to effortless ranch-style living on Holland's desirable north side! This thoughtfully designed Bosgraaf home offers an open, inviting layout centered around a spacious kitchen with a large island--perfect for entertaining and everyday gatherings. The great room is warmed by a gas fireplace, while the generous main-floor owner's suite provides a relaxing retreat complete with a beautifully finished tile shower. Situated on a desirable corner lot in a quiet neighborhood with a dense tree line offering added privacy and a peaceful, tucked-away feel, this home delivers the perfect balance of tranquility and convenience. Enjoy being just minutes from Lake Michigan beaches, downtown Holland, shopping, dining, and everyday necessities. Act now on this under construction home to take advantage of pioneering pricing and be among the first to call this exciting new community home spring 2027!

Save
Ask
Tour
Hide
Share
Listing Snapshot
Price 
$610,555
Days On Site 
0 Days
Bedrooms 
3
Inside Area (SqFt) 
2,625 sqft
Total Baths 
3
Full Baths 
2
Partial Baths 
1
Lot Size 
0.39 Acres
Year Built 
2026
MLS® Number 
71026053197
Status 
Active
Property Tax 
N/A
HOA/Condo/Coop Fees 
$50 monthly
Sq Ft Source 
Plans
Friends & Family
Recent Activity
15 hours agoListing first seen on site
16 hours agoListing updated with changes from the MLS®
General Features
Acres 
0.39
Attached Garage 
Yes
Cross Street 
Wake Rabin Rd & Twin Oaks Dr
Garage 
Yes
Garage Spaces 
2
Parking 
AttachedConcreteGarage Door Opener
Pets 
Yes
Property Condition 
New ConstructionUnder Construction
Property Sub Type 
Single Family Residence
Security 
Smoke Detector(s)Carbon Monoxide Detector(s)Fire Alarm
Sewer 
Public Sewer
SqFt Above 
1500
SqFt Below 
1125
SqFt Total 
2807
Style 
Craftsman
Utilities 
Cable ConnectedNatural Gas ConnectedPhone AvailablePhone Connected
Water Source 
Public
Interior Features
Appliances 
Gas Water HeaterDishwasherDisposalHumidifierMicrowaveRefrigeratorRange
Basement 
Walk-Out AccessDaylightFinishedSump Pump
Cooling 
Central Air
Fireplace 
Yes
Fireplace Features 
Gas LogLiving Room
Fireplaces 
1
Flooring 
CarpetLaminateVinyl
Heating 
Forced AirNatural Gas
Interior 
Pantry
Laundry Features 
Gas Dryer HookupLaundry RoomMain LevelWasher Hookup
Window Features 
Insulated WindowsLow Emissivity WindowsScreens
BathFull 
Level - Basement
BathLav 
Level - Main
Save
Ask
Tour
Hide
Share
Exterior Features
Construction Details 
ConcreteShingle SidingStoneVinyl Siding
Lot Features 
Corner LotWooded
Patio And Porch 
DeckPorch
Roof 
AsphaltShingle
Windows/Doors 
Insulated WindowsLow Emissivity WindowsScreens
Community Features
Accessibility Features 
Accessible EntranceAccessible DoorsAccessible Hallway(s)
Association Fee 
$600.0
Association Fee Frequency 
Annually
Community Features 
Sidewalks
MLS Area 
Area70141ParkTwp
School District 
WestOttawa
Financing Terms Available 
CashConventionalFHAVA Loan
Roads 
Paved
Schools
School District
WestOttawa
Elementary School
Unknown
Middle School
Unknown
High School
Unknown
Listing courtesy of Bosgraaf Properties of Michigan LLC: [email protected]


IDX provided courtesy of Realcomp II Ltd. via WestMichiganLakeshoreAssociationofREALTORS. Copyright © 2026 Realcomp II Ltd. Shareholders.

IDX information is provided exclusively for consumers' personal, non-commercial use and may not be used for any purpose other than to identify prospective properties consumers may be interested in purchasing and that the data is deemed reliable but not guaranteed accurate by the MLS.

Neighborhood & Commute
Source: Walkscore
Disclosure: Community information and market data powered by Constellation Data Labs. Information is deemed reliable but not guaranteed.
Save
Ask
Tour
Hide
Share