Save
Ask
Tour
Hide
Share
$319,900
New Listing

1032 W Barney Avenue
Muskegon City, MI 49441

For Sale|Single Family Residence|Active
4
Beds
2
Total Baths
2
Full Baths
2,001
SqFt
$160
/SqFt
2018
Built
County:
Muskegon

Due to the health concerns created by Coronavirus we are offering personal 1-1 online video walkthough tours where possible.
Call Now: 1-248-228-6711
Is this the listing for you? We can help make it yours.
1-248-228-6711
Upcoming Open Houses
Due to COVID-19, we recommend you verify Open Houses before attending.
Sun, Oct 11, 1:00 PM - 2:30 PM
1032 W Barney Avenue1032 W Barney Avenue1032 W Barney Avenue1032 W Barney Avenue
Save
Ask
Tour
Hide
Share

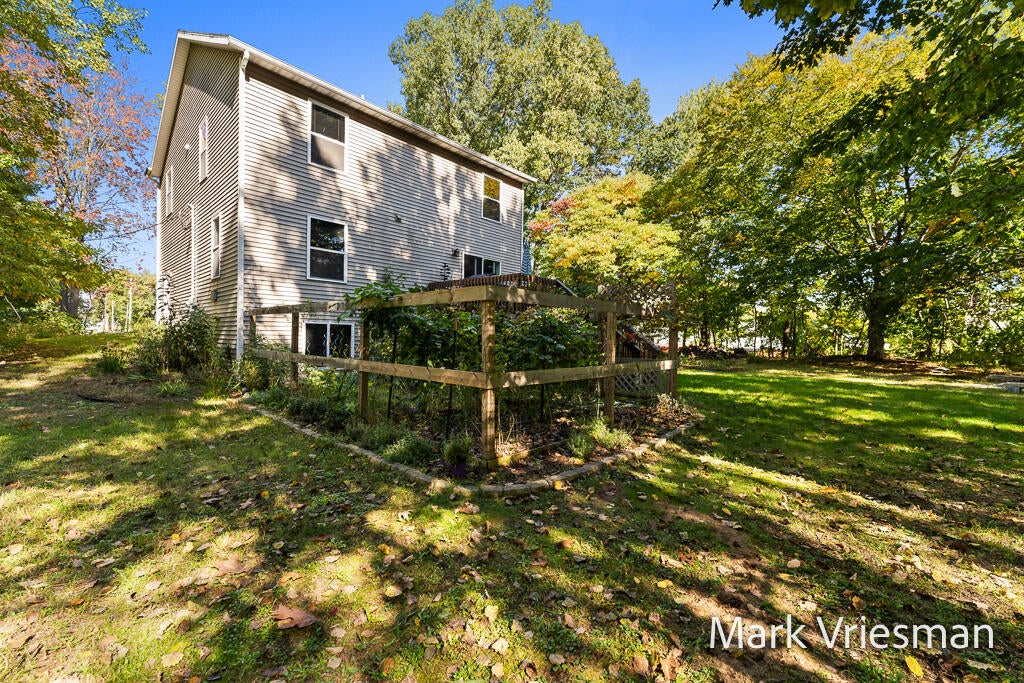
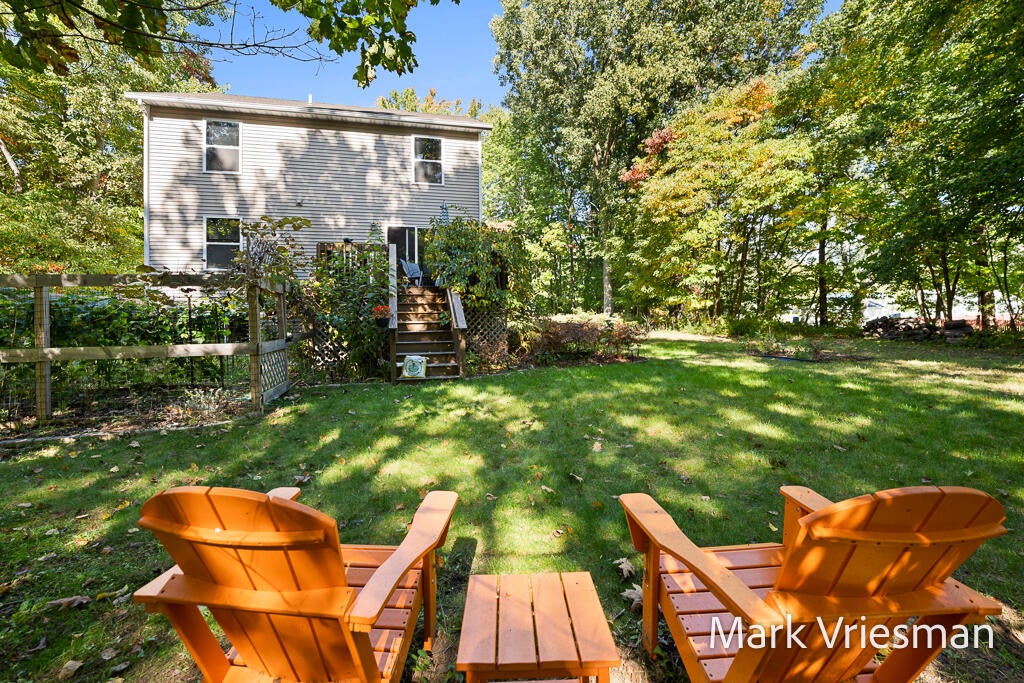
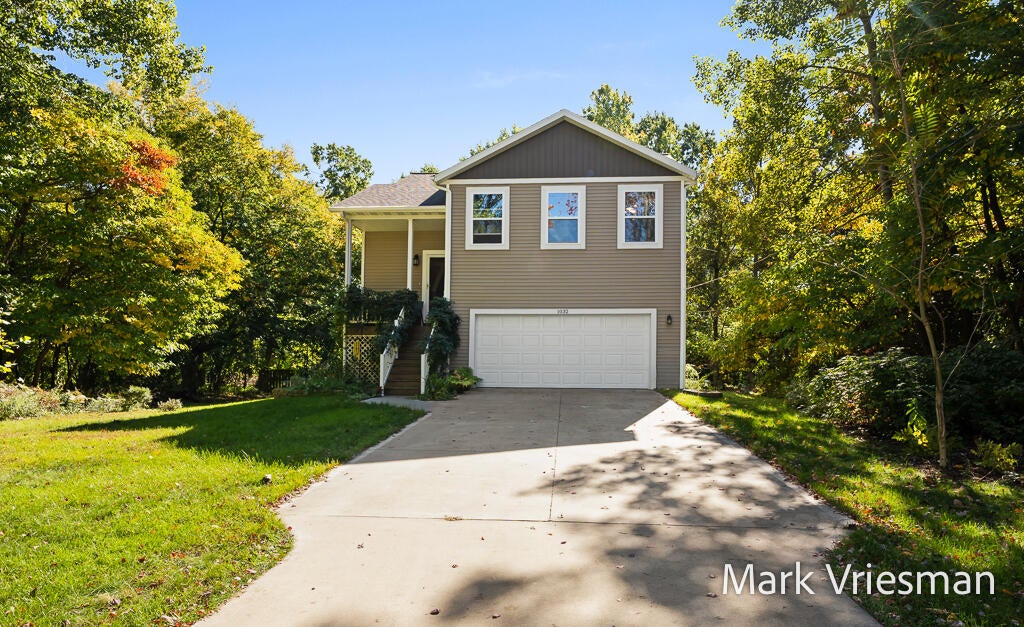
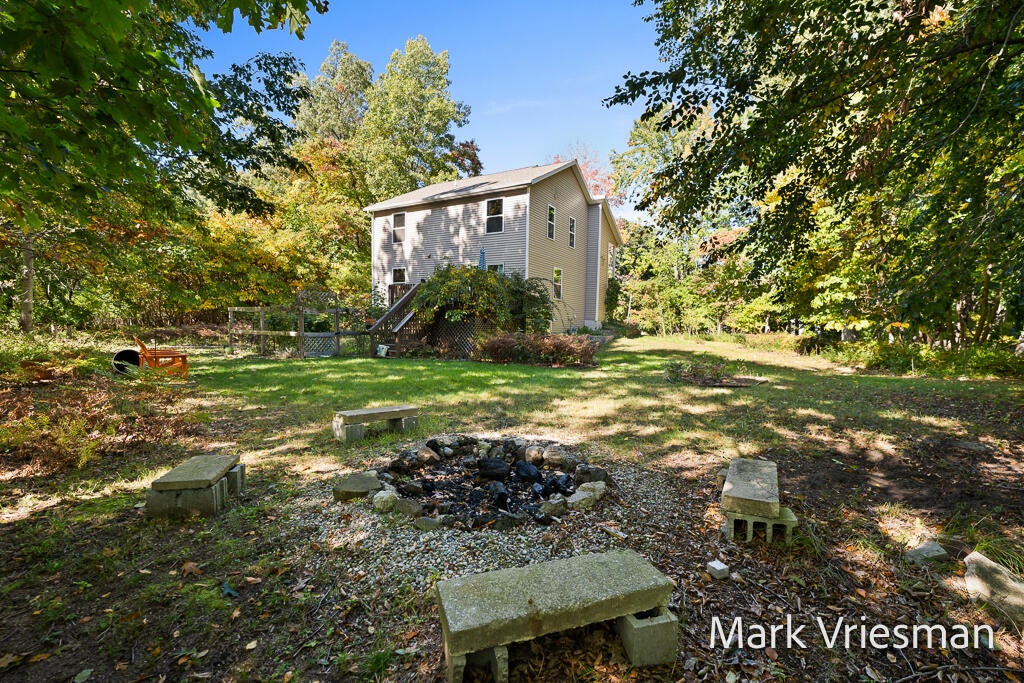
Do you want to have the convenience of living in the city of Muskegon but also long for the privacy of country living? Look no further than 1032 W Barney. Situated on just over 3/4 of an acre and surrounded by woods and wildlife, this home is just minutes from the Lake Michigan shoreline and the bustling Henry Street corridor yet feels miles away from everything. Featuring 4 bedrooms and 2 full baths and only 7 years old, this hidden gem has an open floor plan with lots of natural light, updated paint colors and plenty of storage space. Outside there are beautiful perennial gardens and mature trees surrounding the home. Don't miss out on this one. Call today for your private showing

Save
Ask
Tour
Hide
Share
Listing Snapshot
Price 
$319,900
Days On Site 
0 Days
Bedrooms 
4
Inside Area (SqFt) 
2,001 sqft
Total Baths 
2
Full Baths 
2
Partial Baths 
N/A
Lot Size 
0.83 Acres
Year Built 
2018
MLS® Number 
71026054058
Status 
Active
Property Tax 
$3,127
HOA/Condo/Coop Fees 
N/A
Sq Ft Source 
Public Records
Friends & Family
Recent Activity
13 hours agoListing first seen on site
14 hours agoListing updated with changes from the MLS®
General Features
Acres 
0.83
Attached Garage 
Yes
Cross Street 
W Barney and Strein
Garage 
Yes
Garage Spaces 
2
Levels 
Two
Parking 
AttachedGarage Faces Front
Property Sub Type 
Single Family Residence
Sewer 
Public Sewer
Special Circumstances 
Standard
SqFt Above 
1480
SqFt Below 
521
SqFt Total 
4440
Water Source 
Public
Interior Features
Appliances 
DishwasherDryerMicrowaveOvenRefrigeratorRangeWasher
Basement 
Full
Heating 
Forced AirNatural Gas
Laundry Features 
In Basement
BathFull 
Level - Main
Bedroom 2 
Dimensions - 10.0 x 12.0Level - MainArea - 120
Bedroom 3 
Dimensions - 10.0 x 11.0Level - LowerArea - 110
Bedroom 4 
Dimensions - 11.0 x 11.0Level - BasementArea - 121
Family Room 
Dimensions - 12.0 x 16.0Level - LowerArea - 192
Kitchen 
Dimensions - 12.0 x 13.0Level - MainArea - 156
Living Room 
Dimensions - 13.0 x 20.0Level - MainArea - 260
Master Bedroom 
Dimensions - 13.0 x 13.0Level - MainArea - 169
Other 
Dimensions - 9.0 x 10.0Level - MainArea - 90
Save
Ask
Tour
Hide
Share
Exterior Features
Construction Details 
Vinyl Siding
Lot Features 
LevelWooded
Roof 
Composition
Community Features
MLS Area 
Area61102Muskegon
School District 
Muskegon
Financing Terms Available 
CashConventionalFHAVA Loan
Roads 
Paved
Schools
School District
Muskegon
Elementary School
Unknown
Middle School
Unknown
High School
Unknown
Listing courtesy of Five Star Real Estate GH: [email protected]


IDX provided courtesy of Realcomp II Ltd. via WestMichiganLakeshoreAssociationofREALTORS. Copyright © 2026 Realcomp II Ltd. Shareholders.

IDX information is provided exclusively for consumers' personal, non-commercial use and may not be used for any purpose other than to identify prospective properties consumers may be interested in purchasing and that the data is deemed reliable but not guaranteed accurate by the MLS.

Neighborhood & Commute
Source: Walkscore
Disclosure: Community information and market data powered by Constellation Data Labs. Information is deemed reliable but not guaranteed.
Save
Ask
Tour
Hide
Share