Save
Ask
Tour
Hide
Share
$315,000
New Listing

515 E Pine Street
Fremont City, MI 49412

For Sale|Single Family Residence|Active
5
Beds
3
Total Baths
2
Full Baths
1
Partial Bath
3,085
SqFt
$102
/SqFt
1970
Built
County:
Newaygo

Due to the health concerns created by Coronavirus we are offering personal 1-1 online video walkthough tours where possible.
Call Now: 1-248-228-6711
Is this the listing for you? We can help make it yours.
1-248-228-6711
515 E Pine Street515 E Pine Street515 E Pine Street515 E Pine Street
Save
Ask
Tour
Hide
Share

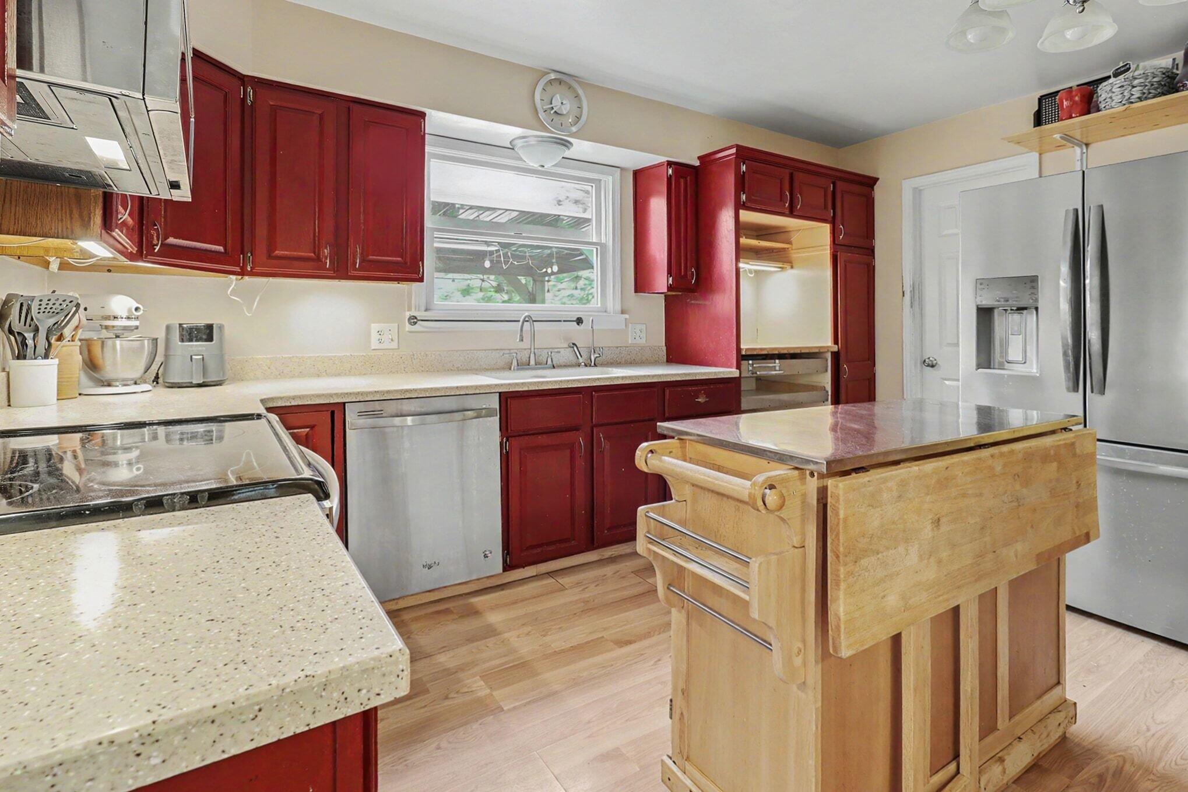
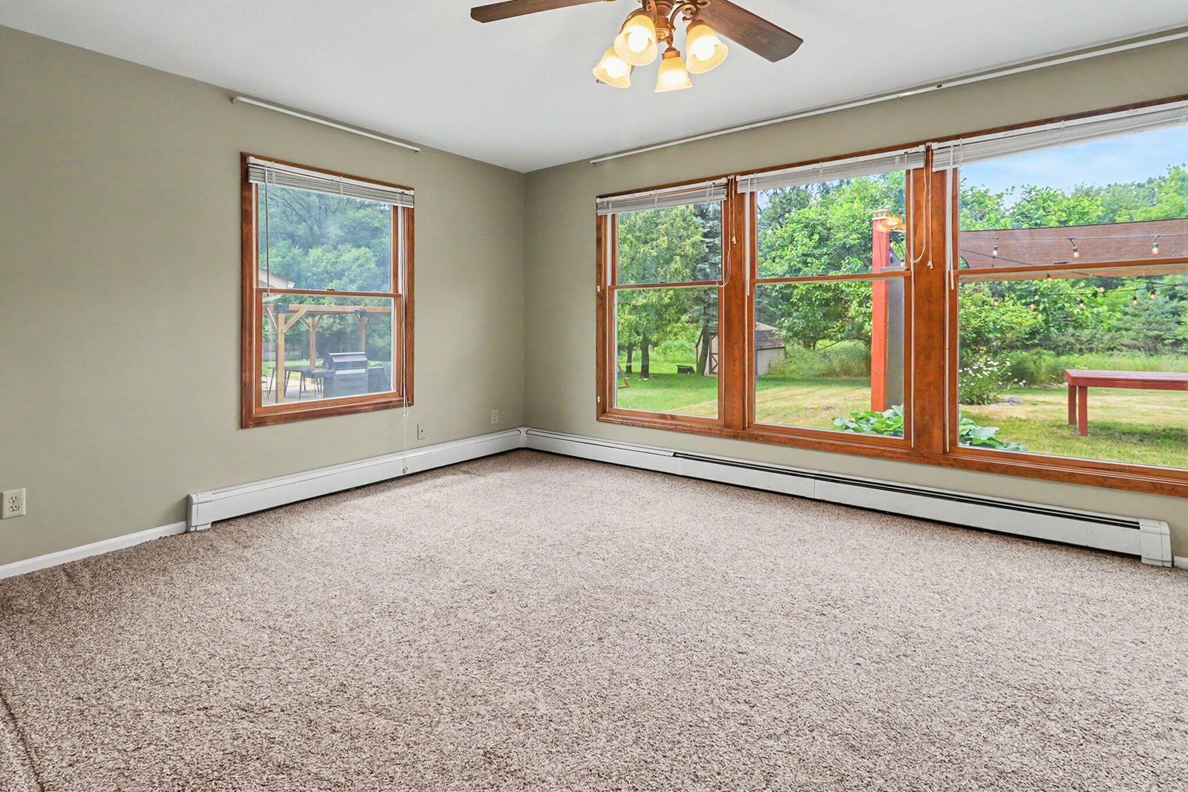
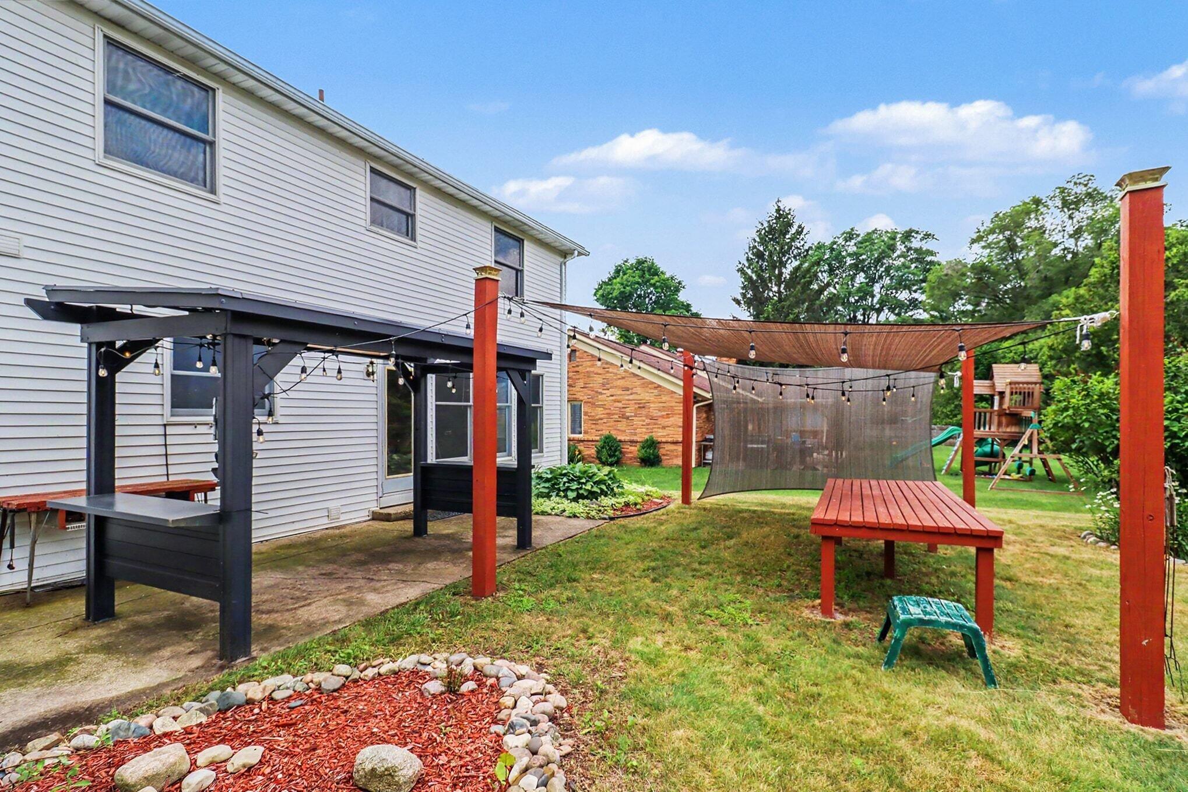
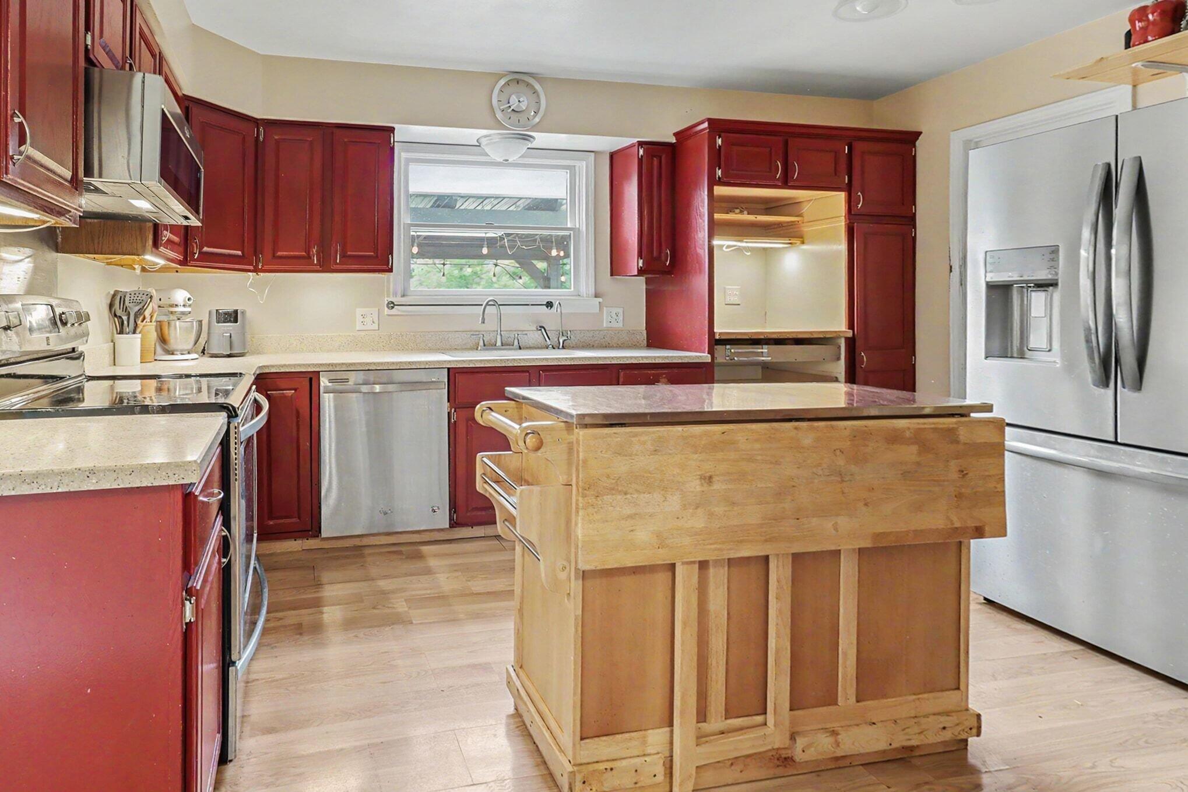
Welcome to 515 E Pine Street in the Arboretum neighborhood of Fremont! This 5 bedroom, 2.5 bath home is ready for occupancy at closing. You will enjoy the living room with a fireplace and the dining area with large windows looking out over the back yard. The main floor also features a kitchen with ample storage and a bedroom with an attached bathroom. Upstairs are 4 good-sized bedrooms, and a full bathroom. The lower level contains a huge family room, a half bath, laundry, and storage area. It also has an exit to the attached 2 car garage. The backyard features a patio with built in banquet table, sail shades, and a variety of fruit tree. An undeveloped city-owned property behind the home provides privacy and often a glimpse of wildlife. Arboretum Park is only a few steps away. Fremont also boasts award-winning schools, many parks and walking trails, great shopping and restaurants. You will love living here!

Save
Ask
Tour
Hide
Share
Listing Snapshot
Price 
$315,000
Days On Site 
0 Days
Bedrooms 
5
Inside Area (SqFt) 
3,085 sqft
Total Baths 
3
Full Baths 
2
Partial Baths 
1
Lot Size 
0.24 Acres
Year Built 
1970
MLS® Number 
72026035358
Status 
Active
Property Tax 
$3,704
HOA/Condo/Coop Fees 
N/A
Sq Ft Source 
Appraiser
Friends & Family
Recent Activity
10 hours agoListing first seen on site
10 hours agoListing updated with changes from the MLS®
General Features
Acres 
0.24
Attached Garage 
Yes
Cross Street 
Stewart & Southwoods
Disclosures 
Mineral Rights Excluded
Garage 
Yes
Garage Spaces 
2
Parking 
AttachedConcreteGarage Faces Front
Property Sub Type 
Single Family Residence
Sewer 
Public Sewer
Special Circumstances 
Standard
SqFt Above 
2208
SqFt Below 
877
SqFt Total 
3358
Style 
Traditional
Water Source 
Public
Zoning 
Residential
Interior Features
Appliances 
Gas Water HeaterDishwasherDryerRefrigeratorRangeWasherWater Softener Owned
Basement 
FullPartially Finished
Cooling 
Ceiling Fan(s)Window Unit(s)
Fireplace 
Yes
Fireplace Features 
Living Room
Fireplaces 
1
Heating 
BaseboardNatural Gas
Interior 
Pantry
Laundry Features 
In BasementLaundry RoomSink
BathFull 
Level - Upper
BathLav 
Level - Basement
Save
Ask
Tour
Hide
Share
Exterior Features
Construction Details 
BrickVinyl Siding
Lot Features 
Level
Roof 
Shingle
Community Features
Accessibility Features 
Accessible EntranceAccessible DoorsAccessible Full Bath
Financing Terms Available 
CashConventionalFHAVA Loan
MLS Area 
Area62132Fremont
Roads 
Paved
School District 
Fremont
Schools
School District
Fremont
Elementary School
Unknown
Middle School
Unknown
High School
Unknown
Listing courtesy of Coldwell Banker Schmidt Fremont: [email protected]


IDX provided courtesy of Realcomp II Ltd. via WestCentralAssociationofREALTORS. Copyright © 2026 Realcomp II Ltd. Shareholders.

IDX information is provided exclusively for consumers' personal, non-commercial use and may not be used for any purpose other than to identify prospective properties consumers may be interested in purchasing and that the data is deemed reliable but not guaranteed accurate by the MLS.

Neighborhood & Commute
Source: Walkscore
Disclosure: Community information and market data powered by Constellation Data Labs. Information is deemed reliable but not guaranteed.
Save
Ask
Tour
Hide
Share