Save
Ask
Tour
Hide
Share
$599,000
New Listing

9880 85th Avenue
Morton Township, MI 49332

For Sale|Single Family Residence|Active
5
Beds
3
Total Baths
3
Full Baths
3,702
SqFt
$162
/SqFt
1986
Built
County:
Mecosta

Due to the health concerns created by Coronavirus we are offering personal 1-1 online video walkthough tours where possible.
Call Now: 1-248-228-6711
Is this the listing for you? We can help make it yours.
1-248-228-6711
9880 85th Avenue9880 85th Avenue9880 85th Avenue9880 85th Avenue
Save
Ask
Tour
Hide
Share

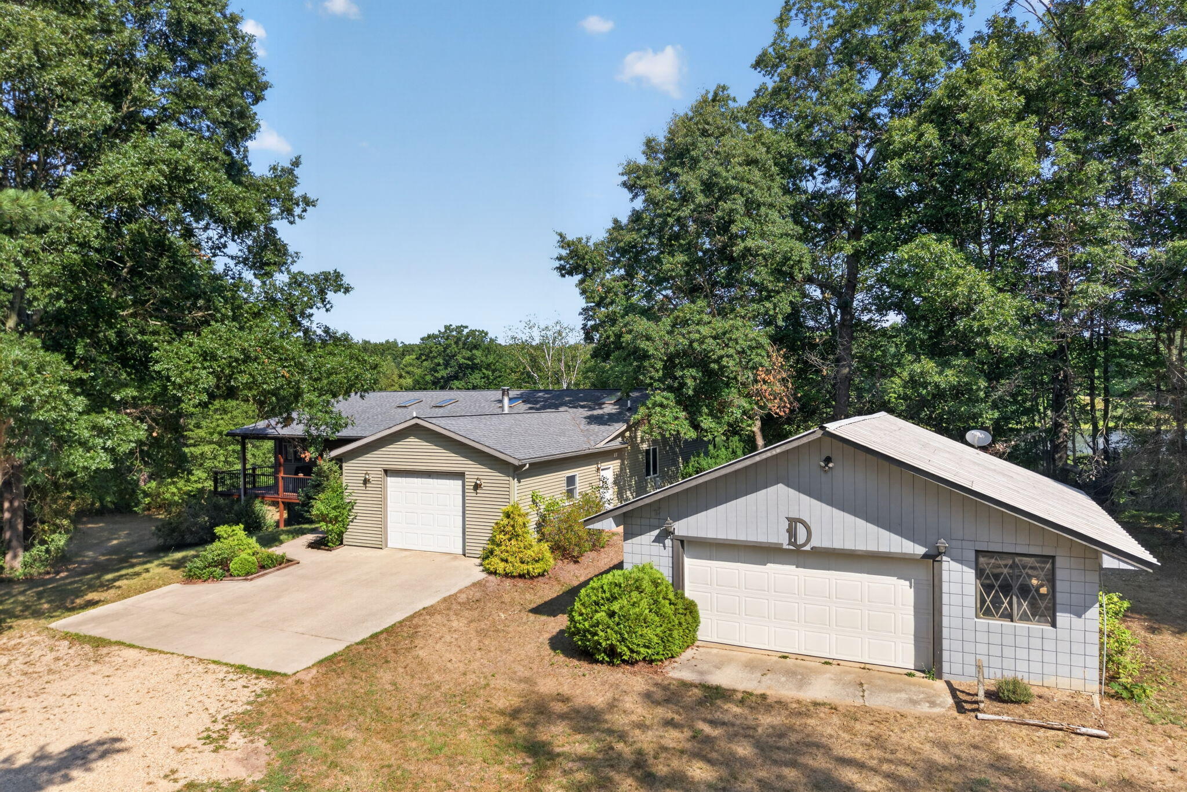
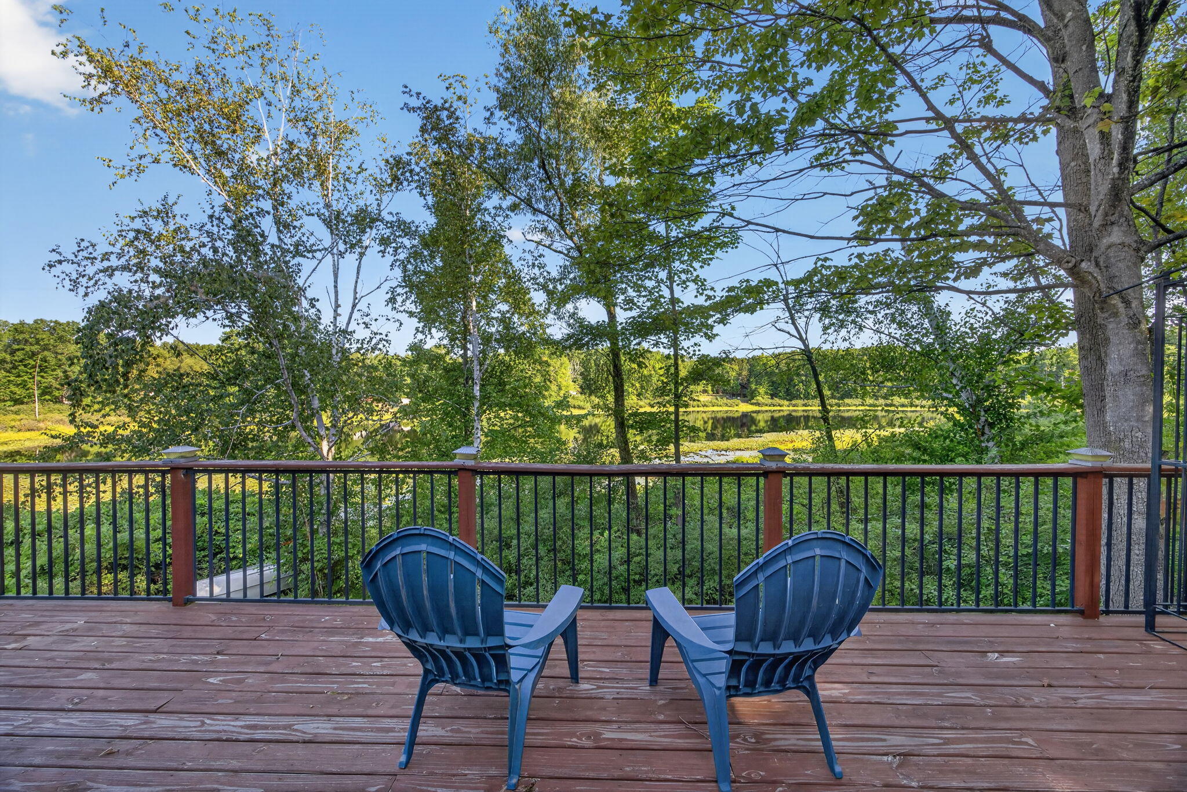
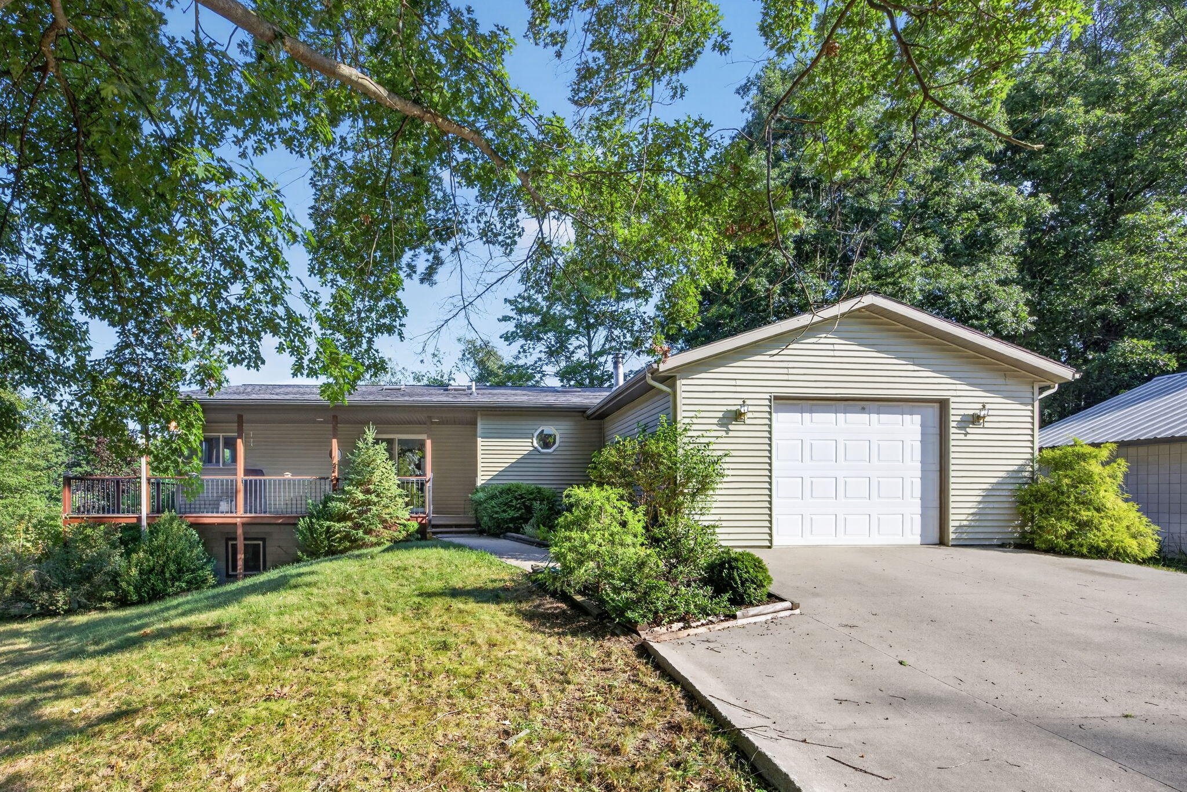
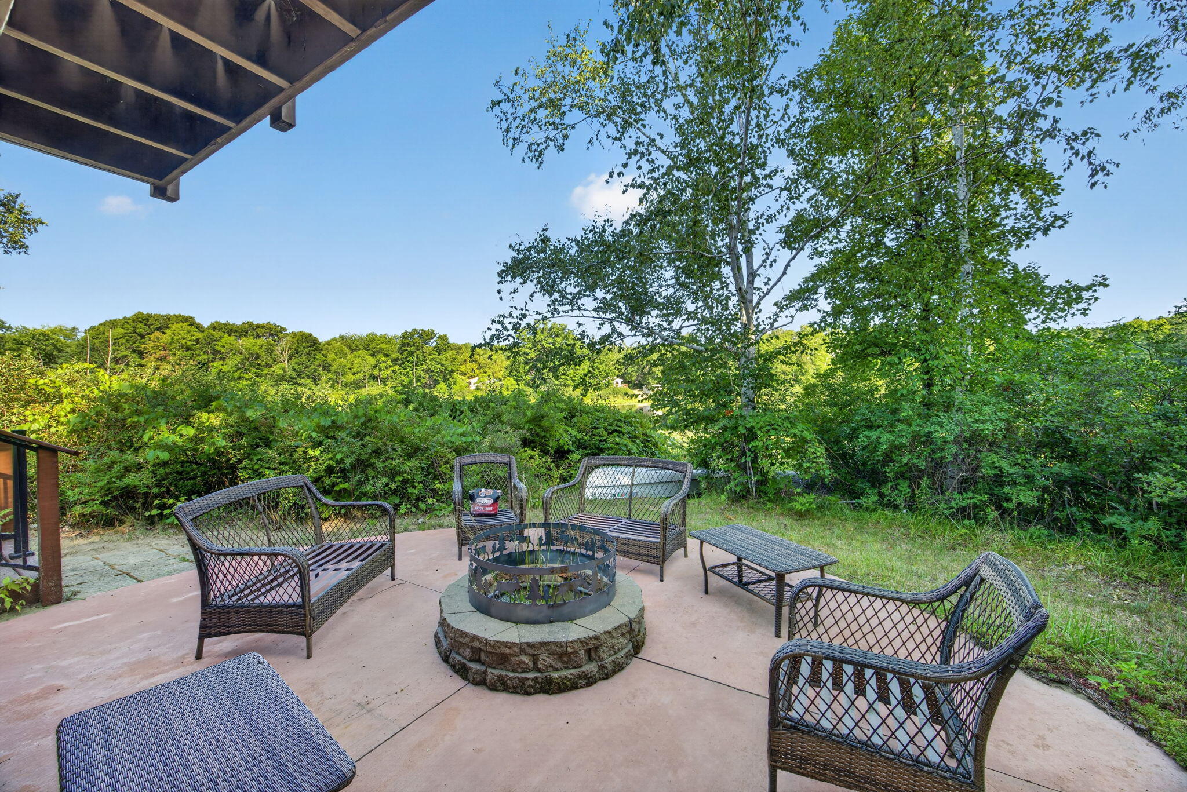
Discover a truly one-of-a-kind opportunity with this spectacular 35-acre retreat in the heart of Central Michigan. Tucked away at the end of a long, private driveway, this secluded property offers exceptional privacy, abundant wildlife, and breathtaking views overlooking Lost Lake. In addition, the property boasts over a quarter mile of frontage on this private lake, providing unmatched waterfront access and serenity. The home features soaring cathedral ceilings, an updated kitchen, a fireplace that creates a warm gathering space, and a spacious primary suite on the main floor complete with a massive walk-in closet. The finished walkout lower level provides additional living space along with a workshop, making it ideal for hobbies, projects, or extra storage. Outside, you'll find multiple outbuildings and endless opportunities to enjoy the natural surroundings. Whether you're looking for a private residence, hunting retreat, or recreational getaway, this property offers it ALL.

Save
Ask
Tour
Hide
Share
Listing Snapshot
Price 
$599,000
Days On Site 
0 Days
Bedrooms 
5
Inside Area (SqFt) 
3,702 sqft
Total Baths 
3
Full Baths 
3
Partial Baths 
N/A
Lot Size 
35 Acres
Year Built 
1986
MLS® Number 
72026040241
Status 
Active
Property Tax 
$8,044
HOA/Condo/Coop Fees 
N/A
Sq Ft Source 
Public Records
Friends & Family
Recent Activity
4 hours agoListing first seen on site
4 hours agoListing updated with changes from the MLS®
General Features
Acres 
35
Attached Garage 
Yes
Cross Street 
Hayes Rd.
Garage 
Yes
Garage Spaces 
1
Parking 
AttachedDetachedGarage Door Opener
Property Sub Type 
Single Family Residence
Security 
Closed Circuit Camera(s)Smoke Detector(s)
Sewer 
Septic Tank
SqFt Above 
1897
SqFt Below 
1805
SqFt Total 
3794
Style 
Ranch
Water Source 
PrivateWell
Interior Features
Appliances 
DishwasherDisposalDryerMicrowaveOvenRefrigeratorRangeWasher
Basement 
Walk-Out AccessDaylightFinishedFull
Cooling 
Ceiling Fan(s)Central Air
Fireplace 
Yes
Fireplace Features 
Living Room
Fireplaces 
1
Flooring 
CarpetTileWood
Heating 
Forced AirPropane
Interior 
Vaulted Ceiling(s)
Laundry Features 
Laundry ClosetLaundry Room
Window Features 
Bay Window(s)Skylight(s)
BathFull 
Level - Lower
Save
Ask
Tour
Hide
Share
Exterior Features
Construction Details 
Vinyl Siding
Lot Features 
OtherWetlandsWooded
Other Structures 
Second Garage
Patio And Porch 
CoveredDeckPatioPorch
Roof 
CompositionMetal
Waterfront 
Yes
Waterfront Features 
Lake FrontWaterfrontWaterfront Access
Windows/Doors 
Bay Window(s)Skylight(s)
Community Features
Financing Terms Available 
CashConventional
MLS Area 
Area54311MortonTwp
School District 
ChippewaHills
Schools
School District
ChippewaHills
Elementary School
Unknown
Middle School
Unknown
High School
Unknown
Listing courtesy of Century 21 White House Realty: [email protected]


IDX provided courtesy of Realcomp II Ltd. via WestCentralAssociationofREALTORS. Copyright © 2026 Realcomp II Ltd. Shareholders.

IDX information is provided exclusively for consumers' personal, non-commercial use and may not be used for any purpose other than to identify prospective properties consumers may be interested in purchasing and that the data is deemed reliable but not guaranteed accurate by the MLS.

Neighborhood & Commute
Source: Walkscore
Disclosure: Community information and market data powered by Constellation Data Labs. Information is deemed reliable but not guaranteed.
Save
Ask
Tour
Hide
Share