Save
Ask
Tour
Hide
Share
$180,000
New Listing

8783 2nd Street
Richland Township, MI 48891

For Sale|Single Family Residence|Active
3
Beds
1
Total Bath
1
Full Bath
1,152
SqFt
$156
/SqFt
1900
Built
County:
Montcalm

Due to the health concerns created by Coronavirus we are offering personal 1-1 online video walkthough tours where possible.
Call Now: 1-248-228-6711
Is this the listing for you? We can help make it yours.
1-248-228-6711
8783 2nd Street8783 2nd Street8783 2nd Street8783 2nd Street
Save
Ask
Tour
Hide
Share

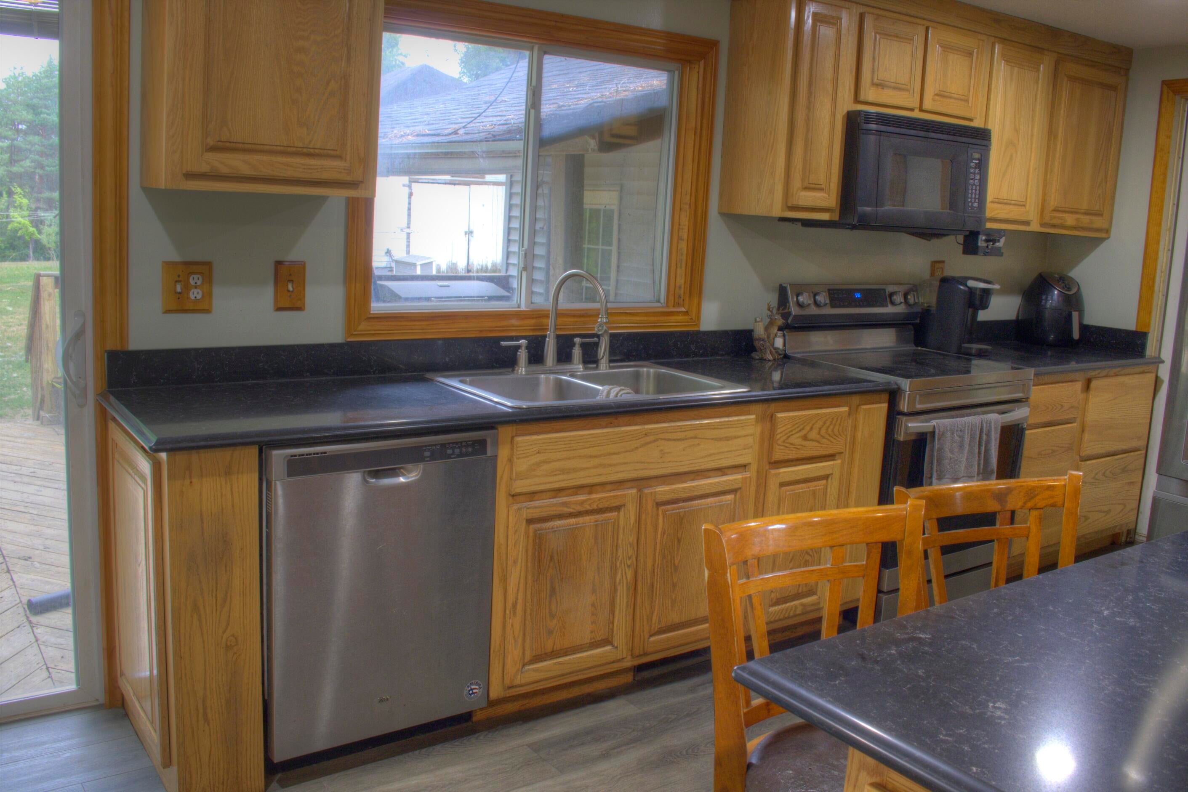
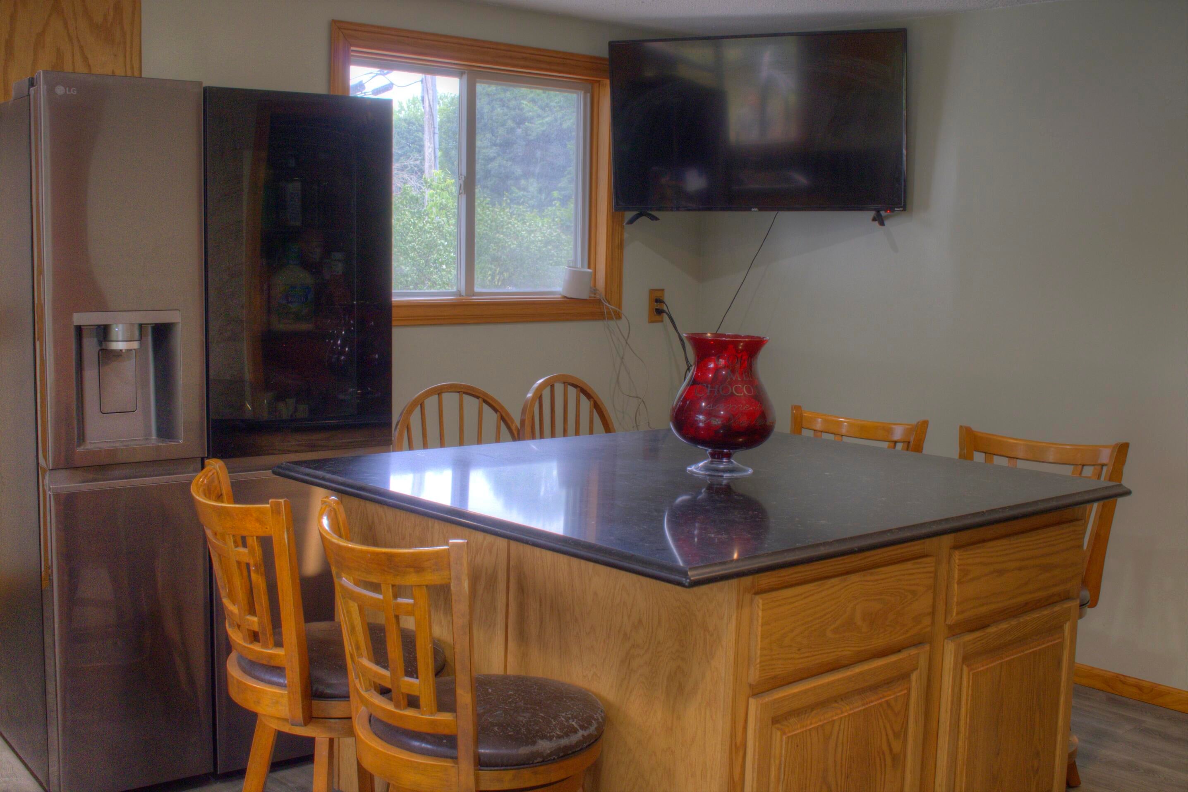
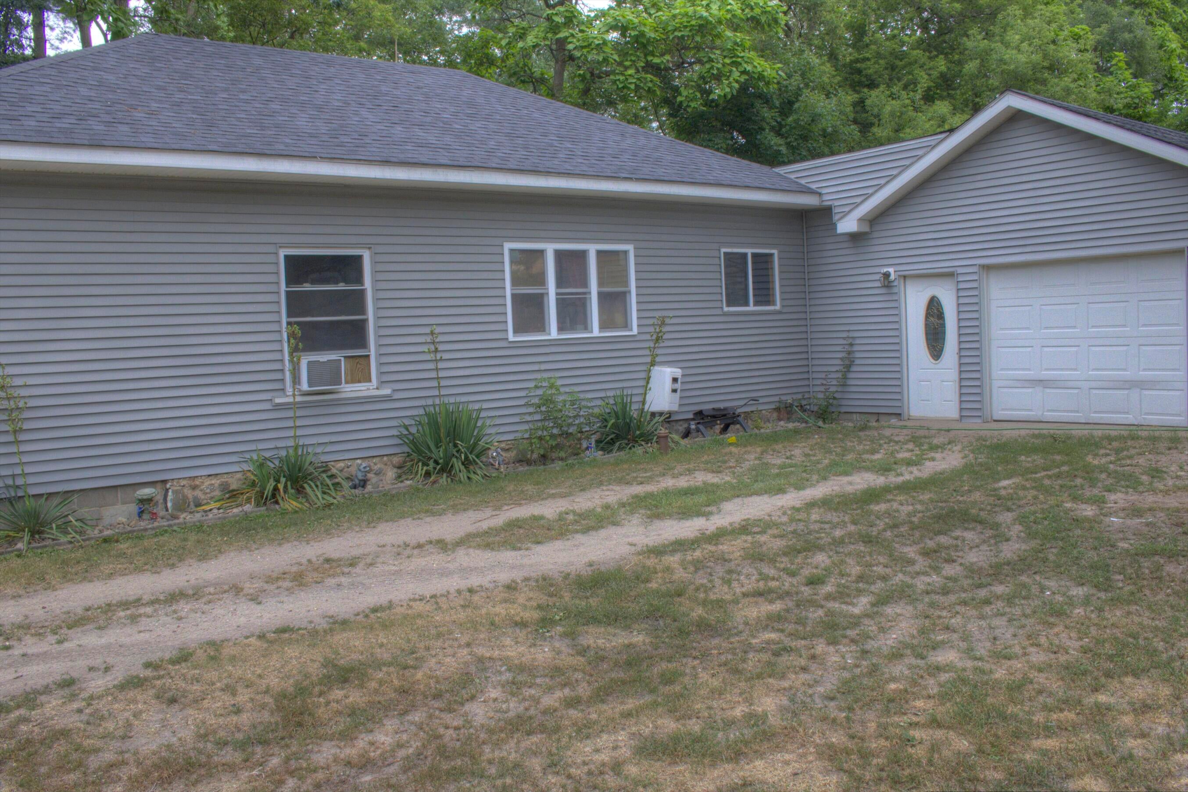
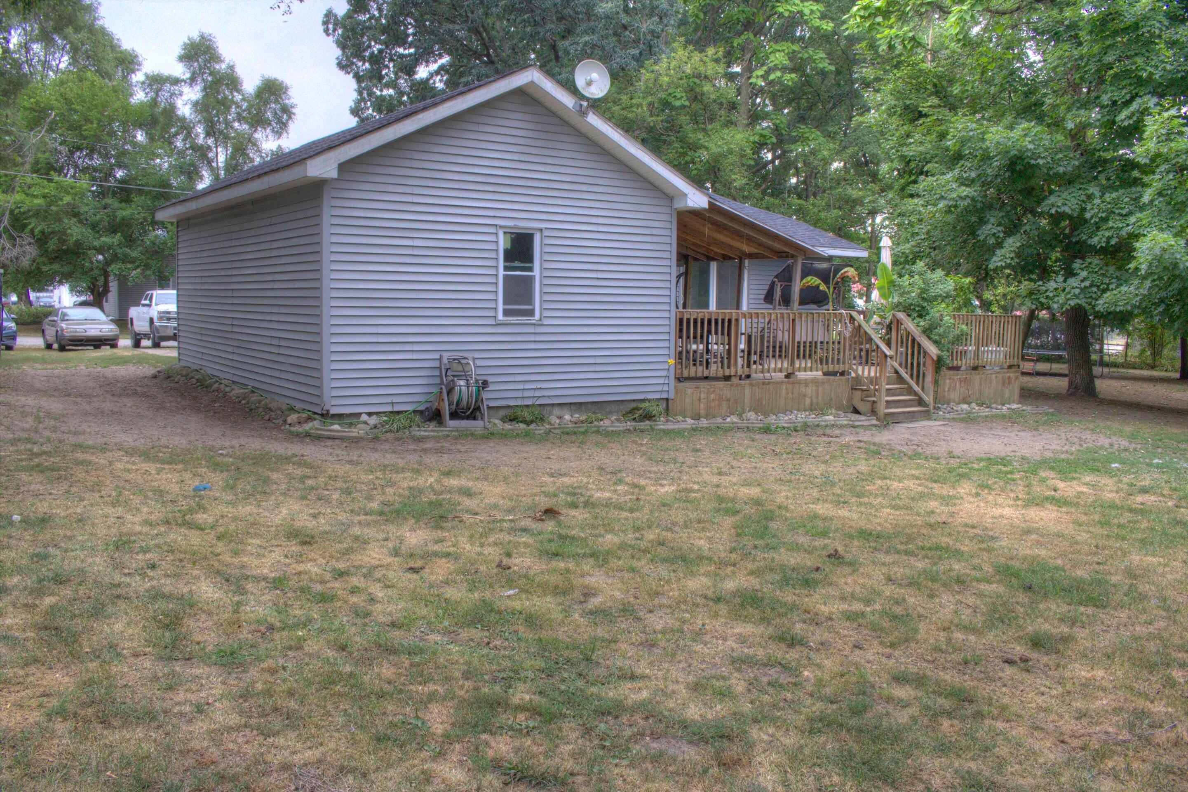
Welcome to your next home or investment opportunity! This well-maintained 3-bedroom, 1-bath home offers 1,152 sq. ft. of comfortable living space, featuring a flexible bonus room perfect for a home office, gym, or playroom. The heart of the home is the spacious kitchen, complete with a massive island ideal for meal prep and entertaining. Enjoy peace of mind with a brand-new roof installed in July 2026 and the convenience of an attached garage. This sale includes two parcels (018-504-071-50 & 018-504-071-00). The adjacent second parcel features an existing well and septic (condition unknown), offering incredible potential for extra privacy, a future pole barn, or potential development. Schedule your private showing today!

Save
Ask
Tour
Hide
Share
Listing Snapshot
Price 
$180,000
Days On Site 
0 Days
Bedrooms 
3
Inside Area (SqFt) 
1,152 sqft
Total Baths 
1
Full Baths 
1
Partial Baths 
N/A
Lot Size 
0.78 Acres
Year Built 
1900
MLS® Number 
72026040322
Status 
Active
Property Tax 
$1,200
HOA/Condo/Coop Fees 
N/A
Sq Ft Source 
N/A
Friends & Family
Recent Activity
4 hours agoListing first seen on site
4 hours agoListing updated with changes from the MLS®
General Features
Acres 
0.78
Attached Garage 
Yes
Cross Street 
Ave. C
Garage 
Yes
Garage Spaces 
1
Parking 
AttachedGravel
Property Sub Type 
Single Family Residence
Sewer 
Private Sewer
Special Circumstances 
Standard
SqFt Above 
1152
SqFt Total 
1552
Style 
Ranch
Water Source 
Private
Zoning 
Residential
Interior Features
Appliances 
Gas Water HeaterDishwasherMicrowaveRange
Basement 
Crawl Space
Flooring 
CarpetLaminate
Heating 
Forced AirNatural Gas
Laundry Features 
Main LevelWasher Hookup
Window Features 
Insulated Windows
BathFull 
Level - Main
Bedroom 2 
Dimensions - 10.0 x 10.0Level - MainArea - 100
Bedroom 3 
Dimensions - 11.0 x 10.0Level - MainArea - 110
Dining Room 
Dimensions - 15.0 x 15.0Level - MainArea - 225
Kitchen 
Dimensions - 13.0 x 13.0Level - MainArea - 169
Living Room 
Dimensions - 20.0 x 13.0Level - MainArea - 260
Master Bedroom 
Dimensions - 12.0 x 10.0Level - MainArea - 120
Office 
Dimensions - 10.0 x 7.0Level - MainArea - 70
Save
Ask
Tour
Hide
Share
Exterior Features
Construction Details 
Vinyl Siding
Lot Features 
Level
Other Structures 
Gazebo
Patio And Porch 
Deck
Roof 
Asphalt
Windows/Doors 
Insulated Windows
Community Features
Financing Terms Available 
CashConventional
MLS Area 
Area59061RichlandTwp
Roads 
Paved
School District 
Vestaburg
Schools
School District
Vestaburg
Elementary School
Unknown
Middle School
Unknown
High School
Unknown
Listing courtesy of Lott Realty: [email protected]


IDX provided courtesy of Realcomp II Ltd. via WestCentralAssociationofREALTORS. Copyright © 2026 Realcomp II Ltd. Shareholders.

IDX information is provided exclusively for consumers' personal, non-commercial use and may not be used for any purpose other than to identify prospective properties consumers may be interested in purchasing and that the data is deemed reliable but not guaranteed accurate by the MLS.

Neighborhood & Commute
Source: Walkscore
Disclosure: Community information and market data powered by Constellation Data Labs. Information is deemed reliable but not guaranteed.
Save
Ask
Tour
Hide
Share