Save
Ask
Tour
Hide
Share
$389,900
New Listing

1003 Bayou Drive SW
Byron Township, MI 49315

For Sale|Condominium|Active
3
Beds
3
Total Baths
3
Full Baths
1,614
SqFt
$242
/SqFt
1996
Built
Subdivision:
AMBER LAKES
County:
Kent

Due to the health concerns created by Coronavirus we are offering personal 1-1 online video walkthough tours where possible.
Call Now: 1-248-228-6711
Is this the listing for you? We can help make it yours.
1-248-228-6711
1003 Bayou Drive SW1003 Bayou Drive SW1003 Bayou Drive SW1003 Bayou Drive SW
Save
Ask
Tour
Hide
Share

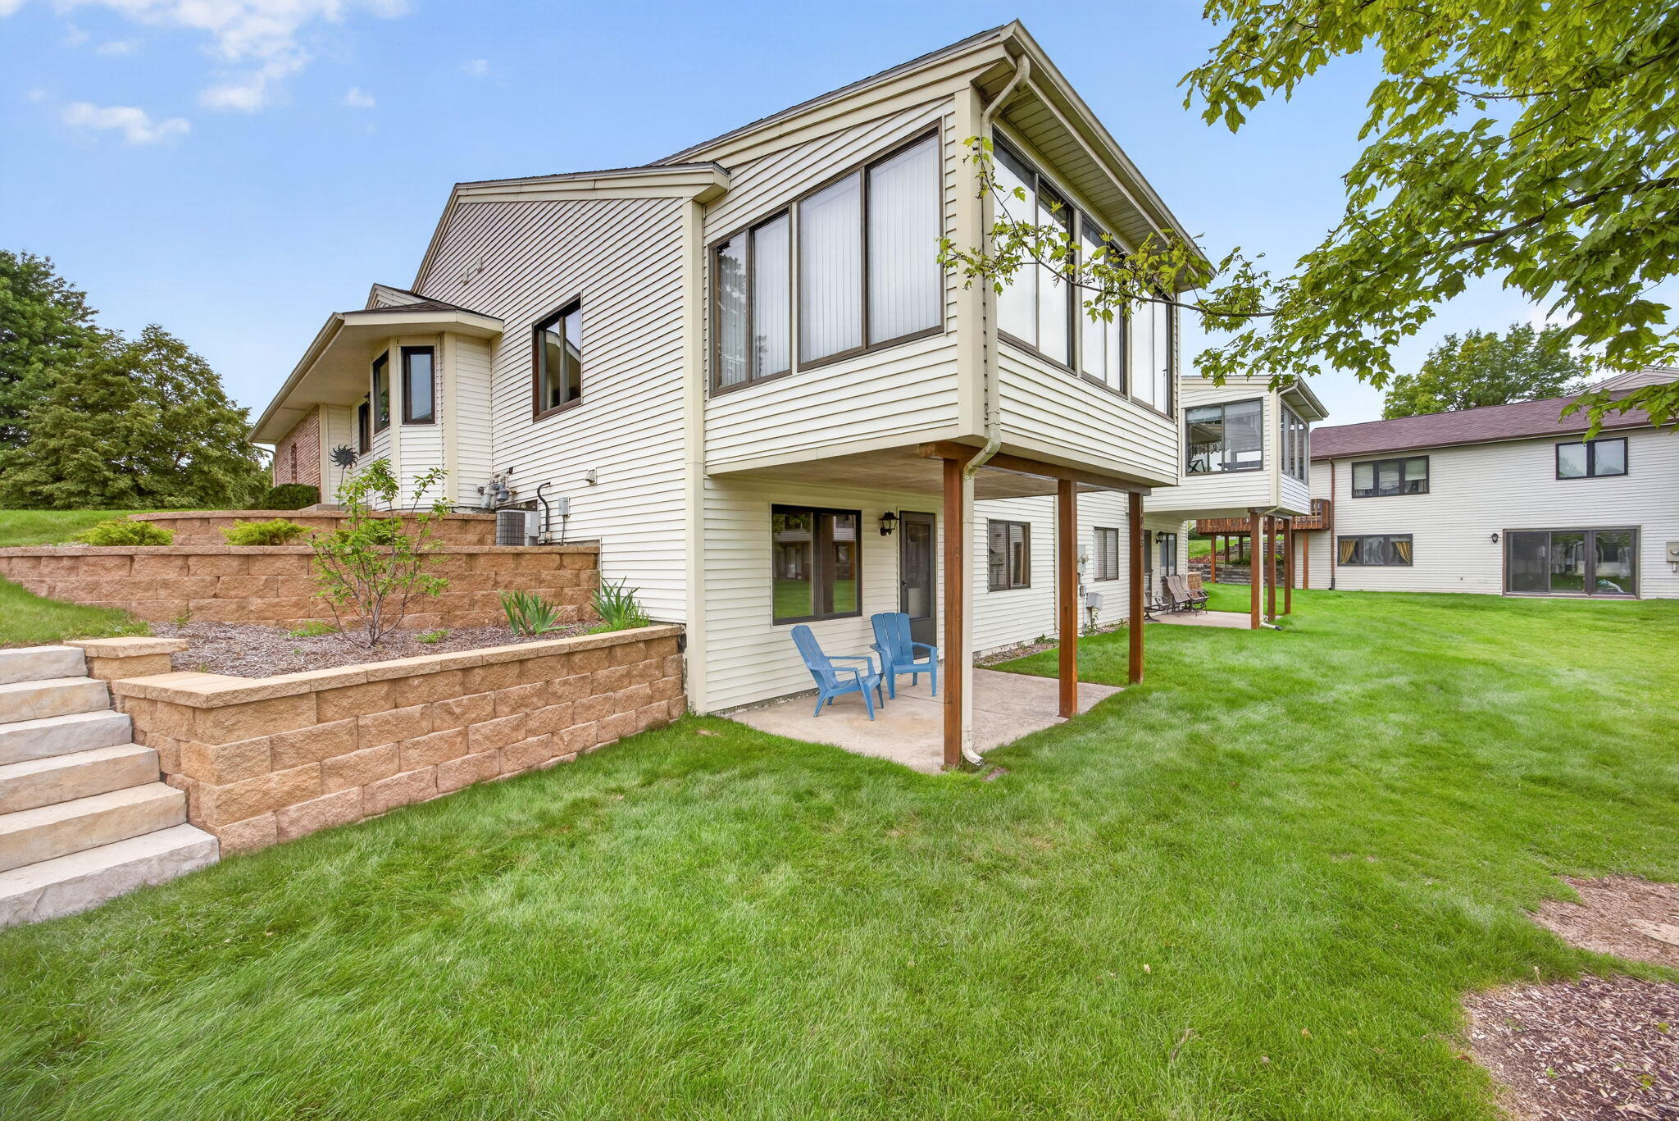
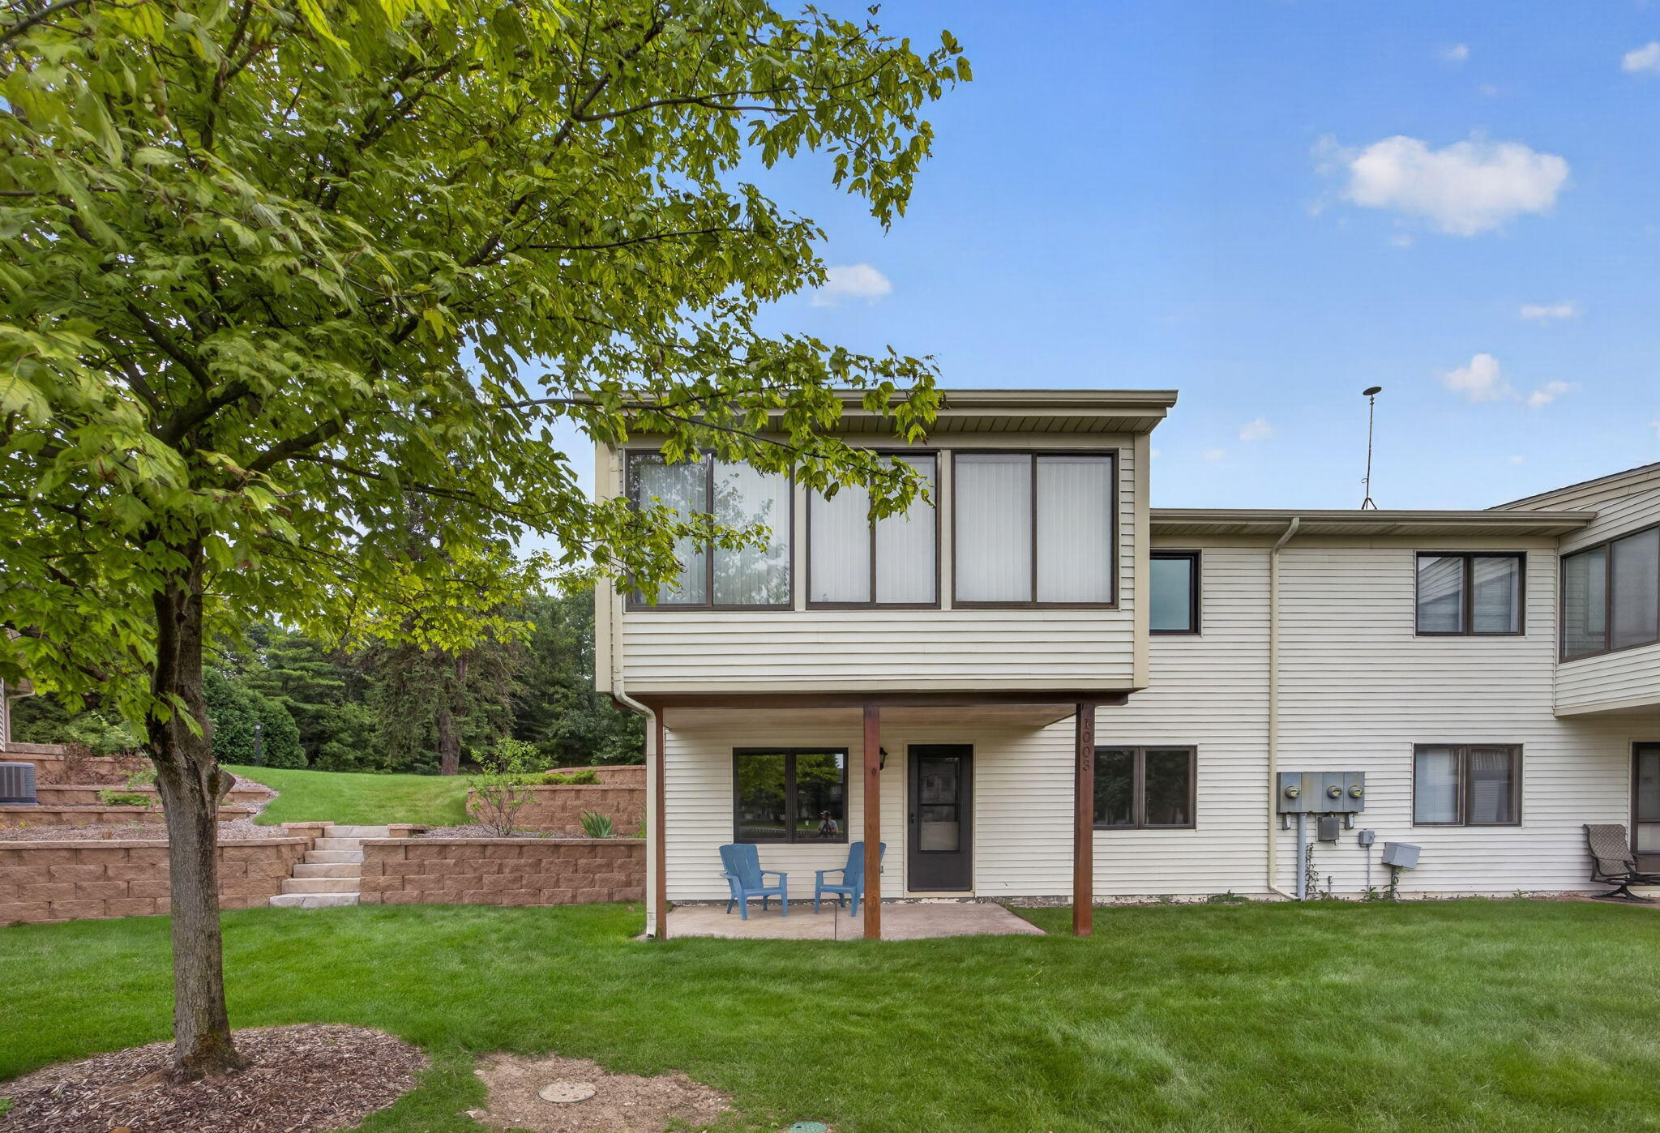
Welcome to 1003 Bayou Dr. SW, a beautifully updated condominium in the highly sought-after Byron Center/Cutlerville area. Conveniently located near shopping, dining, and everyday amenities, you'll enjoy easy access to Tanger Outlets, Meijer, Menards, and a variety of popular restaurants. This rare find offers three spacious bedrooms and three full bathrooms, providing plenty of room for family, guests, or a home office. Recent updates, including new carpet, fresh paint, and stylish light fixtures, give the home a fresh, modern feel. The spacious kitchen features abundant cabinetry and ample workspace, making it perfect for everyday living and entertaining. Just off the living room, the charming three-season sun porch provides a peaceful retreat where you can enjoy views of the pond, watch local wildlife, or gather with friends for a relaxing evening. The walkout lower level offers exceptional flexibility with a large family room, an additional bedroom, and a full bathroom ideal forguests. The primary bedroom suite is a perfect retreat with a private bathroom and walk in closet. With its thoughtful updates, versatile layout, beautiful pond views, and prime location, this move-in-ready home is one you won't want to miss. Schedule your private showing today!

Save
Ask
Tour
Hide
Share
Listing Snapshot
Price 
$389,900
Days On Site 
0 Days
Bedrooms 
3
Inside Area (SqFt) 
1,614 sqft
Total Baths 
3
Full Baths 
3
Partial Baths 
N/A
Lot Size 
N/A
Year Built 
1996
MLS® Number 
72026041145
Status 
Active
Property Tax 
$2,478.53
HOA/Condo/Coop Fees 
$300 monthly
Sq Ft Source 
N/A
Friends & Family
Recent Activity
5 hours agoListing first seen on site
5 hours agoListing updated with changes from the MLS®
General Features
Attached Garage 
Yes
Cross Street 
amberwood west
Garage 
Yes
Garage Spaces 
2
Parking 
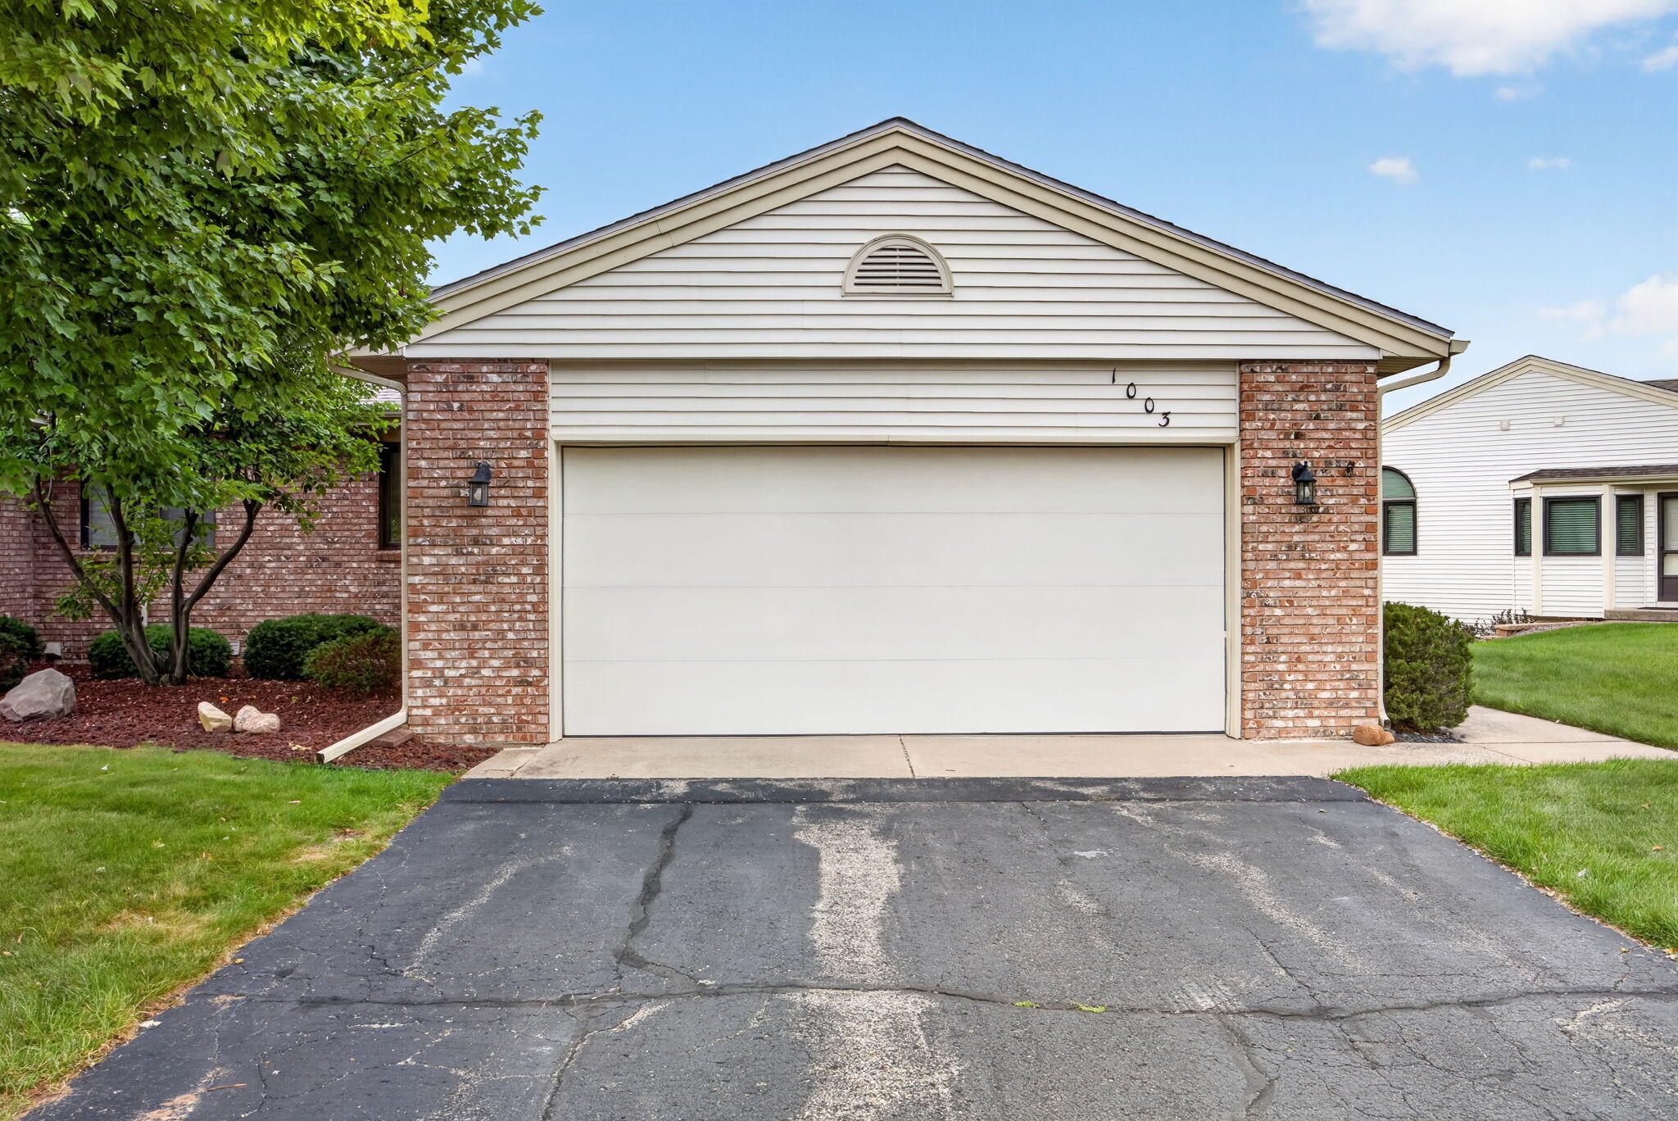
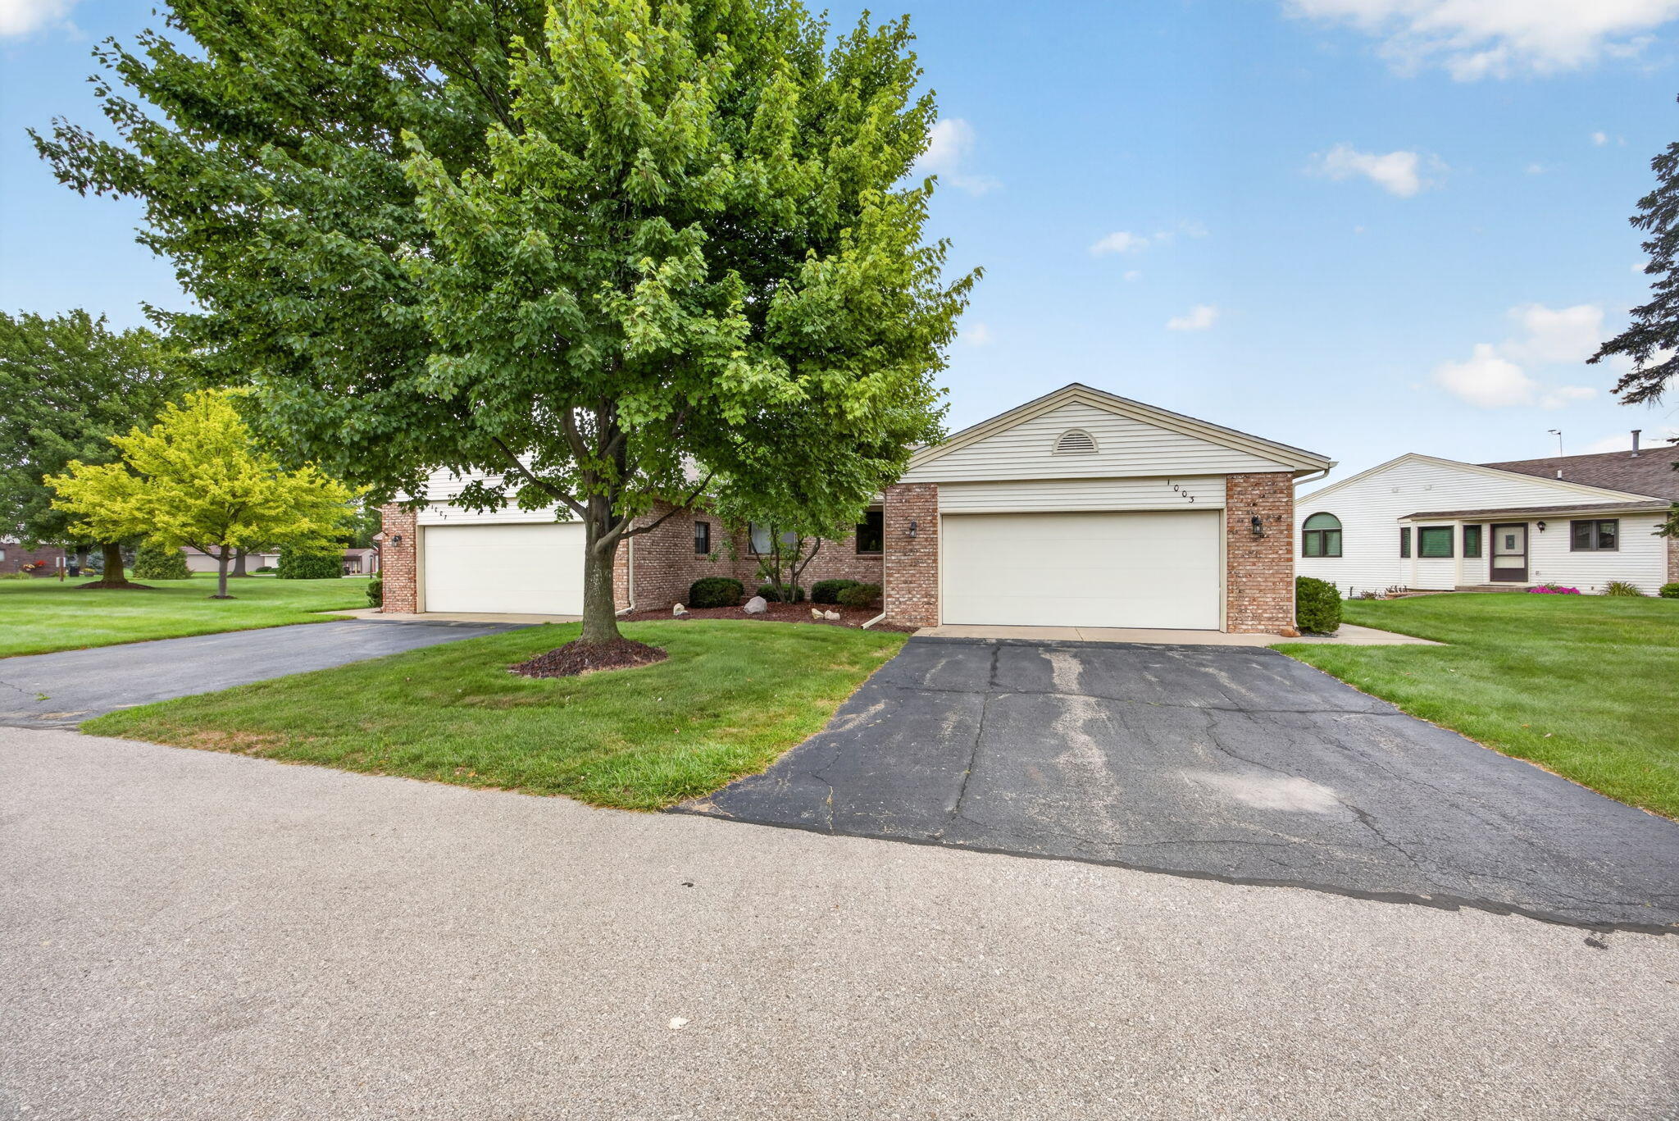
AttachedConcreteGarage Faces FrontGarage Door Opener
Pets 
Yes
Property Sub Type 
Condominium
Security 
Smoke Detector(s)
Sewer 
Public Sewer
Special Circumstances 
Standard
SqFt Above 
1164
SqFt Below 
450
SqFt Total 
1614
Style 
EndUnitRanch
Utilities 
Cable ConnectedNatural Gas ConnectedPhone Connected
Water Source 
Public
Zoning 
Residential
Interior Features
Appliances 
Gas Water HeaterDishwasherDisposalDryerMicrowaveRefrigeratorRangeWasher
Basement 
FinishedFullWalk-Out Access
Cooling 
Ceiling Fan(s)Central Air
Flooring 
CarpetCeramic Tile
Heating 
Forced AirNatural Gas
Interior 
Pantry
Laundry Features 
Gas Dryer HookupIn BathroomIn UnitMain LevelWasher Hookup
BathFull 
Level - Main
ThreeSeasonRoom 
Save
Ask
Tour
Hide
Share
Exterior Features
Construction Details 
BrickVinyl Siding
Exterior 
Private Entrance
Lot Features 
Level
Patio And Porch 
CoveredPatio
Roof 
Shingle
View 
Water
Waterfront 
Yes
Waterfront Features 
PondWaterfrontWaterfront Access
Waterview 
Water
Community Features
Association Dues 
300
Financing Terms Available 
CashConventional
HOA Fee Frequency 
Monthly
MLS Area 
Area41211ByronTwp
Roads 
Paved
School District 
ByronCenter
Schools
School District
ByronCenter
Elementary School
Unknown
Middle School
Unknown
High School
Unknown
Listing courtesy of Century 21 White House Realty: [email protected]


IDX provided courtesy of Realcomp II Ltd. via WestCentralAssociationofREALTORS. Copyright © 2026 Realcomp II Ltd. Shareholders.

IDX information is provided exclusively for consumers' personal, non-commercial use and may not be used for any purpose other than to identify prospective properties consumers may be interested in purchasing and that the data is deemed reliable but not guaranteed accurate by the MLS.

Neighborhood & Commute
Source: Walkscore
Disclosure: Community information and market data powered by Constellation Data Labs. Information is deemed reliable but not guaranteed.
Save
Ask
Tour
Hide
Share