Save
Ask
Tour
Hide
Share
$325,000
New Listing

716 Valley Avenue
Fremont City, MI 49412

For Sale|Single Family Residence|Active
2
Beds
2
Total Baths
1
Full Bath
1
Partial Bath
1,500
SqFt
$217
/SqFt
1986
Built
County:
Newaygo

Due to the health concerns created by Coronavirus we are offering personal 1-1 online video walkthough tours where possible.
Call Now: 1-248-228-6711
Is this the listing for you? We can help make it yours.
1-248-228-6711
716 Valley Avenue716 Valley Avenue716 Valley Avenue716 Valley Avenue
Save
Ask
Tour
Hide
Share

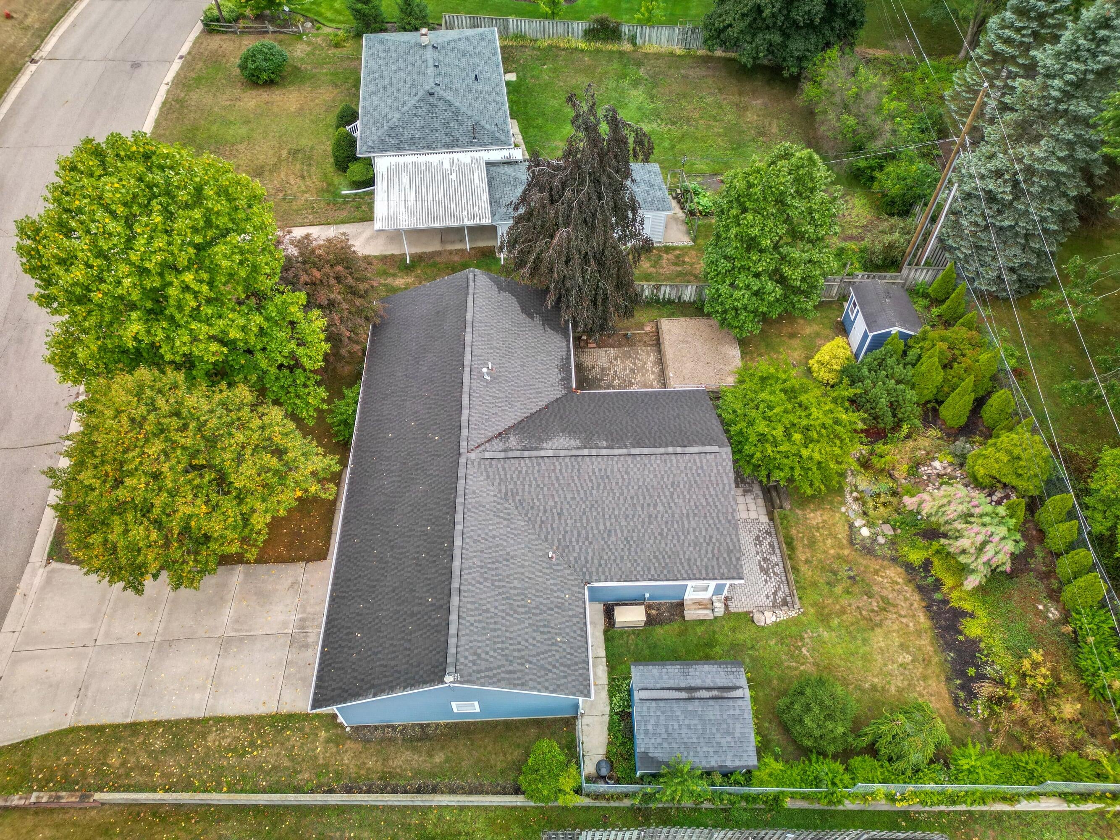
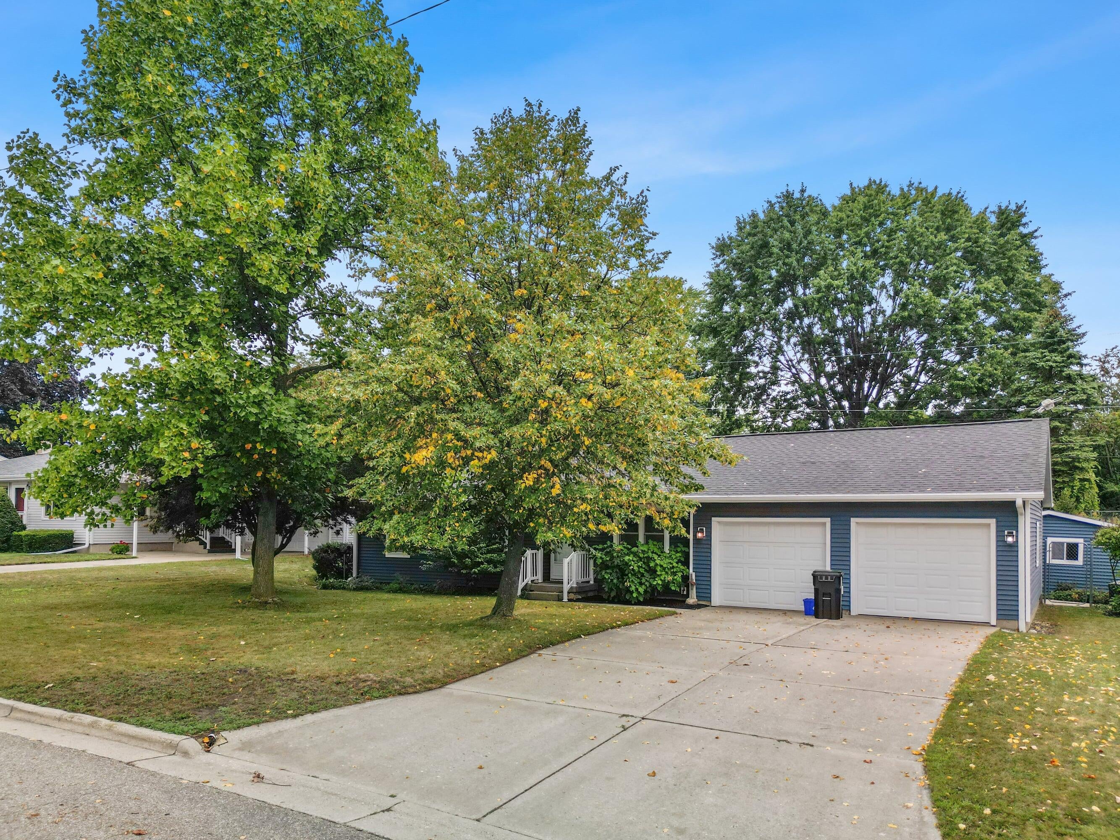
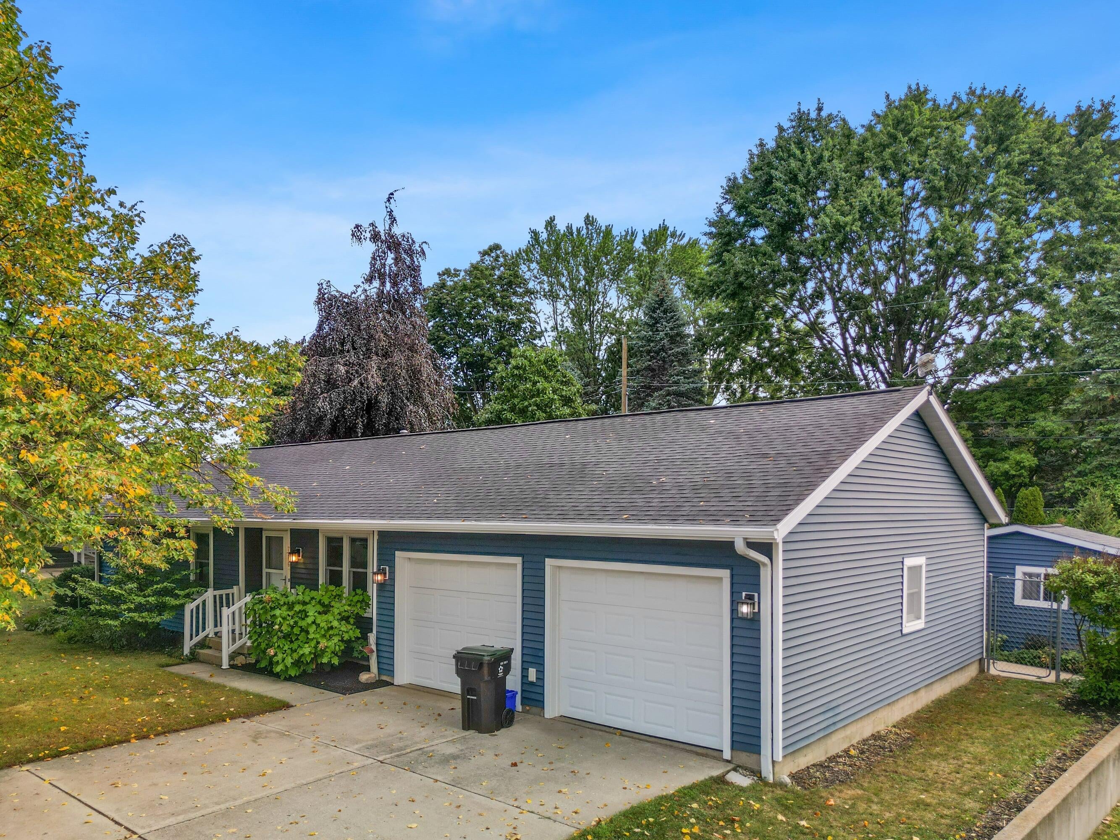
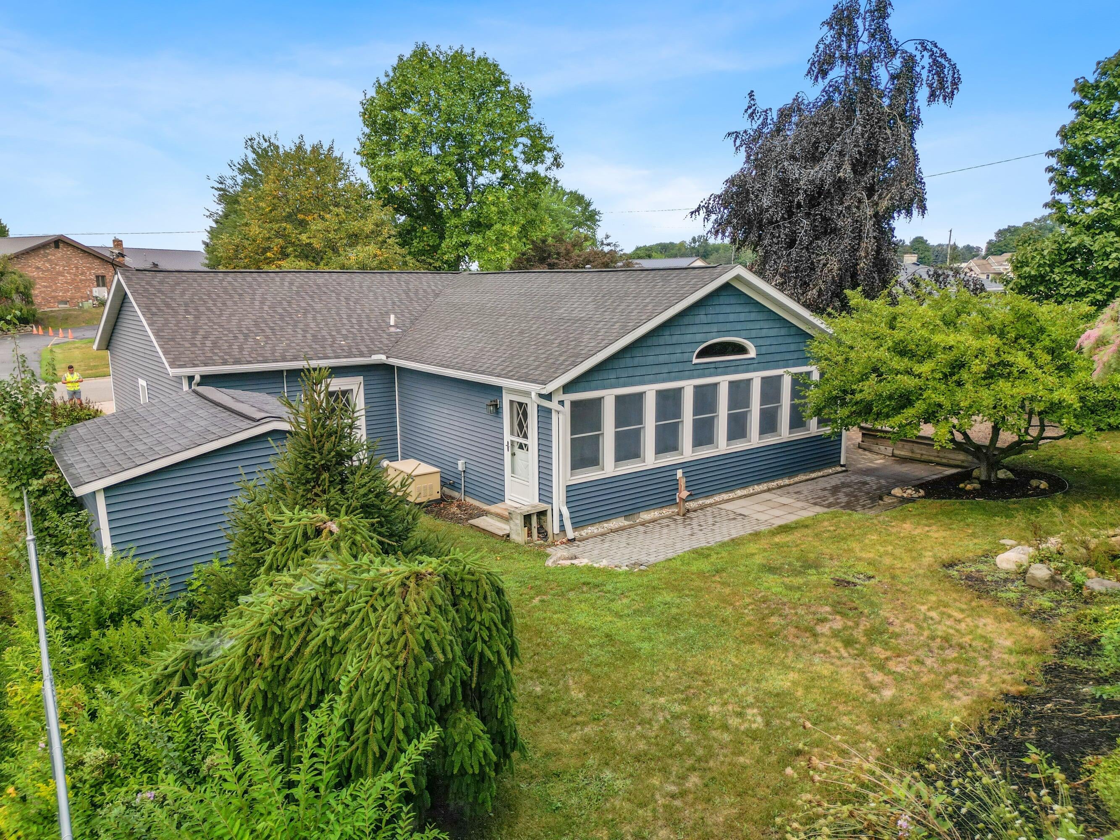
Discover this lovely 1,500 square-foot single-family residence in Fremont, offering solid fundamentals for the discerning buyer. Two bedrooms and 1.5 bathrooms provide functional living space, while the two-car garage ensures convenient vehicle storage and protection. Situated on a generous 10,454 square-foot lot, this home presents room to expand your vision for the property. Built with lasting value in mind, this residence delivers straightforward appeal and practical layout designed for comfortable ownership. This home offers a charming backyard layout with two garden sheds. A true Gardener's paradise! This home's unique landscaping includes a koi pond and open outdoor patio area.none

Save
Ask
Tour
Hide
Share
Listing Snapshot
Price 
$325,000
Days On Site 
0 Days
Bedrooms 
2
Inside Area (SqFt) 
1,500 sqft
Total Baths 
2
Full Baths 
1
Partial Baths 
1
Lot Size 
0.24 Acres
Year Built 
1986
MLS® Number 
72026045772
Status 
Active
Property Tax 
$6,946.44
HOA/Condo/Coop Fees 
N/A
Sq Ft Source 
N/A
Friends & Family
Recent Activity
4 hours agoListing first seen on site
4 hours agoListing updated with changes from the MLS®
General Features
Acres 
0.24
Attached Garage 
Yes
Cross Street 
Hemlock Street, Stone Rd
Garage 
Yes
Garage Spaces 
2
Parking 
AttachedConcreteGarage Door Opener
Property Sub Type 
Single Family Residence
Sewer 
Public Sewer
Special Circumstances 
Standard
SqFt Above 
1700
SqFt Total 
1500
Style 
Ranch
Utilities 
Natural Gas Connected
Water Source 
Public
Interior Features
Appliances 
Gas Water HeaterBuilt-In Gas OvenOvenRefrigerator
Basement 
Crawl Space
Cooling 
Ceiling Fan(s)
Flooring 
Simulated WoodTileWood
Heating 
Forced AirNatural Gas
Laundry Features 
In BathroomWasher Hookup
Window Features 
Insulated Windows
BathLav 
Level - Main
Den 
Dimensions - 92.0 x 106.0Level - MainArea - 9752
Family Room 
Dimensions - 214.0 x 2611.0Level - MainArea - 558754
Kitchen 
Dimensions - 102.0 x 92.0Level - MainArea - 9384
Master Bathroom 
Dimensions - 84.0 x 1111.0Level - MainArea - 93324
Master Bedroom 
Dimensions - 142.0 x 11.0Level - MainArea - 1562
Other 
Dimensions - 92.0 x 1110.0Level - MainArea - 102120
Save
Ask
Tour
Hide
Share
Exterior Features
Construction Details 
Vinyl Siding
Exterior 
Garden
Fencing 
Back YardChain Link
Lot Features 
Level
Other Structures 
Shed(s)
Patio And Porch 
Patio
Roof 
Shingle
Windows/Doors 
Insulated Windows
Community Features
Financing Terms Available 
CashConventionalVA Loan
MLS Area 
Area62132Fremont
Roads 
Paved
School District 
Fremont
Schools
School District
Fremont
Elementary School
Unknown
Middle School
Unknown
High School
Unknown
Listing courtesy of Coldwell Banker Schmidt Fremont: [email protected]


IDX provided courtesy of Realcomp II Ltd. via WestCentralAssociationofREALTORS. Copyright © 2026 Realcomp II Ltd. Shareholders.

IDX information is provided exclusively for consumers' personal, non-commercial use and may not be used for any purpose other than to identify prospective properties consumers may be interested in purchasing and that the data is deemed reliable but not guaranteed accurate by the MLS.

Neighborhood & Commute
Source: Walkscore
Disclosure: Community information and market data powered by Constellation Data Labs. Information is deemed reliable but not guaranteed.
Save
Ask
Tour
Hide
Share