Save
Ask
Tour
Hide
Share
$349,900
New Listing

11299 Alpine Road
Morton Township, MI 49346

For Sale|Single Family Residence|Active
4
Beds
2
Total Baths
2
Full Baths
1,895
SqFt
$185
/SqFt
1985
Built
County:
Mecosta

Due to the health concerns created by Coronavirus we are offering personal 1-1 online video walkthough tours where possible.
Call Now: 1-248-228-6711
Is this the listing for you? We can help make it yours.
1-248-228-6711
11299 Alpine Road11299 Alpine Road11299 Alpine Road11299 Alpine Road
Save
Ask
Tour
Hide
Share

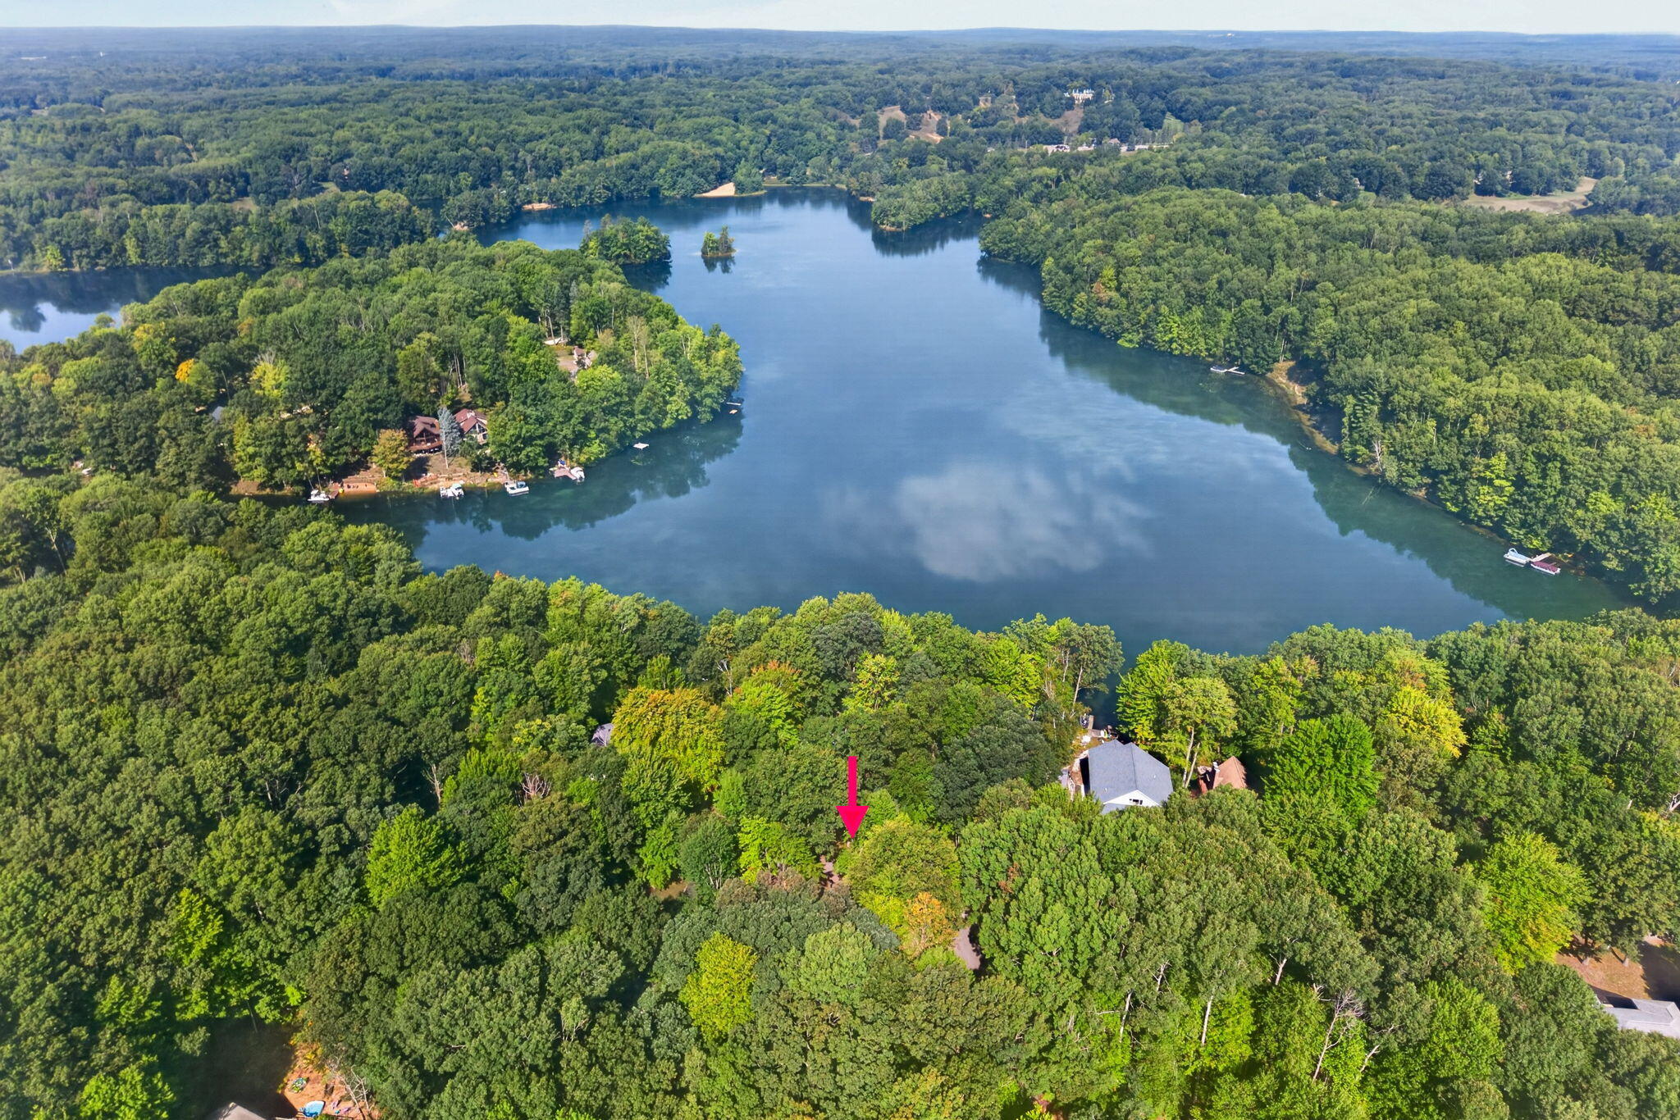
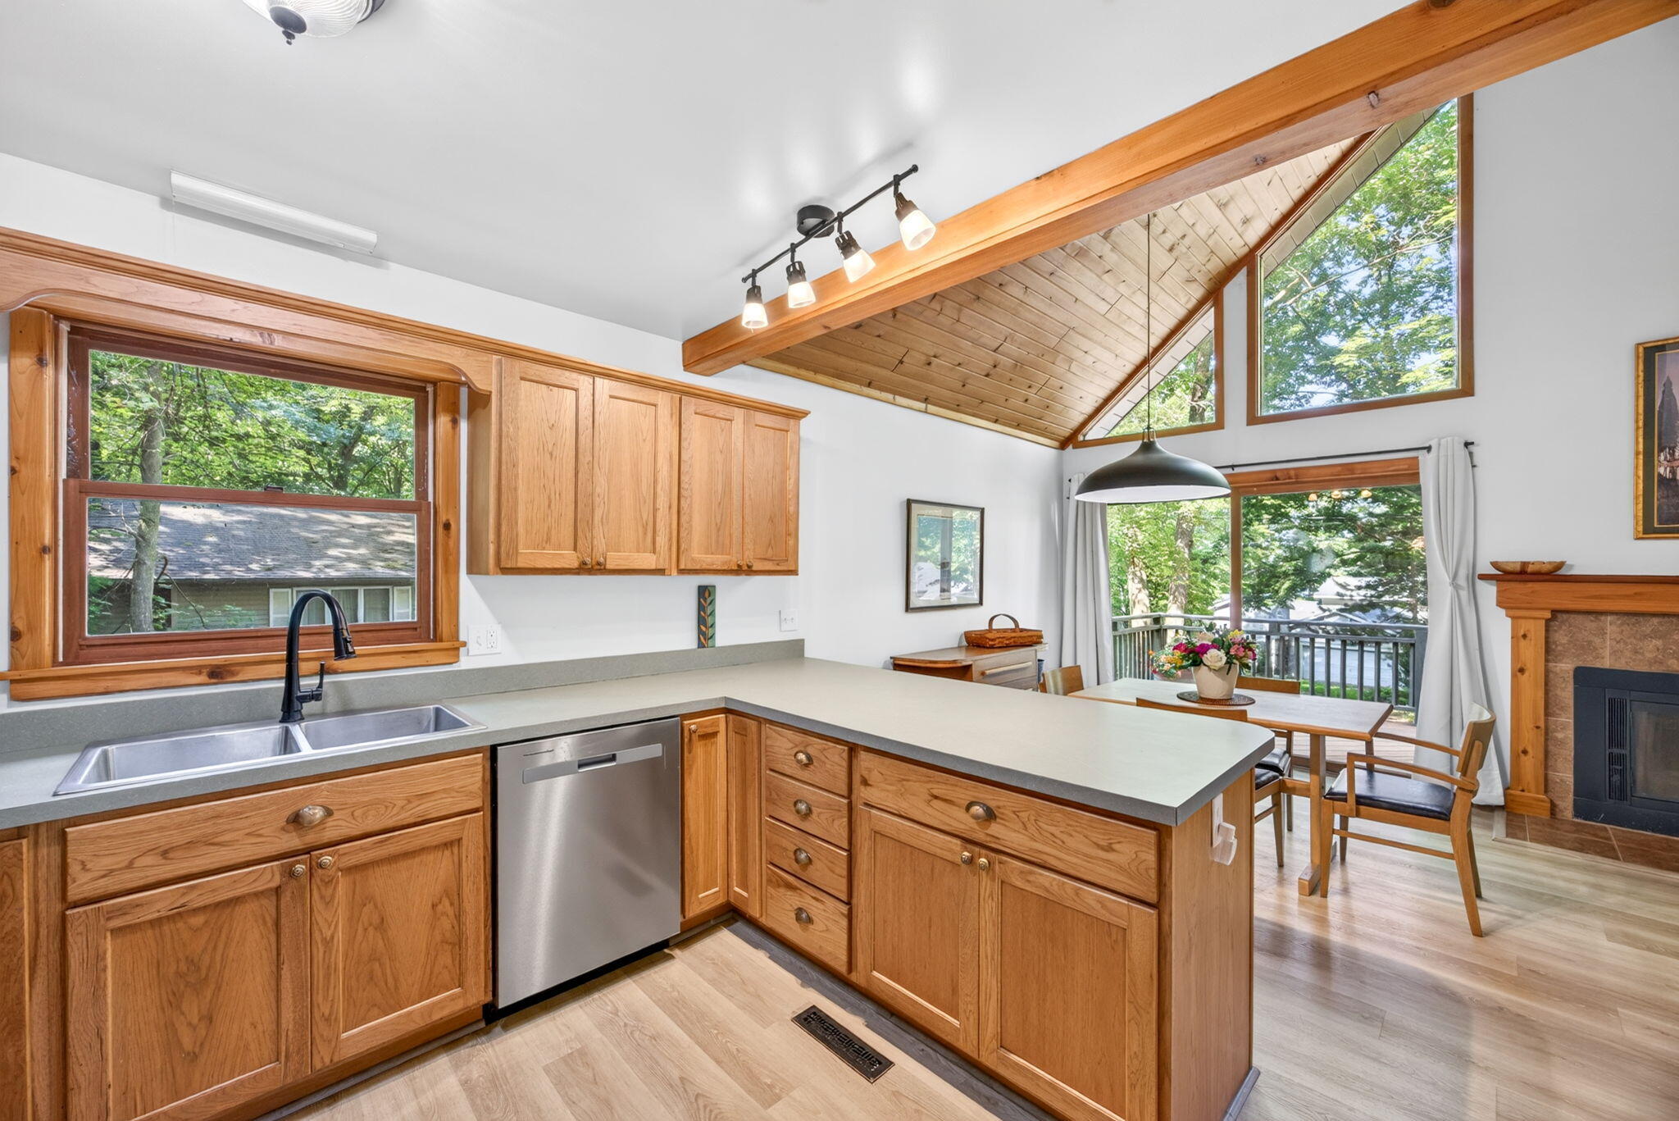
Canadian Lakes Classic Chalet - Prime Location & Exceptional Amenities! Welcome to this charming Canadian Lakes classic chalet, ideally located directly across the street from the Lake of the Clouds beach and park area. This inviting home features a warm knotty pine interior, vaulted ceilings, a cozy fireplace, and an open great-room design filled with natural light from an abundance of windows. Step outside onto the spacious deck and enjoy the peaceful wooded surroundings--perfect for relaxing or entertaining. The location is hard to beat, situated between the St. Ives and Highlands golf courses and close to all that Canadian Lakes has to offer, including multiple beaches, pickleball and tennis courts, hiking trails, and more. Major updates throughout the home provide peace of mind, including new central air conditioning and a generator. The finished walkout lower level adds valuable living space and features a private sauna--perfect for unwinding after a day enjoying the many recreational opportunities nearby. This highly desirable Canadian Lakes property combines classic chalet charm, modern updates, abundant amenities, and an exceptional location. A high-demand property that truly needs to be seen???schedule your visit today!

Save
Ask
Tour
Hide
Share
Listing Snapshot
Price 
$349,900
Days On Site 
0 Days
Bedrooms 
4
Inside Area (SqFt) 
1,895 sqft
Total Baths 
2
Full Baths 
2
Partial Baths 
N/A
Lot Size 
0.21 Acres
Year Built 
1985
MLS® Number 
72026046929
Status 
Active
Property Tax 
$3,027
HOA/Condo/Coop Fees 
$74.9 monthly
Sq Ft Source 
N/A
Friends & Family
Recent Activity
5 hours agoListing first seen on site
5 hours agoListing updated with changes from the MLS®
General Features
Acres 
0.21
Cross Street 
Skyline Road & Shortcut Street
Disclosures 
Mineral Rights Excluded
Garage 
Yes
Garage Spaces 
2
Parking 
Detached
Pets 
Yes
Property Sub Type 
Single Family Residence
Sewer 
Septic Tank
SqFt Above 
1131
SqFt Below 
764
SqFt Total 
1995
Style 
Other
Utilities 
Phone Available
Water Source 
PrivateWell
Interior Features
Appliances 
DishwasherDryerMicrowaveOvenRefrigeratorRangeWasher
Basement 
Walk-Out Access
Cooling 
Ceiling Fan(s)Central Air
Fireplace 
Yes
Fireplace Features 
Living Room
Fireplaces 
1
Heating 
Forced AirNatural Gas
Laundry Features 
In Basement
Window Features 
Insulated Windows
BathFull 
Level - Upper
Save
Ask
Tour
Hide
Share
Exterior Features
Construction Details 
Wood Siding
Patio And Porch 
DeckPatio
Pool Features 
CommunityIndoor
Road Frontage 
Private Road
Roof 
Shingle
Waterfront Features 
LakeWaterfront Access
Windows/Doors 
Insulated Windows
Community Features
Association Amenities 
Airport/RunwayBeach RightsBoat DockClubhouseFitness CenterGolf CourseMeeting RoomOtherPlaygroundPoolSaunaSecuritySpa/Hot TubTennis Court(s)
Association Dues 
898.82
Community Features 
PoolAirport/RunwayFitness CenterOtherRestaurant
Financing Terms Available 
CashConventional
HOA Fee Frequency 
Annually
MLS Area 
Area54311MortonTwp
School District 
ChippewaHills
Schools
School District
ChippewaHills
Elementary School
Unknown
Middle School
Unknown
High School
Unknown
Listing courtesy of Century 21 White House Realty: [email protected]


IDX provided courtesy of Realcomp II Ltd. via WestCentralAssociationofREALTORS. Copyright © 2026 Realcomp II Ltd. Shareholders.

IDX information is provided exclusively for consumers' personal, non-commercial use and may not be used for any purpose other than to identify prospective properties consumers may be interested in purchasing and that the data is deemed reliable but not guaranteed accurate by the MLS.

Neighborhood & Commute
Source: Walkscore
Disclosure: Community information and market data powered by Constellation Data Labs. Information is deemed reliable but not guaranteed.
Save
Ask
Tour
Hide
Share