Save
Ask
Tour
Hide
Share
$159,900
1 Day On Site

230 W Church Street
Wheatland Township, MI 49340

For Sale|Single Family Residence|Active
5
Beds
2
Total Baths
1
Full Bath
1
Partial Bath
1,912
SqFt
$84
/SqFt
1900
Built
County:
Mecosta

Due to the health concerns created by Coronavirus we are offering personal 1-1 online video walkthough tours where possible.
Call Now: 1-248-228-6711
Is this the listing for you? We can help make it yours.
1-248-228-6711
230 W Church Street230 W Church Street230 W Church Street230 W Church Street
Save
Ask
Tour
Hide
Share

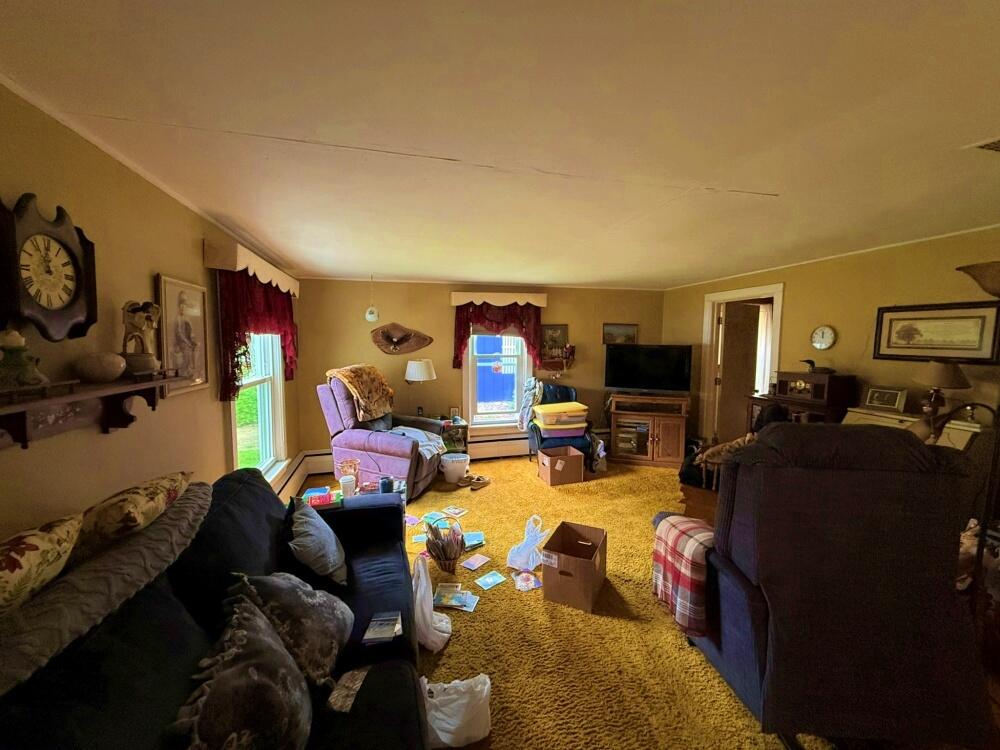
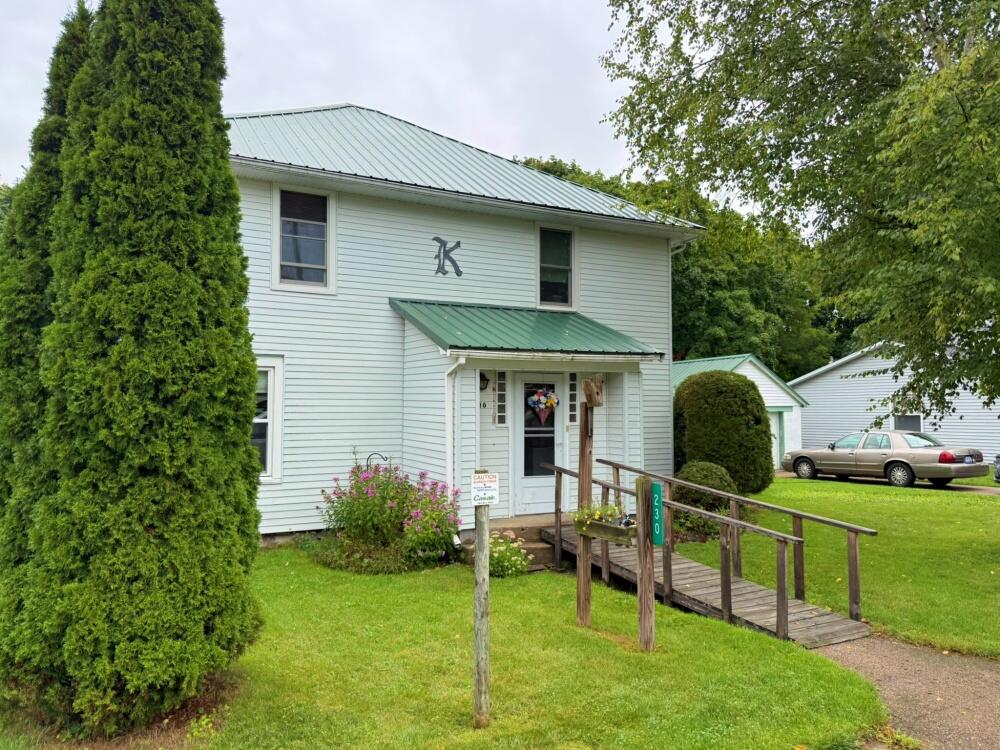
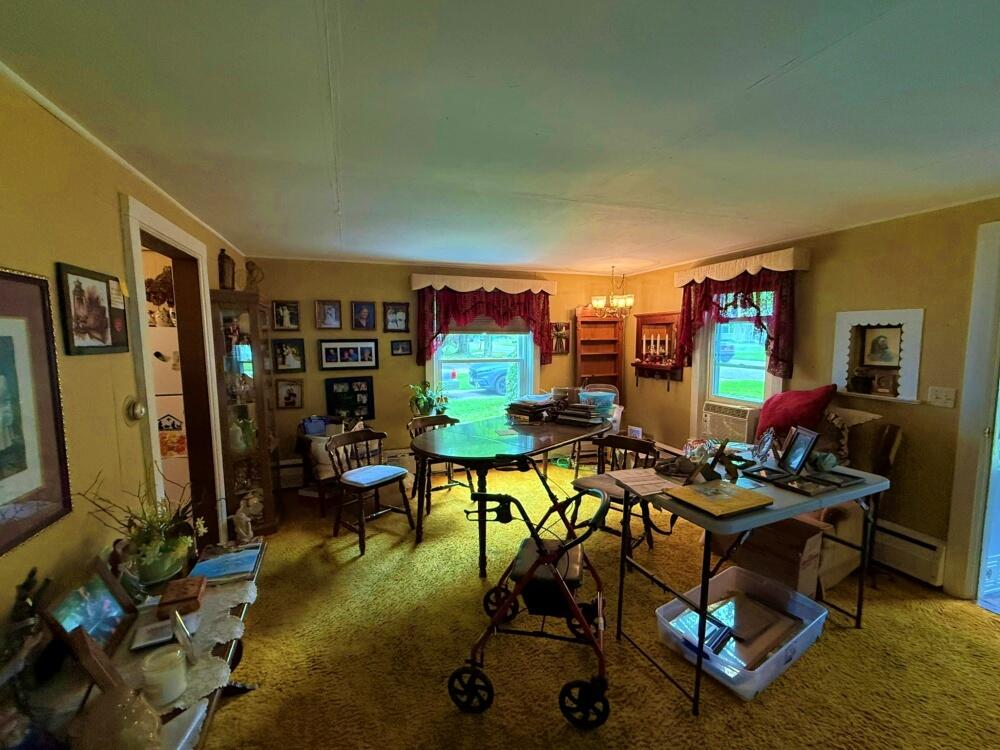
Step into the charm of historic downtown Remus with this spacious circa-1900 home offering nearly 2,000 square feet of living space, 5 bedrooms, and 1.5 baths! Filled with character and generous room sizes, this home offers plenty of space for family, guests, hobbies, and everyday living. The open dining and living area creates a welcoming gathering space, while the large bedrooms provide room to spread out. A convenient mudroom adds practical storage and entry space, and the 1-stall garage provides added convenience. Outside, the property truly shines with over 1.5 lots totaling nearly one-third of an acre and a big backyard offering plenty of room for outdoor entertaining, gardening, recreation, or simply enjoying the extra space. Located in the heart of historic downtown Remus, this property combines turn-of-the-century character with the space today's buyers are looking for. Come see the possibilities and make this spacious piece of Remus history your own!

Save
Ask
Tour
Hide
Share
Listing Snapshot
Price 
$159,900
Days On Site 
1 Day
Bedrooms 
5
Inside Area (SqFt) 
1,912 sqft
Total Baths 
2
Full Baths 
1
Partial Baths 
1
Lot Size 
0.29 Acres
Year Built 
1900
MLS® Number 
72026047399
Status 
Active
Property Tax 
$2,247
HOA/Condo/Coop Fees 
N/A
Sq Ft Source 
N/A
Friends & Family
Recent Activity
yesterdayListing first seen on site
yesterdayListing updated with changes from the MLS®
General Features
Acres 
0.29
Cross Street 
S Poe St
Disclosures 
Mineral Rights Excluded
Garage 
Yes
Garage Spaces 
1
Parking 
ConcreteDetachedGarage Faces FrontGarage Door Opener
Property Sub Type 
Single Family Residence
Sewer 
Public Sewer
Special Circumstances 
Standard
SqFt Above 
1912
SqFt Total 
1986
Style 
Traditional
Water Source 
PrivateWell
Zoning 
Other
Interior Features
Appliances 
Gas Water HeaterBuilt-In Gas OvenDryerRefrigeratorWasherWater Softener Owned
Basement 
Crawl SpacePartial
Heating 
Natural GasRadiant
Laundry Features 
In BathroomMain Level
BathFull 
Level - Main
BathLav 
Level - Main
Bedroom 2 
Dimensions - 13.5 x 11.0Level - UpperArea - 149
Bedroom 3 
Dimensions - 15.5 x 11.5Level - UpperArea - 178
Bedroom 4 
Dimensions - 11.5 x 10.5Level - UpperArea - 121
Bedroom 5 
Dimensions - 13.0 x 12.0Level - UpperArea - 156
Bonus Room 
Dimensions - 14.0 x 12.0Level - MainArea - 168Description - Mudroom/Pantry
Dining Room 
Dimensions - 14.0 x 13.5Level - MainArea - 189
Kitchen 
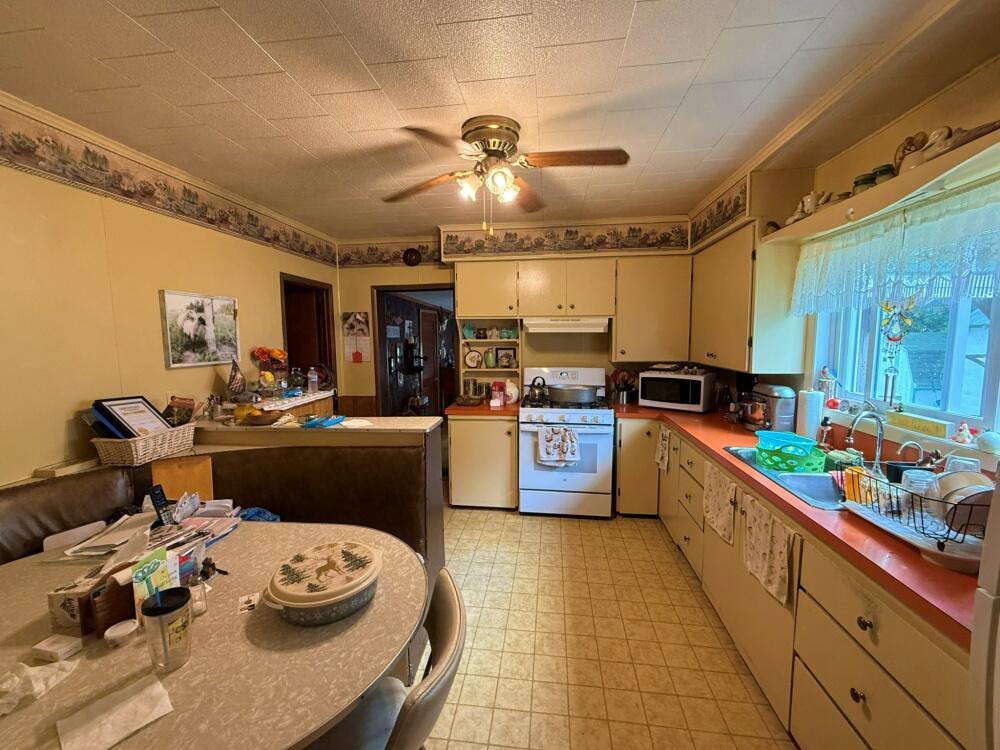
Dimensions - 13.5 x 12.5Level - MainArea - 169
Living Room 
Dimensions - 16.5 x 16.0Level - MainArea - 264
Master Bedroom 
Dimensions - 11.0 x 11.0Level - MainArea - 121
Other 
Dimensions - 7.5 x 5.0Area - 38Description - Entry
Save
Ask
Tour
Hide
Share
Exterior Features
Construction Details 
Vinyl Siding
Lot Features 
Level
Other Structures 
Shed(s)
Patio And Porch 
Patio
Roof 
Metal
Community Features
Accessibility Features 
Accessible EntranceAccessible Approach with RampAccessible Full Bath
Financing Terms Available 
CashConventionalFHAUSDA LoanVA Loan
MLS Area 
Area54321WheatlandTwp
Roads 
Paved
School District 
ChippewaHills
Schools
School District
ChippewaHills
Elementary School
Unknown
Middle School
Unknown
High School
Unknown
Listing courtesy of Coldwell Banker Lakes Realty: [email protected]


IDX provided courtesy of Realcomp II Ltd. via WestCentralAssociationofREALTORS. Copyright © 2026 Realcomp II Ltd. Shareholders.

IDX information is provided exclusively for consumers' personal, non-commercial use and may not be used for any purpose other than to identify prospective properties consumers may be interested in purchasing and that the data is deemed reliable but not guaranteed accurate by the MLS.

Neighborhood & Commute
Source: Walkscore
Disclosure: Community information and market data powered by Constellation Data Labs. Information is deemed reliable but not guaranteed.
Save
Ask
Tour
Hide
Share