Save
Ask
Tour
Hide
Share
$699,000
New Listing

8551 Wood Street
Morton Township, MI 49332

For Sale|Single Family Residence|Active
4
Beds
3
Total Baths
3
Full Baths
1,344
SqFt
$520
/SqFt
1968
Built
County:
Mecosta

Due to the health concerns created by Coronavirus we are offering personal 1-1 online video walkthough tours where possible.
Call Now: 1-248-228-6711
Is this the listing for you? We can help make it yours.
1-248-228-6711
8551 Wood Street8551 Wood Street8551 Wood Street8551 Wood Street
Save
Ask
Tour
Hide
Share

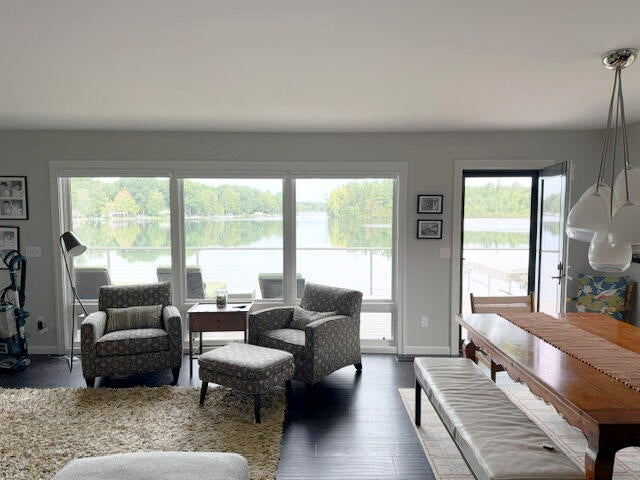
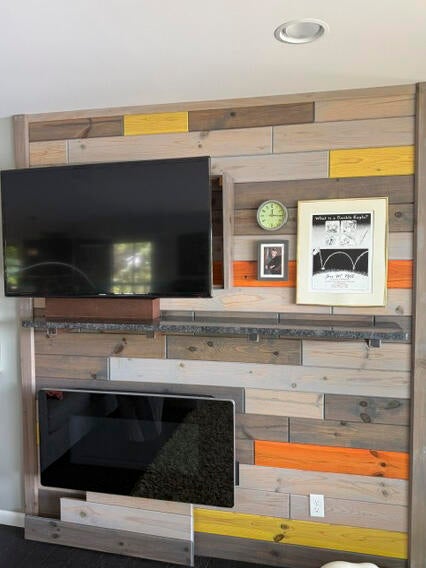
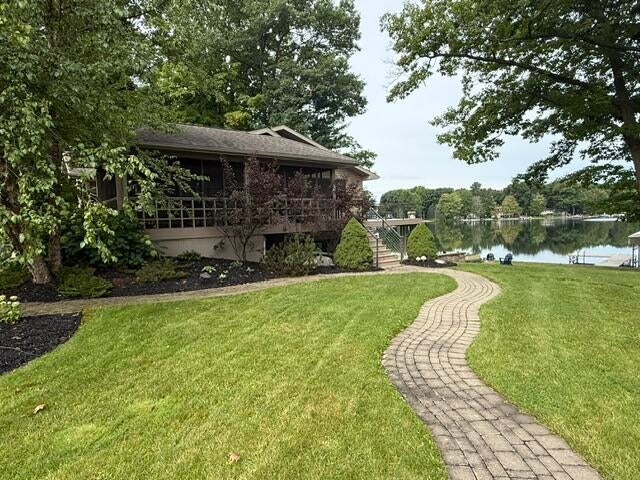
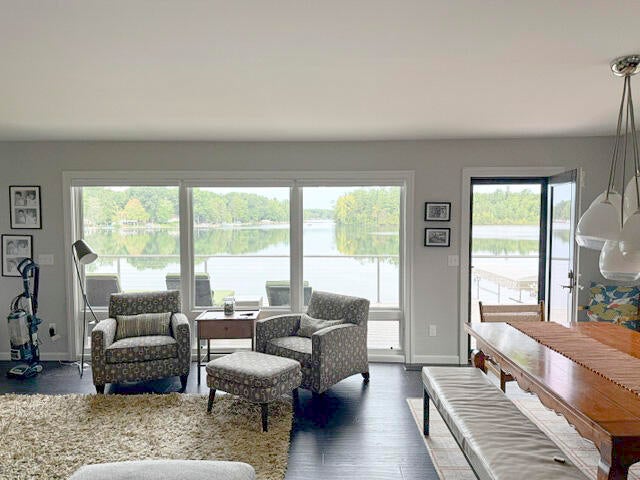
Wake up to a million-dollar view of School Section Lake! This exceptional year-round waterfront home offers the perfect setting for enjoying lake living in every season, with an impressive 194 feet of sandy beach frontage and beautiful views stretching across the water. The home features 4 bedrooms and 3 full bathrooms, providing plenty of room for family and guests. Whether you're gathering around the lake, relaxing indoors, or entertaining on the composite decking, this property is designed to make the most of its incredible waterfront setting. Downstairs, you'll find a wet bar and additional living space, creating the perfect area for entertaining, game nights, or relaxing after a day on the water. The expansive shoreline offers plenty of room to enjoy swimming, boating, fishing, and all the outdoor recreation School Section Lake has to offer. continued..For even more possibilities, the adjacent lot is also available for purchase, offering a unique opportunity to expand your waterfront property, create additional privacy, or secure more space for future plans. A rare combination of year-round living, incredible lake views, sandy frontage, and an expansive waterfront setting???this School Section Lake property is ready to become your next lakefront retreat. Some furnishings will stay with the sale

Save
Ask
Tour
Hide
Share
Listing Snapshot
Price 
$699,000
Days On Site 
0 Days
Bedrooms 
4
Inside Area (SqFt) 
1,344 sqft
Total Baths 
3
Full Baths 
3
Partial Baths 
N/A
Lot Size 
0.31 Acres
Year Built 
1968
MLS® Number 
72026047874
Status 
Active
Property Tax 
$4,207
HOA/Condo/Coop Fees 
$25
Sq Ft Source 
N/A
Friends & Family
Recent Activity
7 hours agoListing first seen on site
7 hours agoListing updated with changes from the MLS®
General Features
Acres 
0.31
Cross Street 
Buchcanan
Disclosures 
Mineral Rights Excluded
Parking 
Concrete
Property Sub Type 
Single Family Residence
Sewer 
Septic Tank
Special Circumstances 
Standard
SqFt Above 
1344
SqFt Below 
1200
SqFt Total 
2500
Style 
Craftsman
Utilities 
Natural Gas Connected
Water Source 
Private
Interior Features
Appliances 
Gas Water HeaterBuilt-In Electric OvenDishwasherDisposalDryerMicrowaveOvenRefrigeratorWasher
Basement 
Walk-Out Access
Cooling 
Ceiling Fan(s)
Fireplace 
Yes
Fireplace Features 
Family RoomLiving Room
Fireplaces 
2
Flooring 
Simulated Wood
Heating 
Forced AirNatural Gas
Interior 
Wet Bar
Laundry Features 
Laundry RoomMain Level
Window Features 
Insulated Windows
BathFull 
Level - Main
Bedroom 2 
Dimensions - 13.1 x 9.7Level - LowerArea - 127
Bedroom 3 
Dimensions - 13.0 x 12.0Level - LowerArea - 156
Bedroom 4 
Dimensions - 13.5 x 9.4Level - LowerArea - 127
Bonus Room 
Dimensions - 25.0 x 11.0Level - MainArea - 275Description - Screened in Porch
Den 
Dimensions - 14.0 x 11.0Level - MainArea - 154
Family Room 
Dimensions - 26.3 x 23.0Level - LowerArea - 605
Kitchen 
Dimensions - 13.6 x 13.5Level - MainArea - 184
Laundry 
Dimensions - 9.9 x 6.8Level - MainArea - 67
Living Room 
Dimensions - 14.0 x 11.0Level - MainArea - 154
Master Bathroom 
Dimensions - 6.3 x 5.6Level - MainArea - 35
Utility Room 
Dimensions - 14.4 x 6.8Level - LowerArea - 98
Save
Ask
Tour
Hide
Share
Exterior Features
Construction Details 
Vinyl Siding
Lot Features 
Other
Patio And Porch 
CoveredPatioPorchScreened
Roof 
Shingle
Waterfront 
Yes
Waterfront Features 
Lake FrontWaterfrontWaterfront Access
Windows/Doors 
Insulated Windows
Community Features
Association Fee 
$25.0
Additional Association Fee Frequency 
One Time
MLS Area 
Area54311MortonTwp
School District 
ChippewaHills
Financing Terms Available 
CashConventional
Roads 
Paved
Schools
School District
ChippewaHills
Elementary School
Unknown
Middle School
Unknown
High School
Unknown
Listing courtesy of Coldwell Banker Lakes Realty: [email protected]


IDX provided courtesy of Realcomp II Ltd. via WestCentralAssociationofREALTORS. Copyright © 2026 Realcomp II Ltd. Shareholders.

IDX information is provided exclusively for consumers' personal, non-commercial use and may not be used for any purpose other than to identify prospective properties consumers may be interested in purchasing and that the data is deemed reliable but not guaranteed accurate by the MLS.

Neighborhood & Commute
Source: Walkscore
Disclosure: Community information and market data powered by Constellation Data Labs. Information is deemed reliable but not guaranteed.
Save
Ask
Tour
Hide
Share