Save
Ask
Tour
Hide
Share
$289,900
New Listing

2856 S Wentward Court 34
Hudsonville City, MI 49426

For Sale|Condominium|Active
3
Beds
2
Total Baths
2
Full Baths
1,892
SqFt
$153
/SqFt
1990
Built
Subdivision:
PINEBROOK ESTATES
County:
Ottawa

Due to the health concerns created by Coronavirus we are offering personal 1-1 online video walkthough tours where possible.
Call Now: 1-248-228-6711
Is this the listing for you? We can help make it yours.
1-248-228-6711
2856 S Wentward Court 342856 S Wentward Court 342856 S Wentward Court 342856 S Wentward Court 34
Save
Ask
Tour
Hide
Share

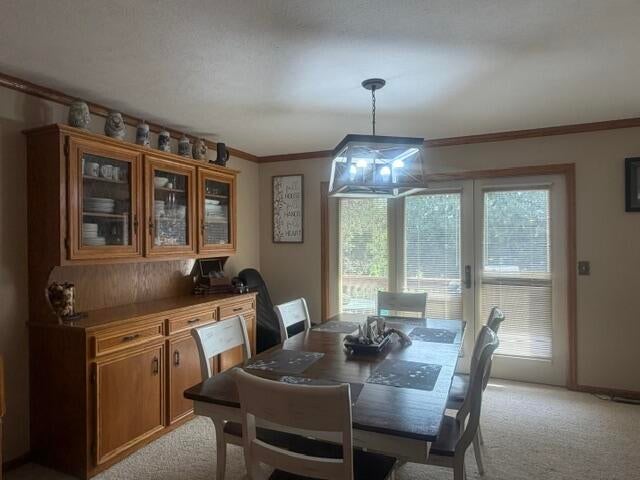
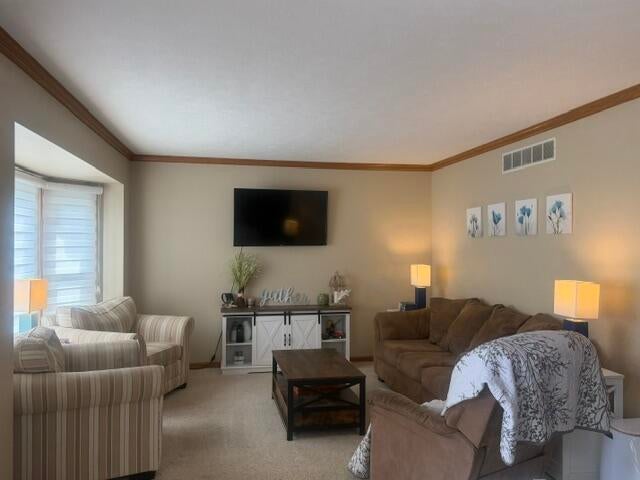
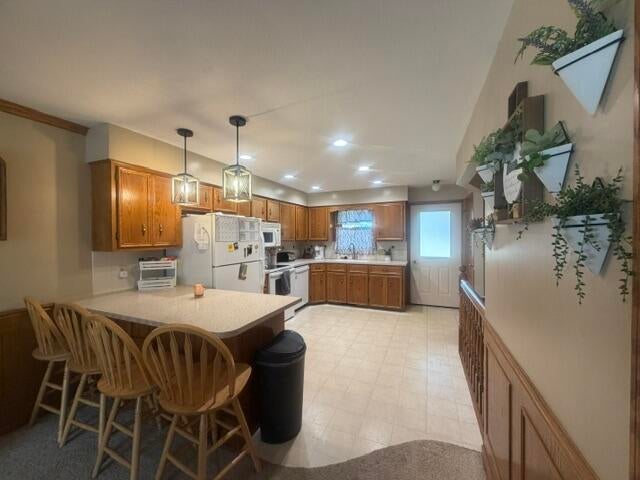
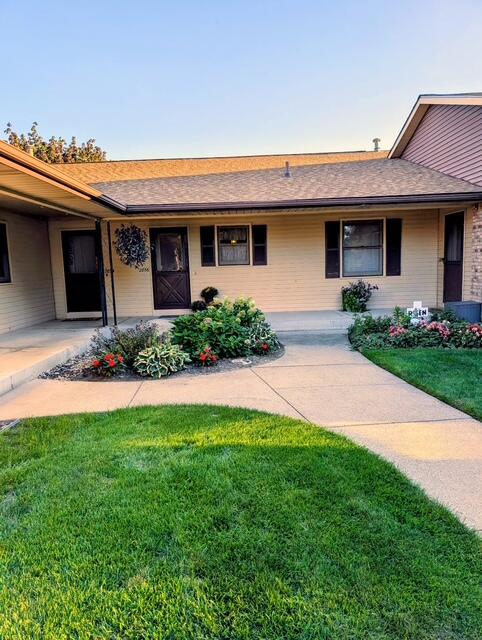
Welcome to Pinebrook Estates, where spacious living meets the convenience of condo life! This inviting 3-bedroom, 2-bath condominium offers approximately 1,892 square feet of finished living space with a floor plan that gives you plenty of room to relax, entertain, and make yourself at home. The main-floor closet is already equipped with hookups for a stackable washer and dryer, providing the option for convenient main-level laundry. Head downstairs to the walkout basement, offering additional finished living space and direct access to a patio area--perfect for enjoying the outdoors. The deck is scheduled to be painted by the association in 2027, taking one more exterior project off your list. A one-car garage provides convenient parking and additional storage. With generous living space, outdoor areas on both levels, and the benefits of association-maintained condo living, this Hudsonville home offers the space you want without all the exterior upkeep.none

Save
Ask
Tour
Hide
Share
Listing Snapshot
Price 
$289,900
Days On Site 
0 Days
Bedrooms 
3
Inside Area (SqFt) 
1,892 sqft
Total Baths 
2
Full Baths 
2
Partial Baths 
N/A
Lot Size 
N/A
Year Built 
1990
MLS® Number 
72026048621
Status 
Active
Property Tax 
$2,300
HOA/Condo/Coop Fees 
$273 monthly
Sq Ft Source 
Public Records
Friends & Family
Recent Activity
13 hours agoListing first seen on site
14 hours agoListing updated with changes from the MLS®
General Features
Cross Street 
Meadowview
Garage 
Yes
Garage Spaces 
1
Parking 
DetachedGarage Faces FrontGarage Door OpenerPaved
Pets 
No
Property Sub Type 
Condominium
Security 
Smoke Detector(s)
Sewer 
Public Sewer
Special Circumstances 
Standard
SqFt Above 
946
SqFt Below 
872
SqFt Total 
1892
Style 
Ranch
Water Source 
Public
Zoning 
Residential
Interior Features
Appliances 
Electric Water HeaterGas Water HeaterDishwasherRefrigeratorRange
Basement 
FinishedFull
Cooling 
Central Air
Heating 
Forced AirNatural Gas
Laundry Features 
Laundry Room
BathFull 
Level - Main
Bedroom 2 
Level - Basement
Bedroom 3 
Level - Basement
Bonus Room 
Level - Basement
Dining Room 
Level - Main
Family Room 
Level - Basement
Kitchen 
Level - Main
Laundry 
Level - Basement
Living Room 
Level - Main
Master Bedroom 
Level - Main
Save
Ask
Tour
Hide
Share
Exterior Features
Construction Details 
BrickVinyl Siding
Roof 
Composition
Community Features
Association Fee 
$273.0
Association Fee Frequency 
Monthly
Additional Association Fee 
$450.0
Additional Association Fee Frequency 
One Time
MLS Area 
Area70132Hudsonville
School District 
Hudsonville
Financing Terms Available 
CashConventionalFHA
Roads 
Paved
Schools
School District
Hudsonville
Elementary School
Unknown
Middle School
Unknown
High School
Unknown
Listing courtesy of Coldwell Banker Schmidt Fremont: [email protected]


IDX provided courtesy of Realcomp II Ltd. via WestCentralAssociationofREALTORS. Copyright © 2026 Realcomp II Ltd. Shareholders.

IDX information is provided exclusively for consumers' personal, non-commercial use and may not be used for any purpose other than to identify prospective properties consumers may be interested in purchasing and that the data is deemed reliable but not guaranteed accurate by the MLS.

Neighborhood & Commute
Source: Walkscore
Disclosure: Community information and market data powered by Constellation Data Labs. Information is deemed reliable but not guaranteed.
Save
Ask
Tour
Hide
Share