Save
Ask
Tour
Hide
Share
$169,900
New Listing

1642 N M-37
Peacock Township, MI 49304

For Sale|Single Family Residence|Active
1
Bed
1
Total Bath
1
Full Bath
864
SqFt
$197
/SqFt
1980
Built
County:
Lake

Due to the health concerns created by Coronavirus we are offering personal 1-1 online video walkthough tours where possible.
Call Now: 1-248-228-6711
Is this the listing for you? We can help make it yours.
1-248-228-6711
1642 N M-371642 N M-371642 N M-371642 N M-37
Save
Ask
Tour
Hide
Share

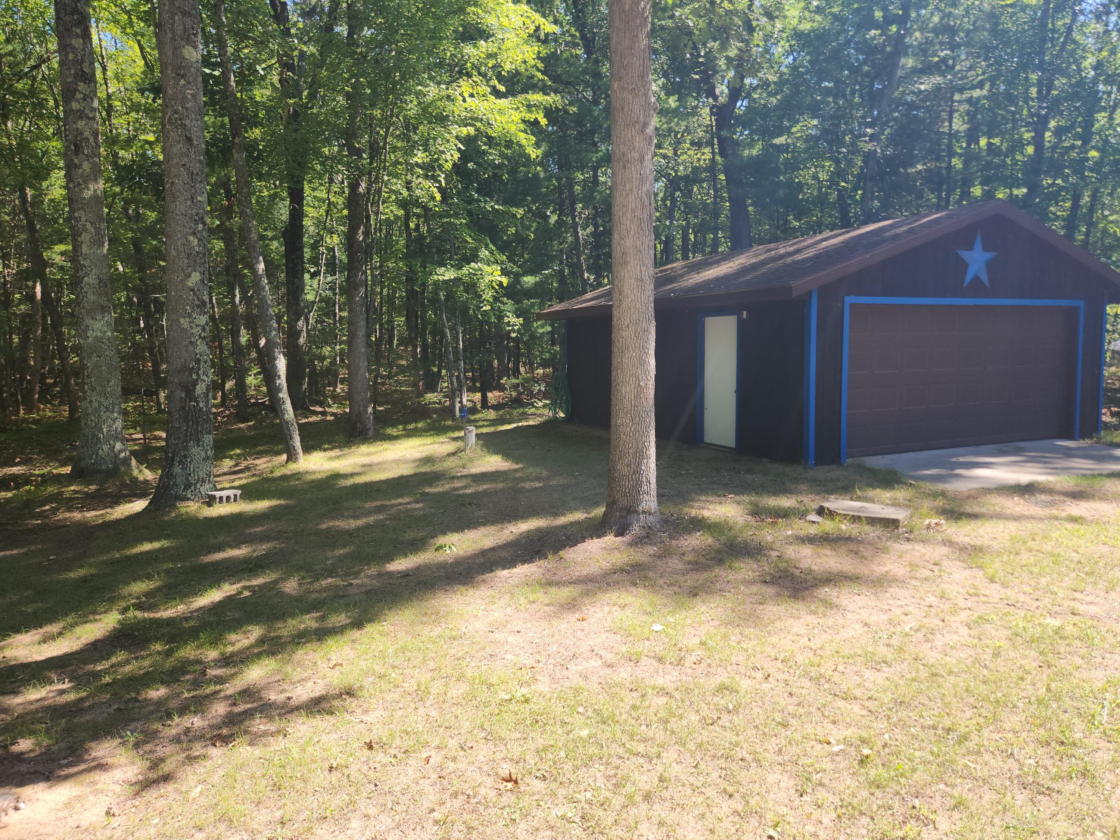
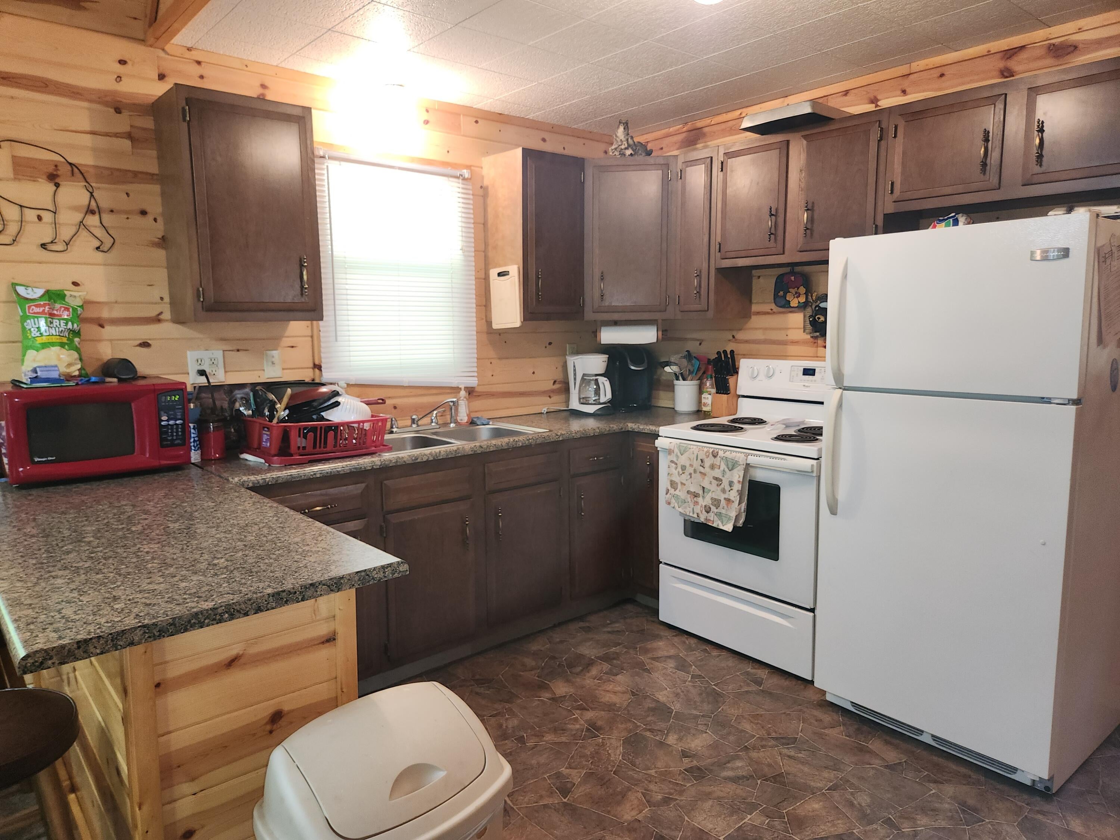
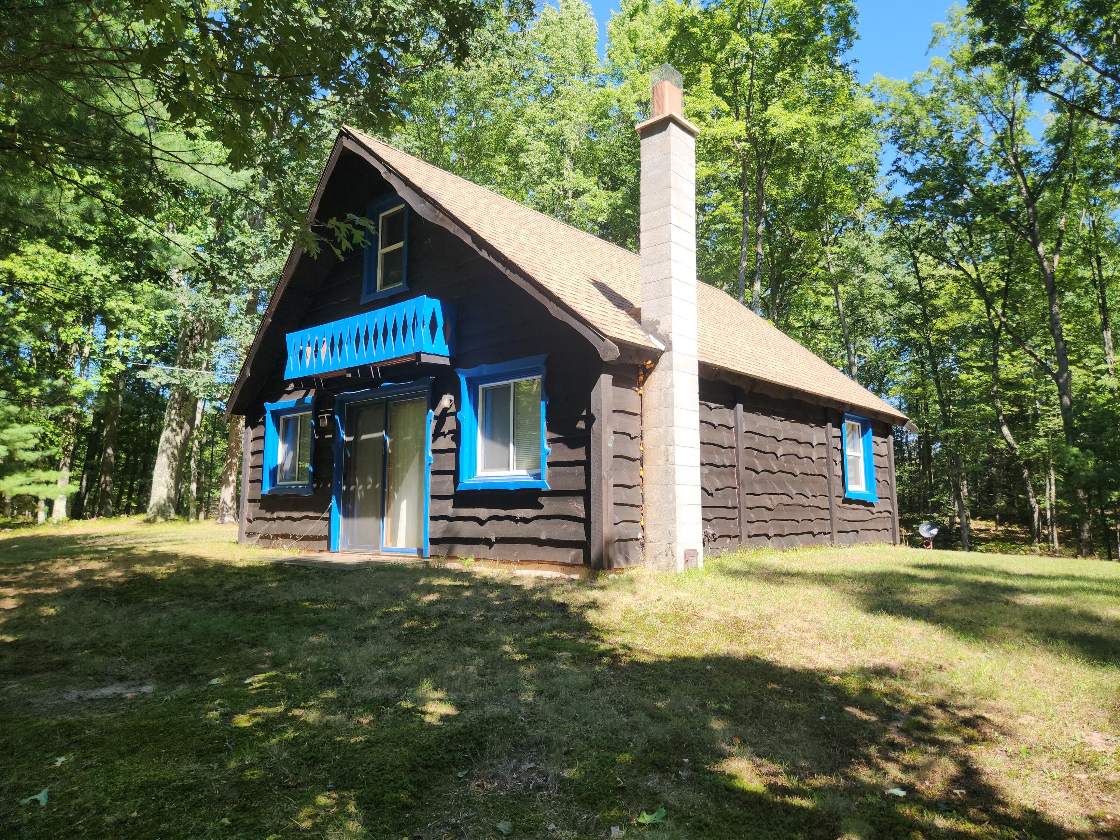
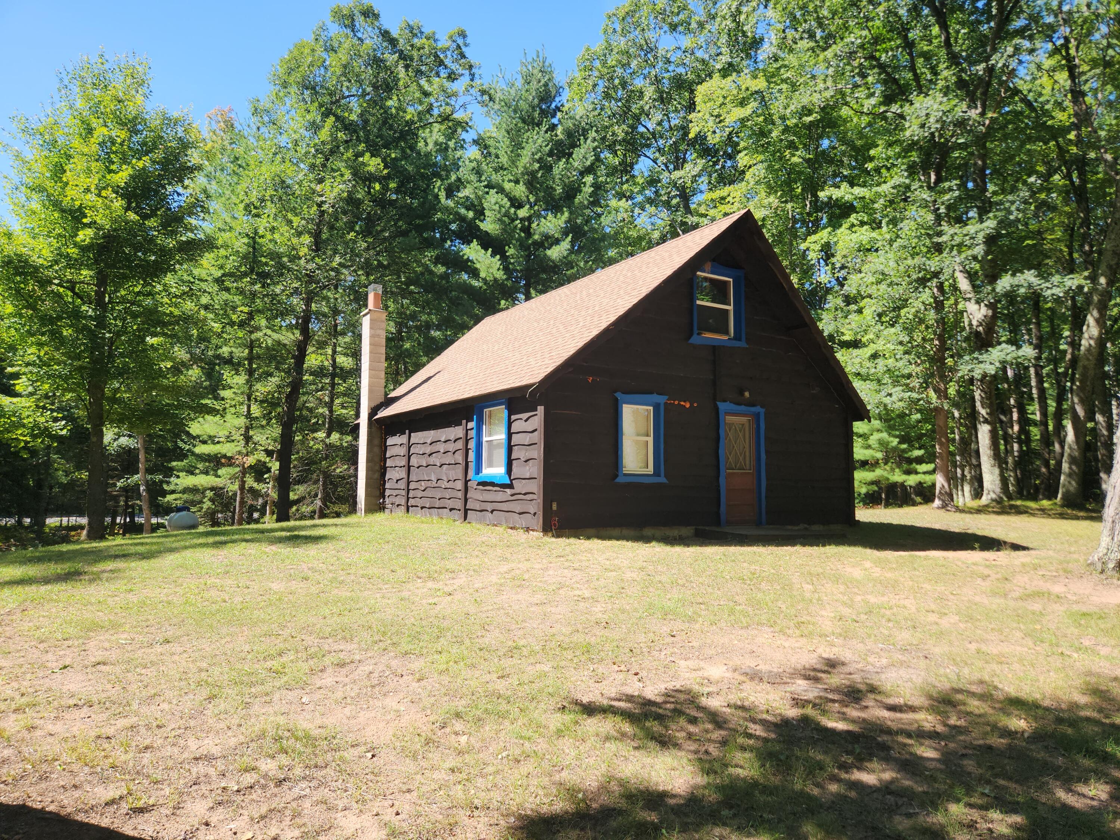
This cute and well maintained little gem offers it all: 6.6 beautifully wooded acres of hard and soft woods, Trail Access (Little "O", Little Manistee, Lincoln Hills, if you know these names then this is the place for you!), Adjoins hundreds of acres of State Land right out your back door for great hunting (not to mention thousands of acres of Federal Land just down the road), All Sports Wolf Lake Access within a mile, and a full riding/walking path around the whole property. But enough about the land and location! This 1 bedroom cabin (home?) offers a loft for extra sleeping, an open floor plan, and Knotty Pine Tongue and Groove throughout, very charming indeed! The propane space heater and baseboard electric heat keep in nice and cozy in the winter and the large sliding glass door and many windows keeping it cool and comfortable in the summer. And the 2 stall garage offers great storage/parking solutions. Located on a paved, county maintained road keeps it year around accessible.

Save
Ask
Tour
Hide
Share
Listing Snapshot
Price 
$169,900
Days On Site 
0 Days
Bedrooms 
1
Inside Area (SqFt) 
864 sqft
Total Baths 
1
Full Baths 
1
Partial Baths 
N/A
Lot Size 
6.55 Acres
Year Built 
1980
MLS® Number 
72026048631
Status 
Active
Property Tax 
$1,535.93
HOA/Condo/Coop Fees 
N/A
Sq Ft Source 
Other
Friends & Family
Recent Activity
12 hours agoListing first seen on site
12 hours agoListing updated with changes from the MLS®
General Features
Acres 
6.55
Cross Street 
2 Mile Road
Foundation 
Slab
Garage 
Yes
Garage Spaces 
2
Parking 
DetachedGarage Faces FrontUnpaved
Property Sub Type 
Single Family Residence
Sewer 
Septic Tank
Special Circumstances 
Standard
SqFt Above 
864
SqFt Total 
864
Style 
Other
Utilities 
Propane
Water Source 
PrivateWell
Zoning 
Residential
Interior Features
Appliances 
MicrowaveOvenRefrigeratorRange
Cooling 
Window Unit(s)
Flooring 
CarpetLinoleum
Heating 
BaseboardElectricPropaneRadiantSpace Heater
Interior 
Vaulted Ceiling(s)
Laundry Features 
None
Window Features 
Insulated WindowsScreensWindow Treatments
BathFull 
Level - Main
Dining Room 
Dimensions - 10.0 x 8.0Level - MainArea - 80
Kitchen 
Dimensions - 11.0 x 10.0Level - MainArea - 110
Living Room 
Dimensions - 12.0 x 13.0Level - MainArea - 156
Loft 
Dimensions - 14.0 x 16.0Level - UpperArea - 224
Master Bedroom 
Dimensions - 12.0 x 13.0Level - MainArea - 156
Save
Ask
Tour
Hide
Share
Exterior Features
Construction Details 
Wood Siding
Lot Features 
LevelOtherWooded
Roof 
CompositionShingle
Waterfront 
Yes
Waterfront Features 
LakeWaterfrontWaterfront Access
Windows/Doors 
Insulated WindowsScreensWindow Treatments
Community Features
MLS Area 
Area43061PeacockTwp
School District 
Baldwin
Financing Terms Available 
CashConventional
Roads 
Paved
Schools
School District
Baldwin
Elementary School
Unknown
Middle School
Unknown
High School
Unknown
Listing courtesy of North West Realty, LLC: [email protected]


IDX provided courtesy of Realcomp II Ltd. via WestCentralAssociationofREALTORS. Copyright © 2026 Realcomp II Ltd. Shareholders.

IDX information is provided exclusively for consumers' personal, non-commercial use and may not be used for any purpose other than to identify prospective properties consumers may be interested in purchasing and that the data is deemed reliable but not guaranteed accurate by the MLS.

Neighborhood & Commute
Source: Walkscore
Disclosure: Community information and market data powered by Constellation Data Labs. Information is deemed reliable but not guaranteed.
Save
Ask
Tour
Hide
Share