Save
Ask
Tour
Hide
Share
$192,500
New Listing

301 E Angel Avenue
Unknown, MI 49305

For Sale|Single Family Residence|Active
3
Beds
1
Total Bath
1
Full Bath
841
SqFt
$229
/SqFt
1960
Built
County:
Mecosta

Due to the health concerns created by Coronavirus we are offering personal 1-1 online video walkthough tours where possible.
Call Now: 1-248-228-6711
Is this the listing for you? We can help make it yours.
1-248-228-6711
301 E Angel Avenue301 E Angel Avenue301 E Angel Avenue301 E Angel Avenue
Save
Ask
Tour
Hide
Share

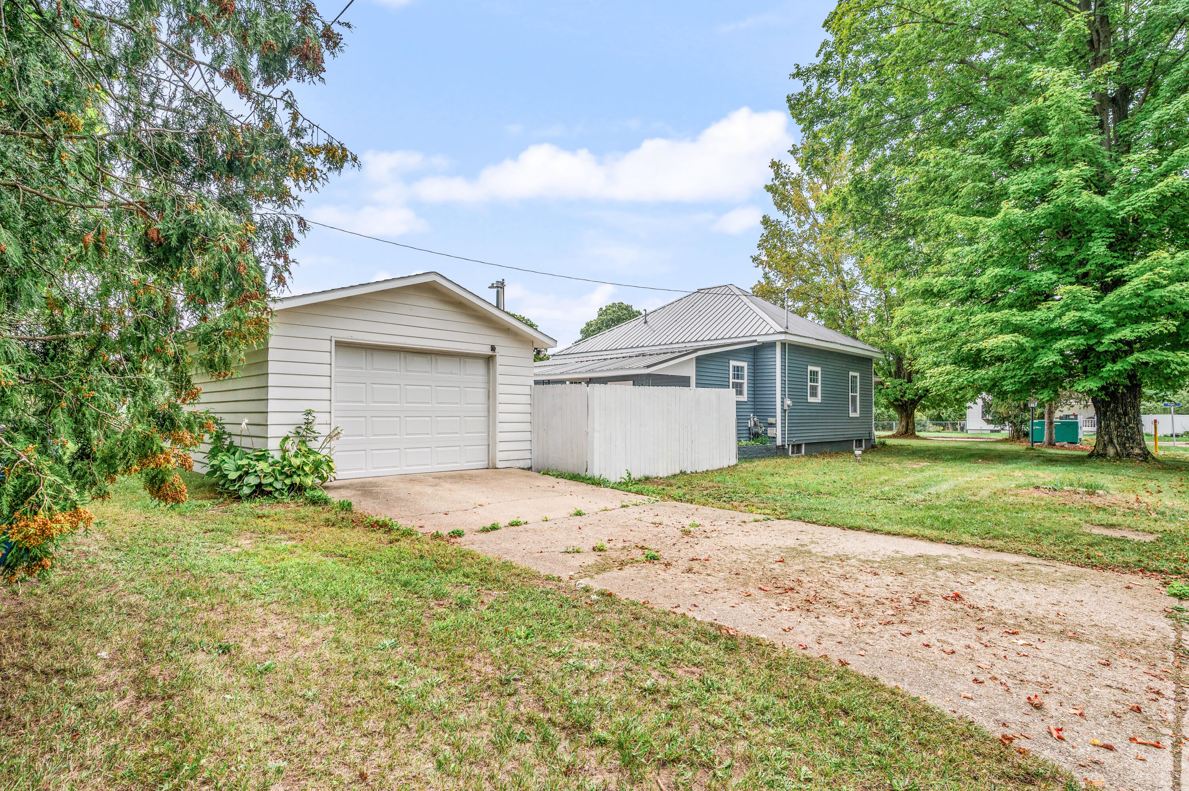
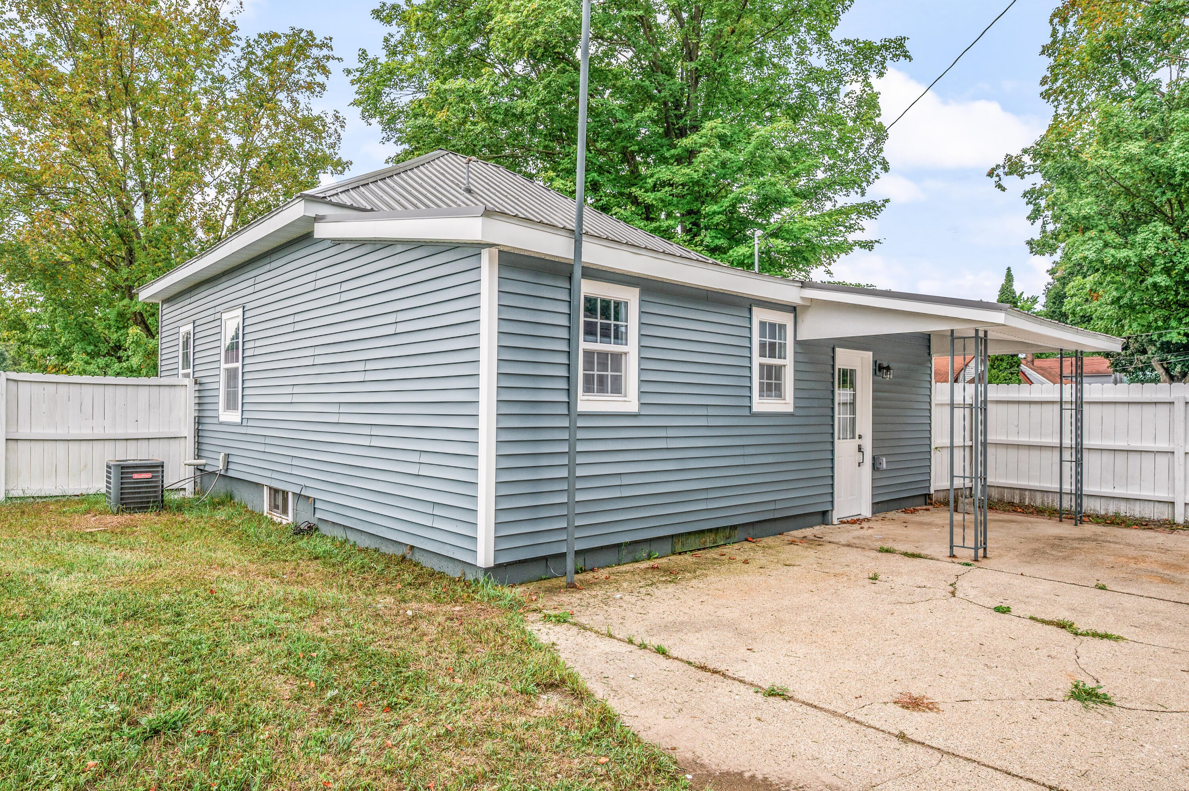
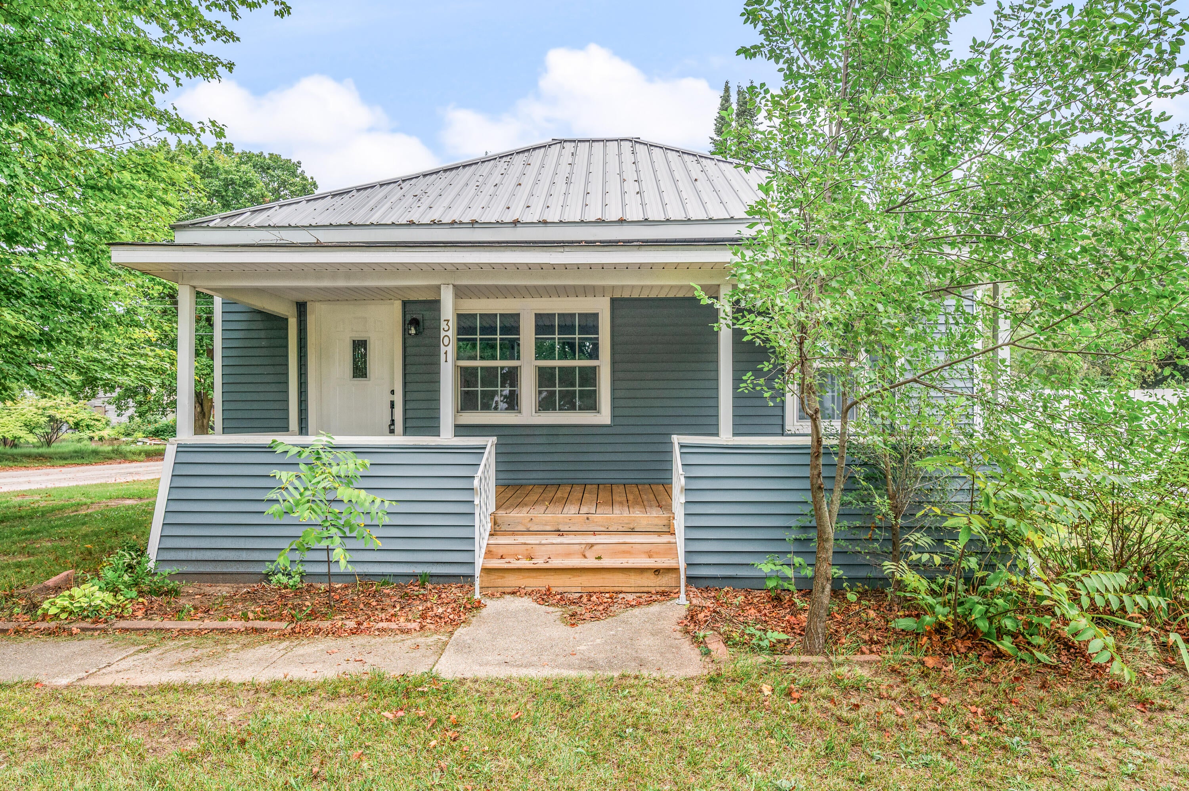
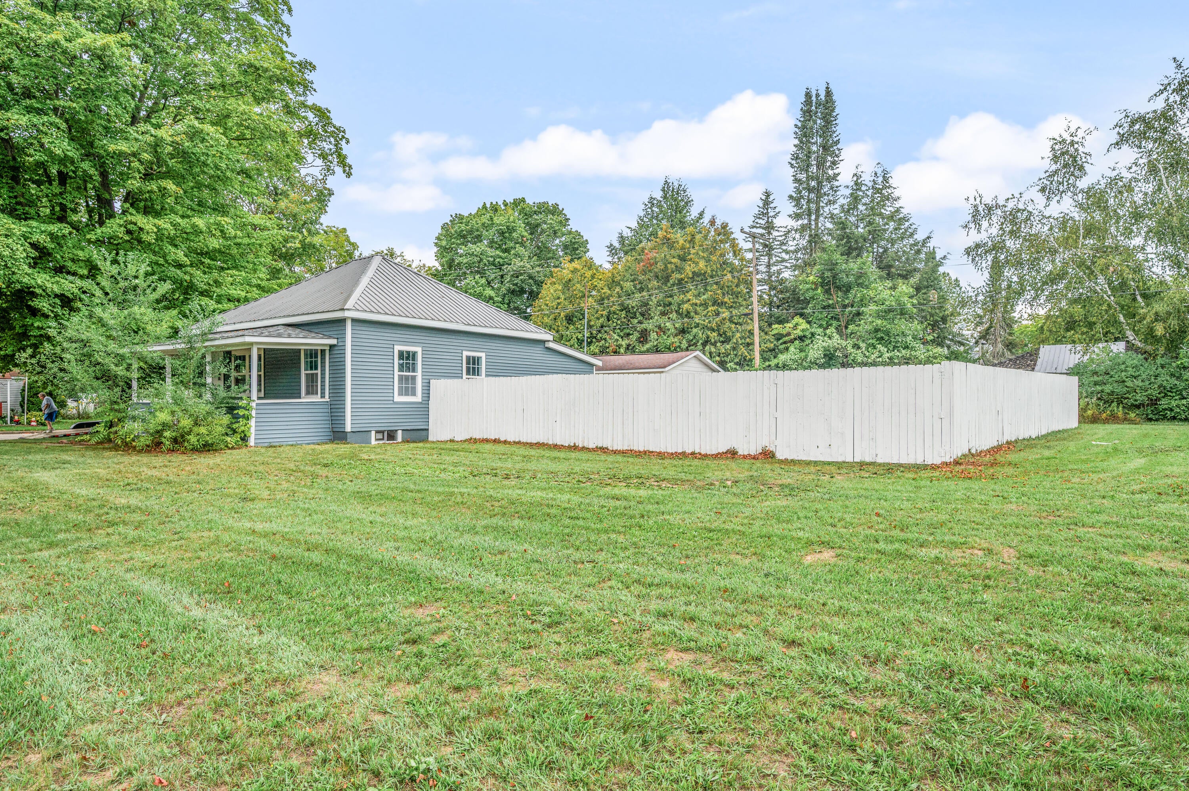
Welcome home! From top to bottom, no detail was spared from a complete remodel and renovation, making this attractive corner-lot ranch the choice for your next move! You will love the huge back and side yards, the 2+ car garage, and the room to grow! Inside, you must see the new stainless steel appliances, drywall, plumbing, electrical, high-efficiency lighting, and so much more that has been upgraded and replaced. A full basement waits for you to add living space, or utillize as bonus storage! The river is right up the street, and so are stores, restaurants and a gas station. You are close to M-66 and commutable drives to Mount Pleasant and Big Rapids! This one must be seen to be appreciated, set up your personal tour today!

Save
Ask
Tour
Hide
Share
Listing Snapshot
Price 
$192,500
Days On Site 
0 Days
Bedrooms 
3
Inside Area (SqFt) 
841 sqft
Total Baths 
1
Full Baths 
1
Partial Baths 
N/A
Lot Size 
0.45 Acres
Year Built 
1960
MLS® Number 
72026048635
Status 
Active
Property Tax 
$789.59
HOA/Condo/Coop Fees 
N/A
Sq Ft Source 
Public Records
Friends & Family
Recent Activity
11 hours agoListing first seen on site
11 hours agoListing updated with changes from the MLS®
General Features
Acres 
0.45
Cross Street 
Darrah St
Garage 
Yes
Garage Spaces 
1
Parking 
DetachedGarage Door Opener
Property Sub Type 
Single Family Residence
Security 
Carbon Monoxide Detector(s)Smoke Detector(s)
Sewer 
Public Sewer
SqFt Above 
841
SqFt Total 
1461
Style 
Bungalow
Water Source 
PrivateWell
Interior Features
Appliances 
DishwasherMicrowaveRefrigeratorRange
Basement 
Walk-Out AccessDaylightFull
Cooling 
Central Air
Flooring 
Wood
Heating 
Forced AirNatural Gas
Laundry Features 
Other
BathFull 
Level - Main
Bedroom 2 
Dimensions - 9.0 x 11.0Level - MainArea - 99
Bedroom 3 
Dimensions - 8.0 x 11.0Level - MainArea - 88
Kitchen 
Dimensions - 10.0 x 9.0Level - MainArea - 90
Living Room 
Dimensions - 11.0 x 16.0Level - MainArea - 176
Master Bathroom 
Master Bedroom 
Dimensions - 11.0 x 12.0Level - MainArea - 132
Other 
Save
Ask
Tour
Hide
Share
Exterior Features
Construction Details 
Vinyl Siding
Fencing 
Back Yard
Lot Features 
Corner Lot
Patio And Porch 
CoveredPorch
Roof 
Metal
Community Features
MLS Area 
Area54242BarrytonVlg
School District 
ChippewaHills
Financing Terms Available 
CashConventionalFHAUSDA LoanVA Loan
Schools
School District
ChippewaHills
Elementary School
Unknown
Middle School
Unknown
High School
Unknown
Listing courtesy of RE/MAX TOGETHER: [email protected]


IDX provided courtesy of Realcomp II Ltd. via WestCentralAssociationofREALTORS. Copyright © 2026 Realcomp II Ltd. Shareholders.

IDX information is provided exclusively for consumers' personal, non-commercial use and may not be used for any purpose other than to identify prospective properties consumers may be interested in purchasing and that the data is deemed reliable but not guaranteed accurate by the MLS.

Neighborhood & Commute
Source: Walkscore
Disclosure: Community information and market data powered by Constellation Data Labs. Information is deemed reliable but not guaranteed.
Save
Ask
Tour
Hide
Share