
325 Division StreetUnknown, MI 49639
Due to the health concerns created by Coronavirus we are offering personal 1-1 online video walkthough tours where possible.
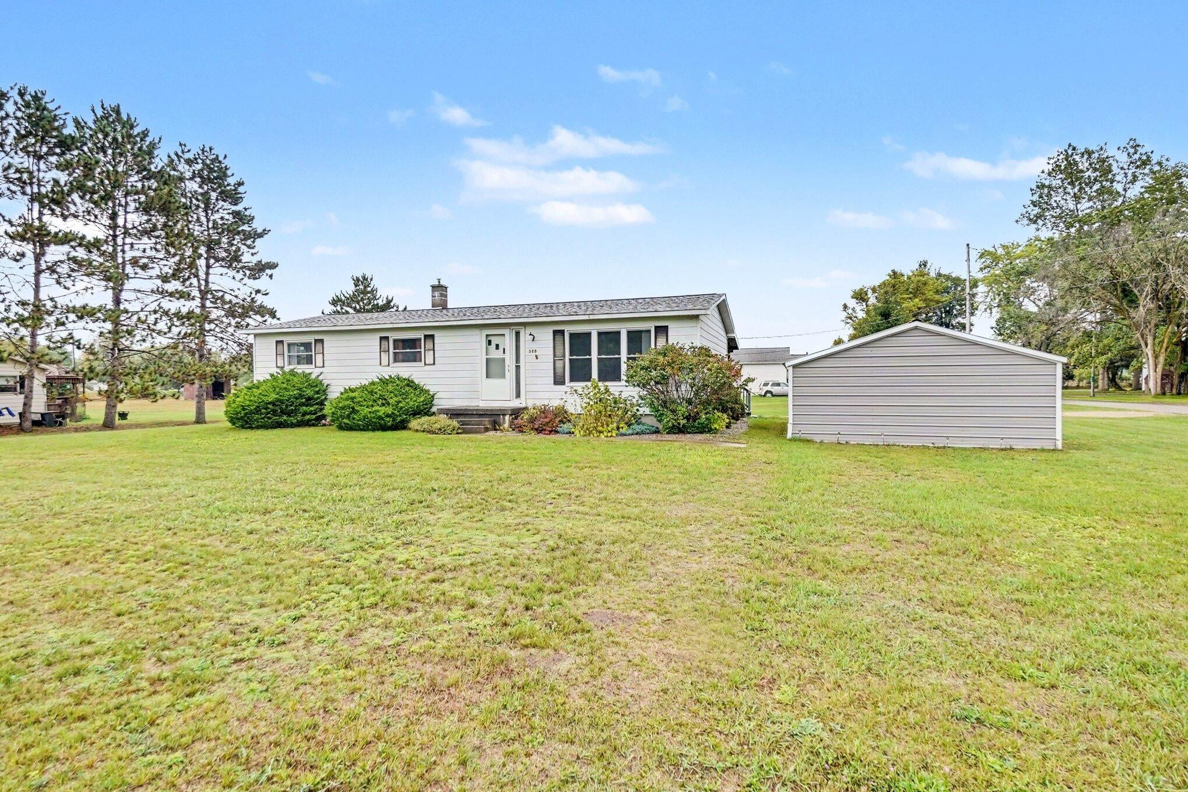
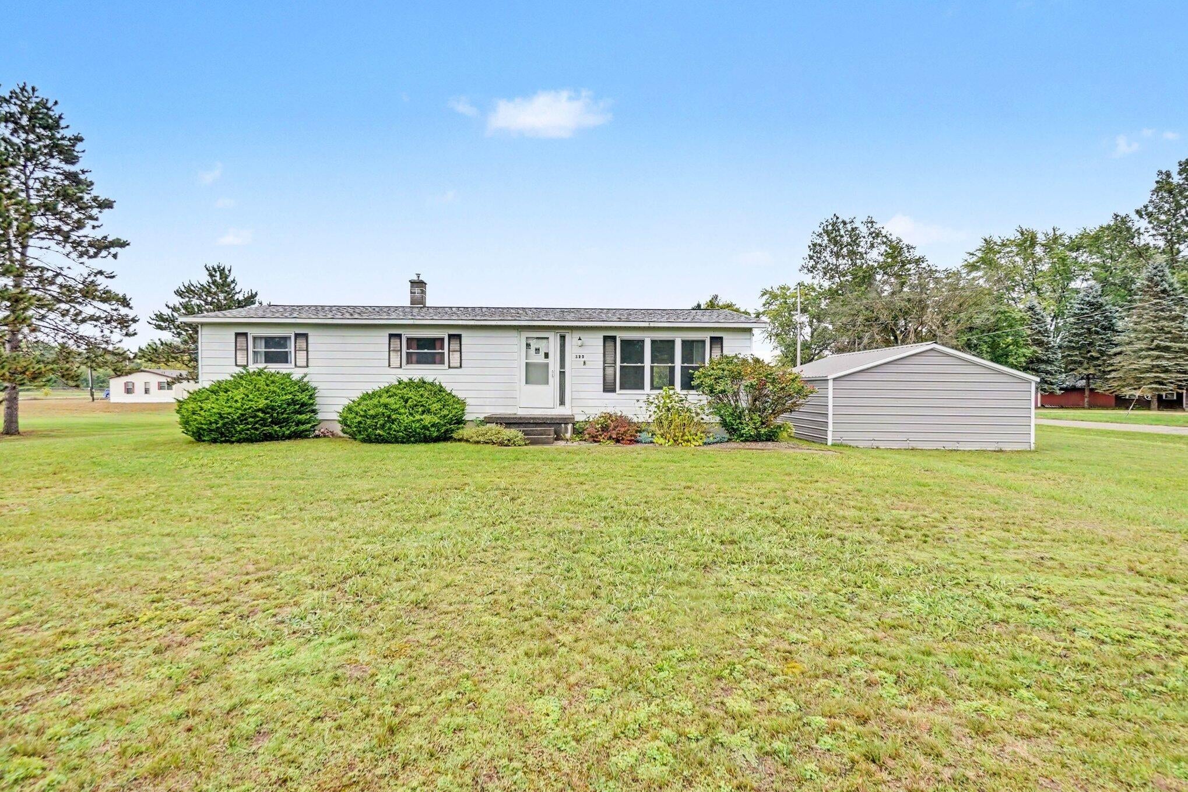
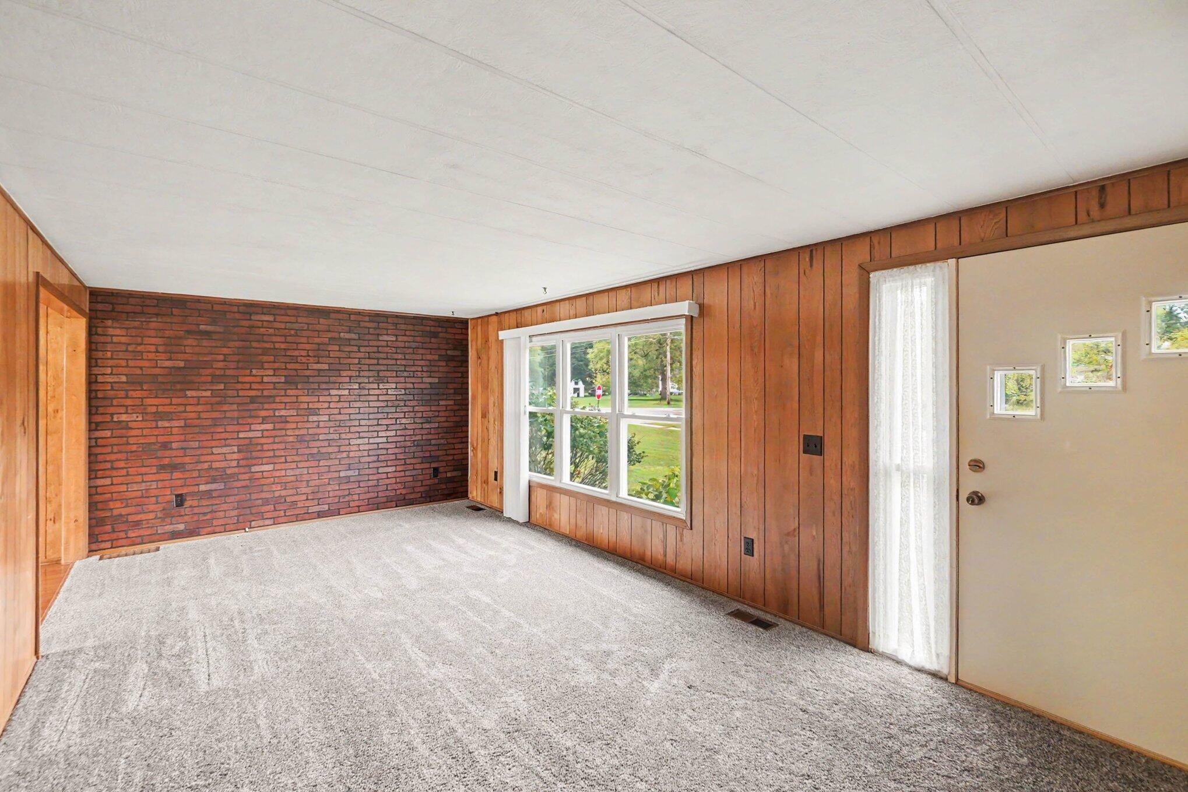
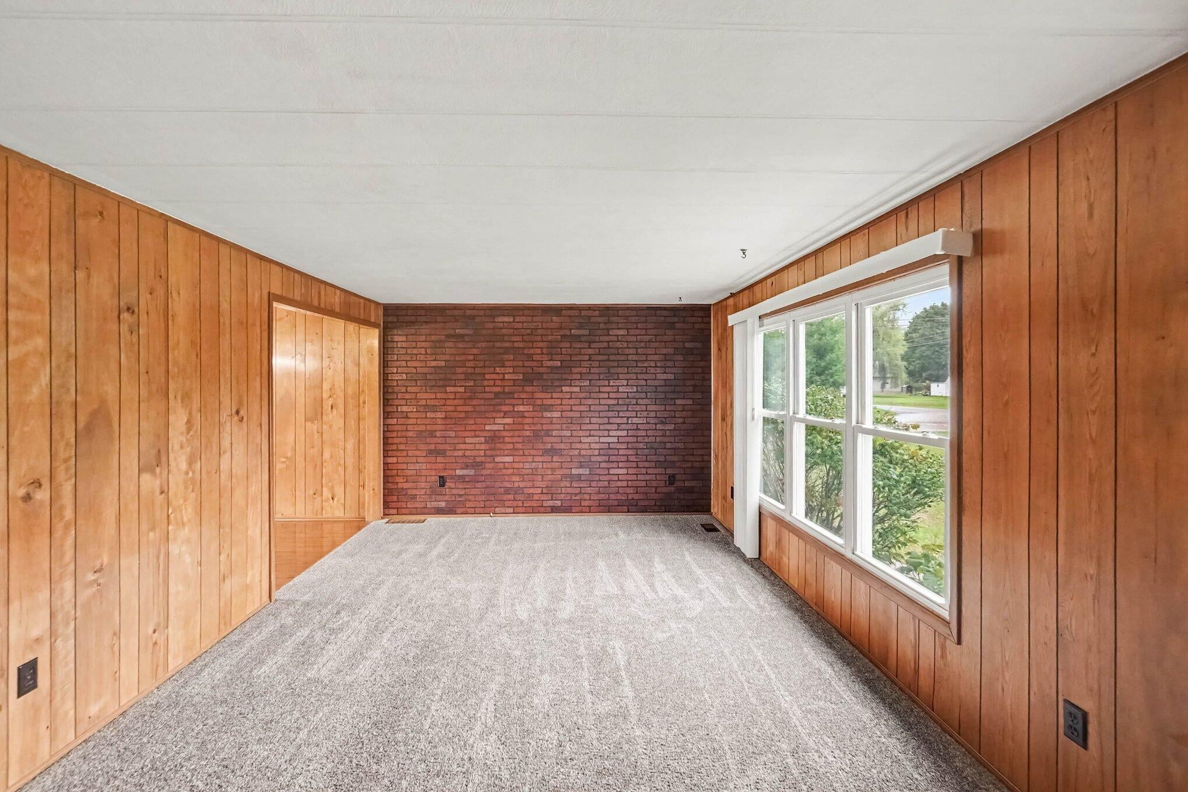
Sometimes you don't need more house--you just need the right one! This inviting 3-bedroom, 1-bath home offers a practical layout, thoughtful updates, and comfortable everyday living. The primary bedroom features dual closets for added storage, while newer carpeting and updated windows add to the home's fresh, welcoming feel. The spacious bathroom features a full tile floor, and the updated kitchen offers newer cabinetry, flooring, & appliances with plenty of room for everyday cooking and gathering. Additional improvements include a newer roof, water heater, and central air. The full basement provides valuable storage space and added possibilities for the new owner. Out back, the covered porch is ready for morning coffee, evening conversations, or simply enjoying a little fresh air throughout the seasons. A convenient carport provides covered parking just steps from the home. Manageable, welcoming, & filled with many of the updates today's buyers appreciate, this could be the right!
| 8 hours ago | Listing first seen on site | |
| 8 hours ago | Listing updated with changes from the MLS® |

IDX provided courtesy of Realcomp II Ltd. via WestCentralAssociationofREALTORS. Copyright © 2026 Realcomp II Ltd. Shareholders.
IDX information is provided exclusively for consumers' personal, non-commercial use and may not be used for any purpose other than to identify prospective properties consumers may be interested in purchasing and that the data is deemed reliable but not guaranteed accurate by the MLS.
Did you know? You can invite friends and family to your search. They can join your search, rate and discuss listings with you.