Save
Ask
Tour
Hide
Share
$274,900
New Listing

8738 Edgar Road
Cato Township, MI 48850

For Sale|Residential|Active
3
Beds
2
Total Baths
2
Full Baths
1,772
SqFt
$155
/SqFt
1998
Built
County:
Montcalm

Due to the health concerns created by Coronavirus we are offering personal 1-1 online video walkthough tours where possible.
Call Now: 1-248-228-6711
Is this the listing for you? We can help make it yours.
1-248-228-6711
8738 Edgar Road8738 Edgar Road8738 Edgar Road8738 Edgar Road
Save
Ask
Tour
Hide
Share

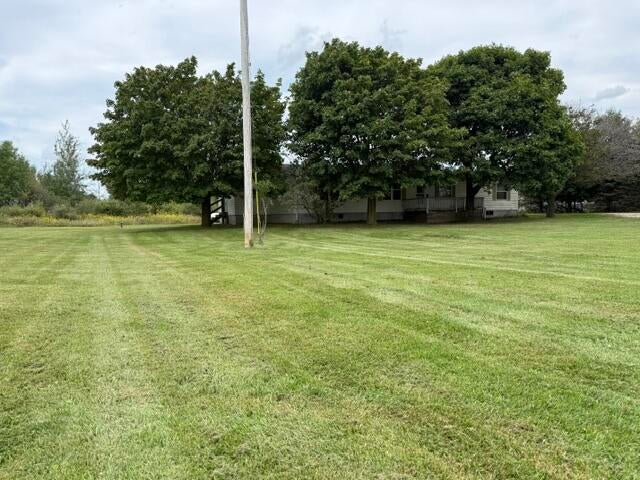
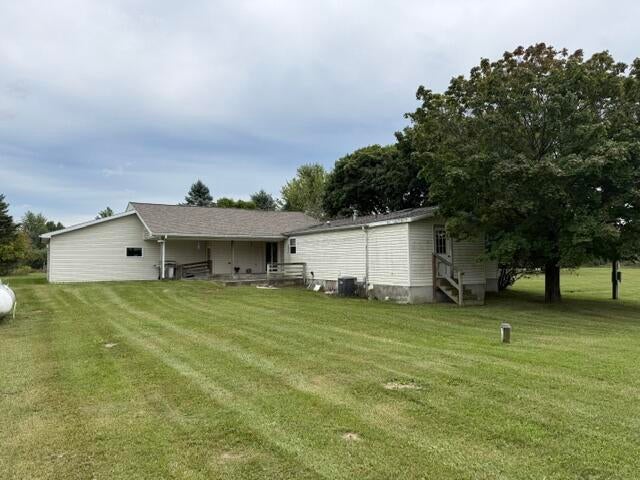
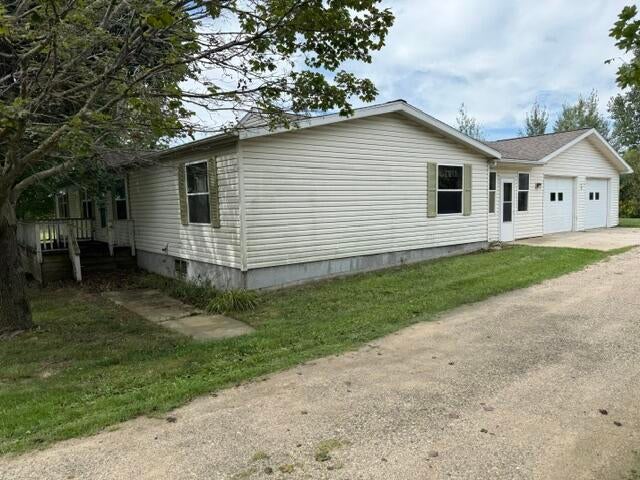
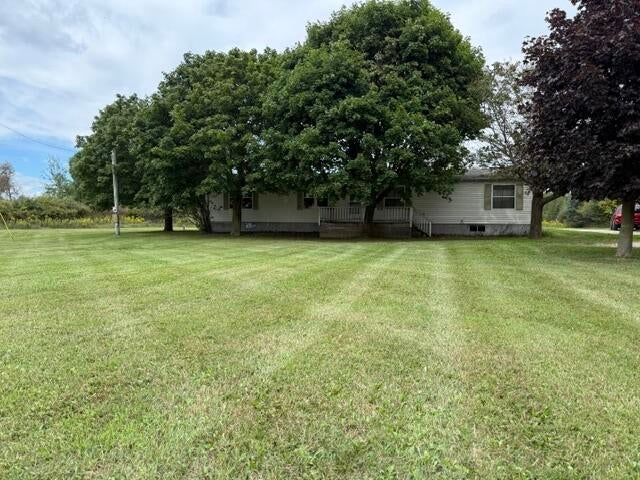
Space, privacy, and 10 beautiful acres--just one mile from Lakeview! This 3-bedroom, 2-full-bath home offers plenty of room to spread out, both inside and out. The home features a comfortable living room, family room, kitchen, den, and additional bonus rooms that provide flexibility for a home office, hobbies, guests, or whatever space you need. A 2-stall attached garage adds everyday convenience and storage. Outside, the possibilities are endless with 10 acres to enjoy, offering privacy, room for recreation, gardening, outdoor activities, or simply the freedom to enjoy your own piece of Michigan. And with Lakeview only a mile away, you'll have convenient access to local schools, shopping, dining, and community amenities. If you're looking for a home with room to live, room to grow, and plenty of land to enjoy, this one is worth a look!

Save
Ask
Tour
Hide
Share
Listing Snapshot
Price 
$274,900
Days On Site 
0 Days
Bedrooms 
3
Inside Area (SqFt) 
1,772 sqft
Total Baths 
2
Full Baths 
2
Partial Baths 
N/A
Lot Size 
10.1 Acres
Year Built 
1998
MLS® Number 
72026050269
Status 
Active
Property Tax 
$1,408
HOA/Condo/Coop Fees 
N/A
Sq Ft Source 
N/A
Friends & Family
Recent Activity
10 hours agoListing first seen on site
10 hours agoListing updated with changes from the MLS®
General Features
Acres 
10.1
Attached Garage 
Yes
Cross Street 
m-91
Foundation 
PermanentSlab
Garage 
Yes
Garage Spaces 
2
Parking 
AttachedGravelUnpaved
Sewer 
Septic Tank
Special Circumstances 
Standard
SqFt Above 
1772
SqFt Total 
1772
Style 
Ranch
Water Source 
PrivateWell
Interior Features
Appliances 
DishwasherDryerOvenRefrigeratorRangeWasher
Heating 
Forced AirPropane
Laundry Features 
In Hall
Window Features 
Insulated Windows
BathFull 
Level - Main
Bedroom 2 
Dimensions - 13.0 x 11.0Level - MainArea - 143
Bedroom 3 
Dimensions - 12.0 x 9.0Level - MainArea - 108
Bonus Room 
Dimensions - 10.0 x 10.0Level - MainArea - 100Description - Breeze/Entry
Den 
Dimensions - 12.0 x 11.0Level - MainArea - 132
Dining Room 
Dimensions - 12.0 x 11.0Level - MainArea - 132
Family Room 
Dimensions - 16.0 x 12.0Level - MainArea - 192
Kitchen 
Dimensions - 12.0 x 12.0Level - MainArea - 144
Laundry 
Dimensions - 10.0 x 5.0Level - MainArea - 50
Living Room 
Dimensions - 18.0 x 13.0Level - MainArea - 234
Master Bathroom 
Dimensions - 10.0 x 7.0Level - MainArea - 70
Master Bedroom 
Dimensions - 15.0 x 12.0Level - MainArea - 180
Save
Ask
Tour
Hide
Share
Exterior Features
Construction Details 
Vinyl Siding
Roof 
Shingle
Windows/Doors 
Insulated Windows
Community Features
MLS Area 
Area59031CatoTwp
School District 
Lakeview
Financing Terms Available 
CashConventional
Roads 
Gravel
Schools
School District
Lakeview
Elementary School
Unknown
Middle School
Unknown
High School
Unknown
Listing courtesy of Coldwell Banker Lakes Realty: [email protected]


IDX provided courtesy of Realcomp II Ltd. via WestCentralAssociationofREALTORS. Copyright © 2026 Realcomp II Ltd. Shareholders.

IDX information is provided exclusively for consumers' personal, non-commercial use and may not be used for any purpose other than to identify prospective properties consumers may be interested in purchasing and that the data is deemed reliable but not guaranteed accurate by the MLS.

Neighborhood & Commute
Source: Walkscore
Disclosure: Community information and market data powered by Constellation Data Labs. Information is deemed reliable but not guaranteed.
Save
Ask
Tour
Hide
Share