Save
Ask
Tour
Hide
Share
$75,000
New Listing

18226 11 Mile Road
Unknown, MI 49655

For Sale|Residential|Active
3
Beds
1
Total Bath
1
Full Bath
1,000
SqFt
$75
/SqFt
1971
Built
County:
Osceola

Due to the health concerns created by Coronavirus we are offering personal 1-1 online video walkthough tours where possible.
Call Now: 1-248-228-6711
Is this the listing for you? We can help make it yours.
1-248-228-6711
18226 11 Mile Road18226 11 Mile Road18226 11 Mile Road18226 11 Mile Road
Save
Ask
Tour
Hide
Share

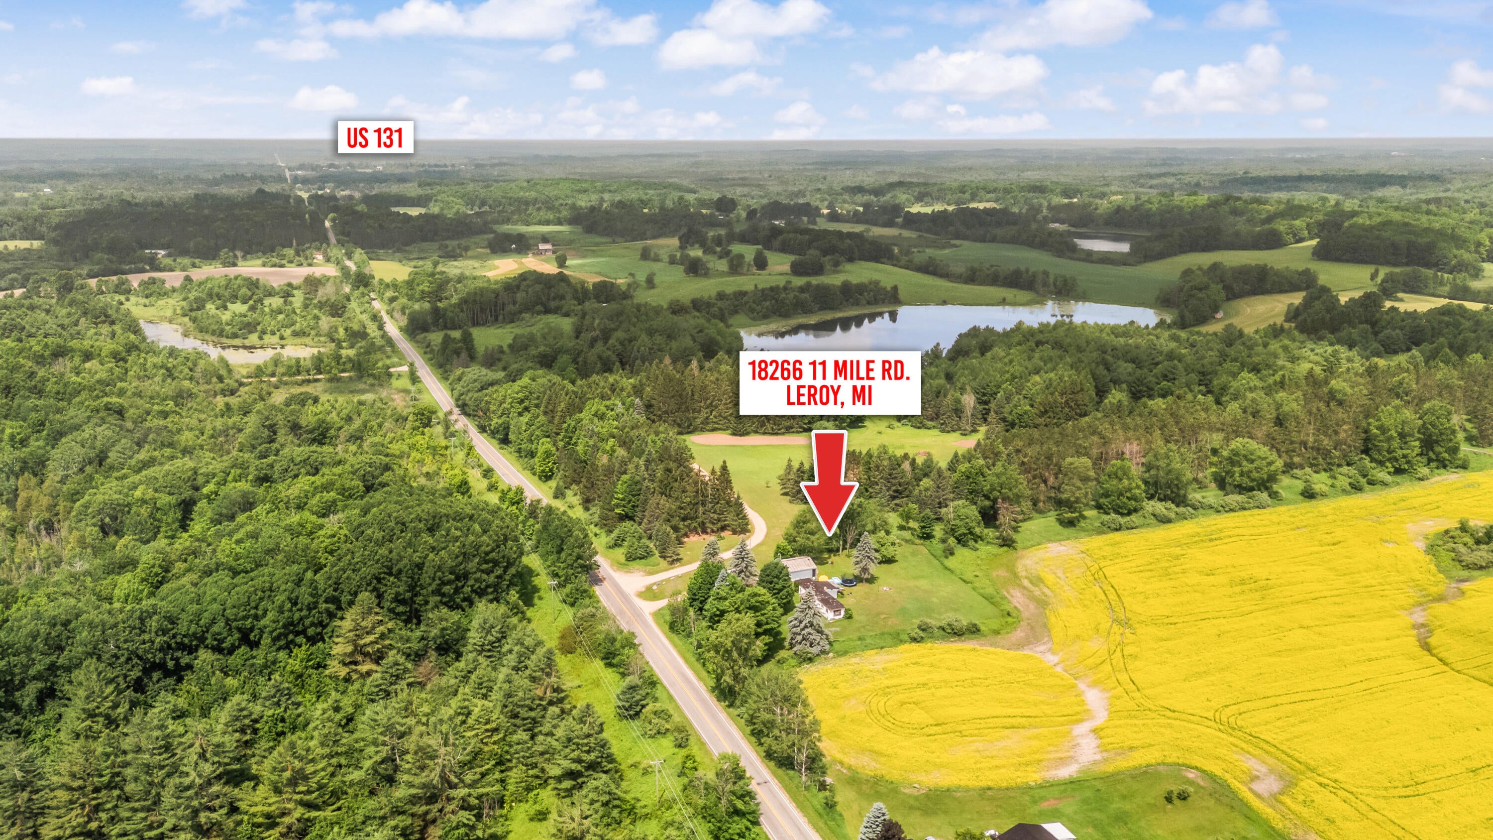
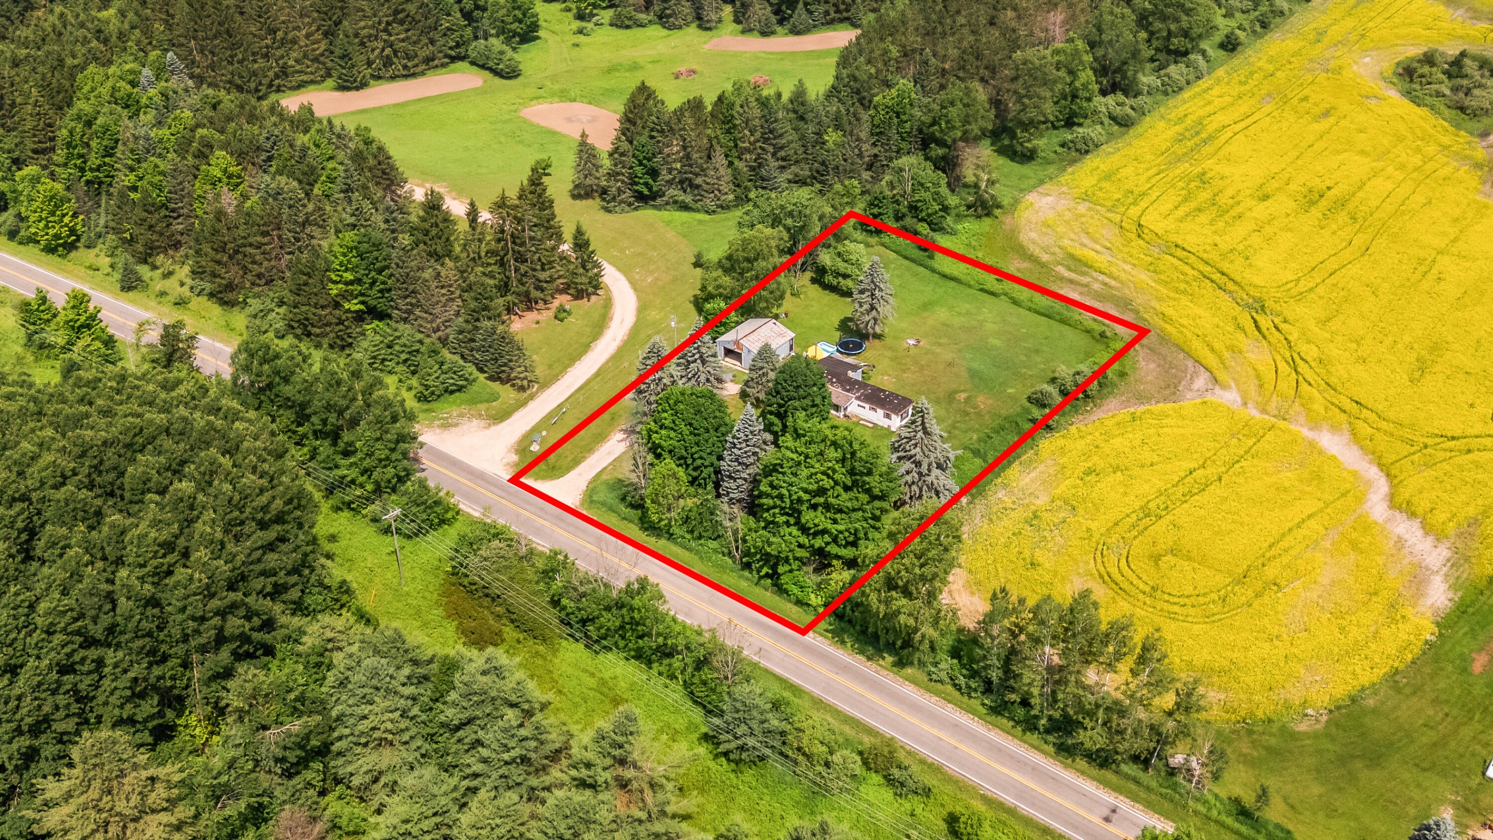
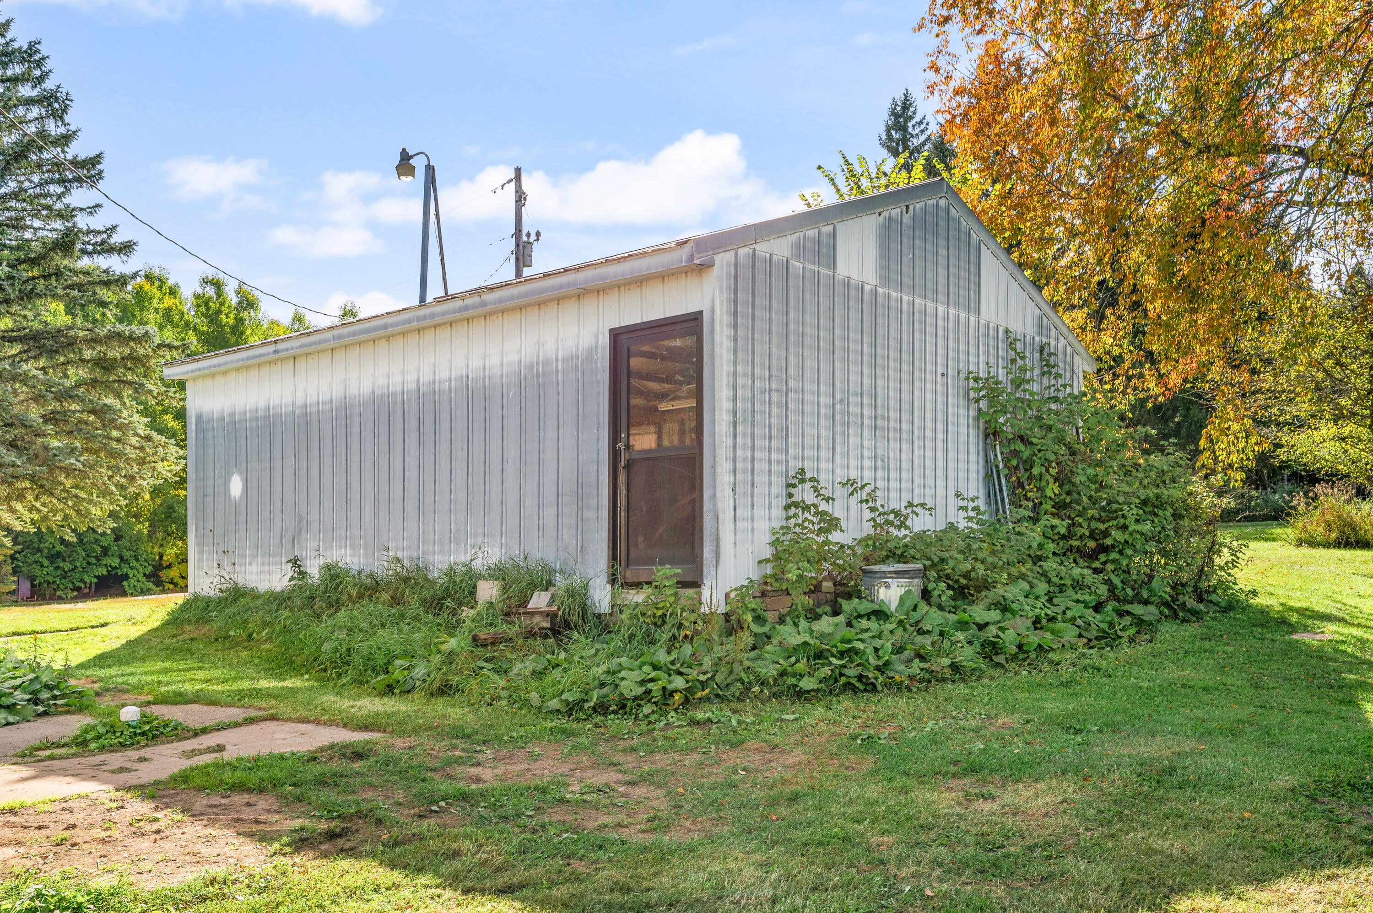
A beautiful acre, a pole barn and a convenient location with a peaceful field setting! This 3-bedroom, 1-bath singlewide is surrounded by a beautiful field, offering a a relaxing place to come home to. Inside, you'll find an updated interior with new flooring, while outside there's space for gardening, or enjoying a little elbow room. The pole barn provides room for storage, hobbies, or covered parking. While the exterior needs a little TLC, there's opportunity to add your own finishing touches and boost curb appeal. Located 5 minutes from US 131 , this property combines country charm, and space with easy highway access.

Save
Ask
Tour
Hide
Share
Listing Snapshot
Price 
$75,000
Days On Site 
0 Days
Bedrooms 
3
Inside Area (SqFt) 
1,000 sqft
Total Baths 
1
Full Baths 
1
Partial Baths 
N/A
Lot Size 
1.1 Acres
Year Built 
1971
MLS® Number 
72026052115
Status 
Active
Property Tax 
$777
HOA/Condo/Coop Fees 
N/A
Sq Ft Source 
N/A
Friends & Family
Recent Activity
11 hours agoListing first seen on site
11 hours agoListing updated with changes from the MLS®
General Features
Acres 
1.1
Cross Street 
180th Ave
Garage 
Yes
Garage Spaces 
2
Parking 
DetachedUnpaved
Sewer 
Septic Tank
Special Circumstances 
Standard
SqFt Above 
1000
SqFt Total 
1000
Style 
Other
Utilities 
Phone Connected
Water Source 
PrivateWell
Interior Features
Appliances 
Electric Water HeaterRefrigeratorRange
Basement 
Crawl Space
Flooring 
Laminate
Heating 
Forced AirOilPropane
Laundry Features 
Main Level
BathFull 
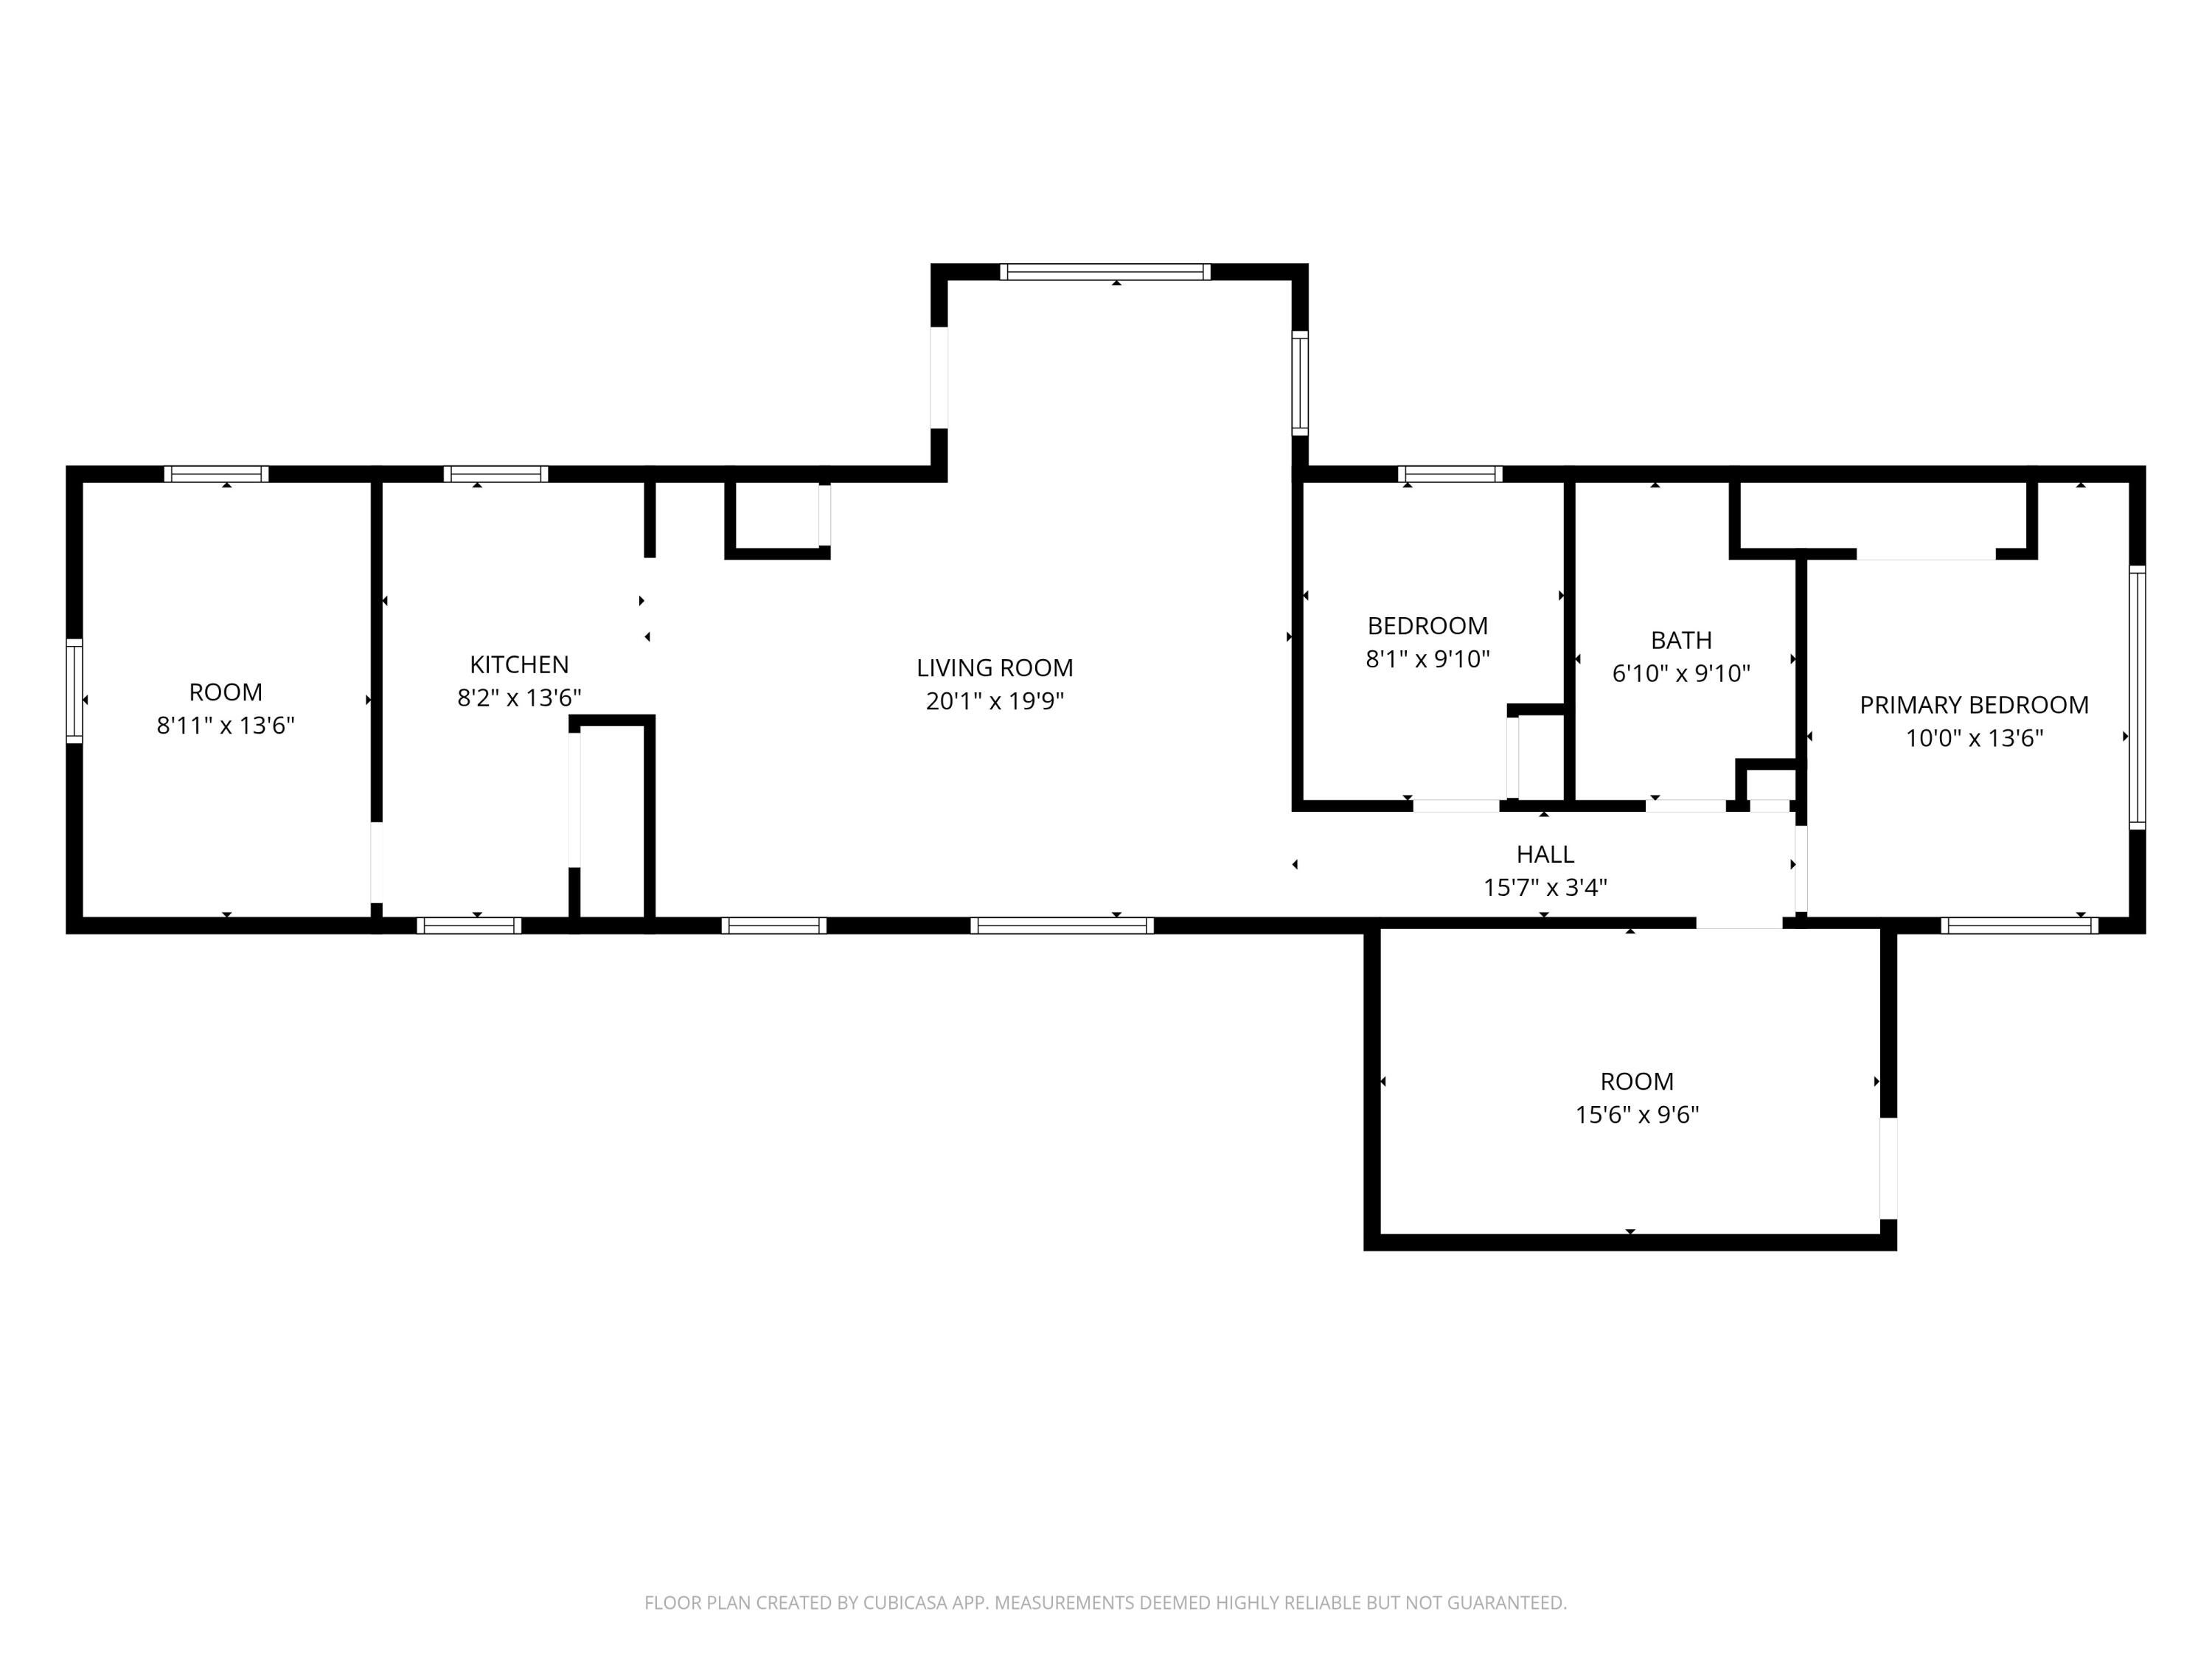
Level - Main
Bedroom 2 
Dimensions - 9.0 x 14.0Area - 126
Bedroom 3 
Dimensions - 8.0 x 10.0Area - 80
Living Room 
Dimensions - 20.0 x 20.0Area - 400
Master Bedroom 
Dimensions - 10.0 x 14.0Area - 140
Save
Ask
Tour
Hide
Share
Exterior Features
Construction Details 
Other
Roof 
Metal
Community Features
MLS Area 
Area67091LincolnTwp
School District 
PineRiver
Financing Terms Available 
CashConventional
Roads 
Paved
Schools
School District
PineRiver
Elementary School
Unknown
Middle School
Unknown
High School
Unknown
Listing courtesy of RE/MAX TOGETHER: [email protected]


IDX provided courtesy of Realcomp II Ltd. via WestCentralAssociationofREALTORS. Copyright © 2026 Realcomp II Ltd. Shareholders.

IDX information is provided exclusively for consumers' personal, non-commercial use and may not be used for any purpose other than to identify prospective properties consumers may be interested in purchasing and that the data is deemed reliable but not guaranteed accurate by the MLS.

Neighborhood & Commute
Source: Walkscore
Disclosure: Community information and market data powered by Constellation Data Labs. Information is deemed reliable but not guaranteed.
Save
Ask
Tour
Hide
Share