
397 Fairway DriveWexford Township, MI 49601
Due to the health concerns created by Coronavirus we are offering personal 1-1 online video walkthough tours where possible.
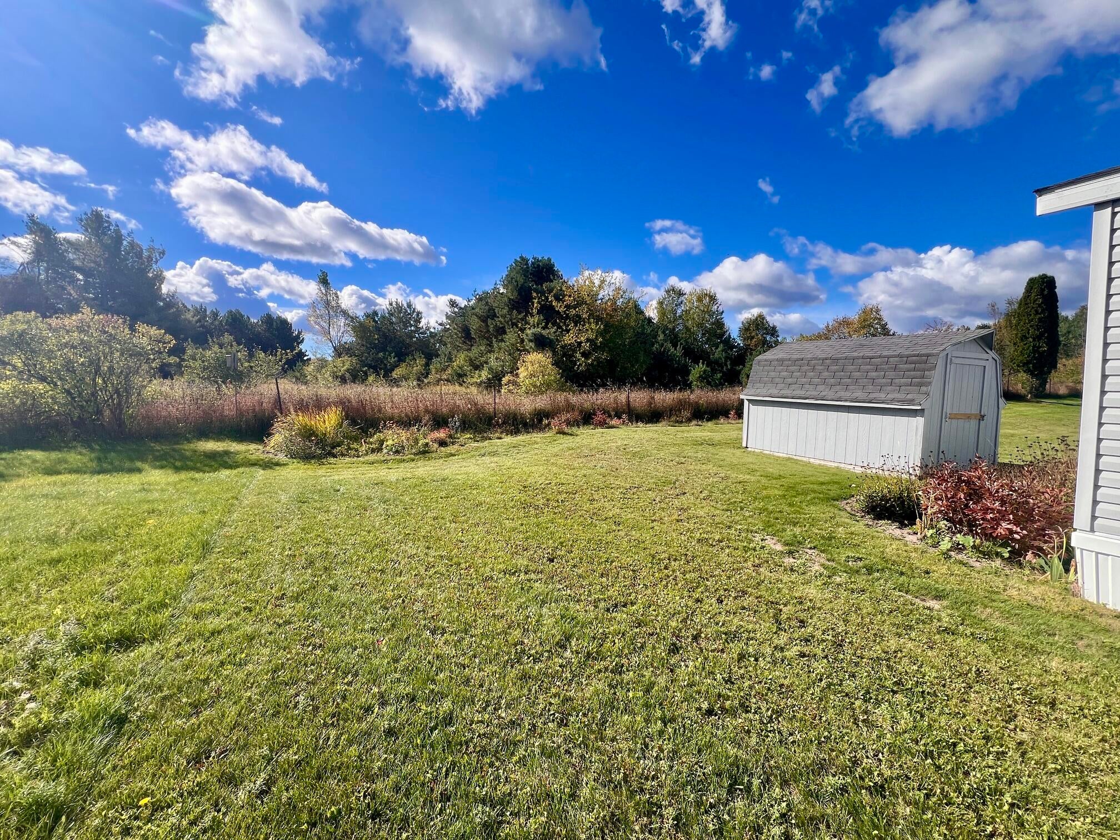
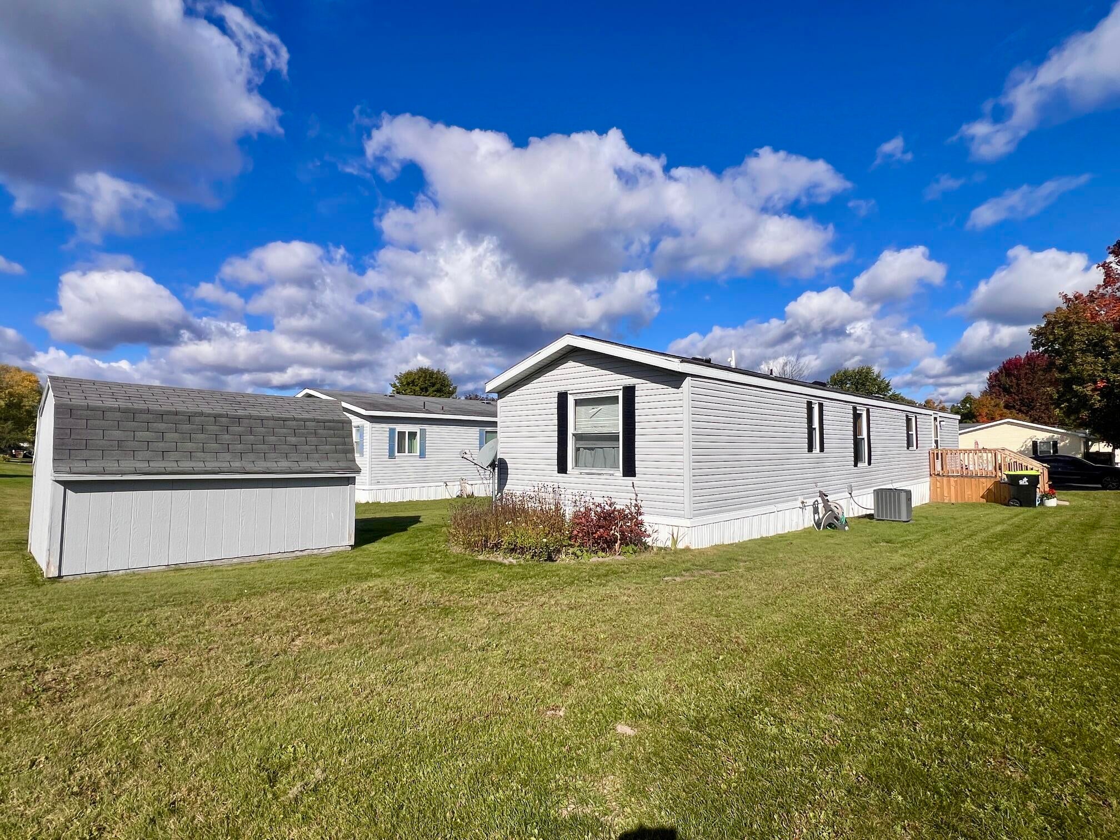
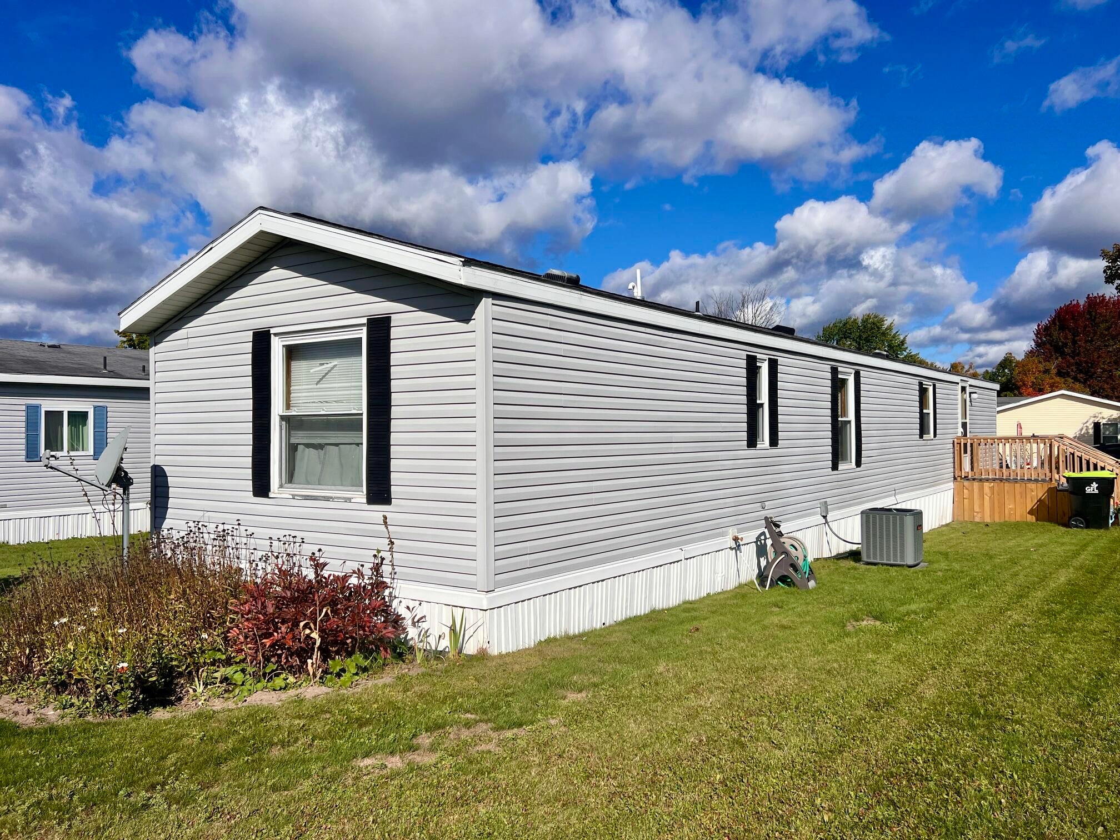
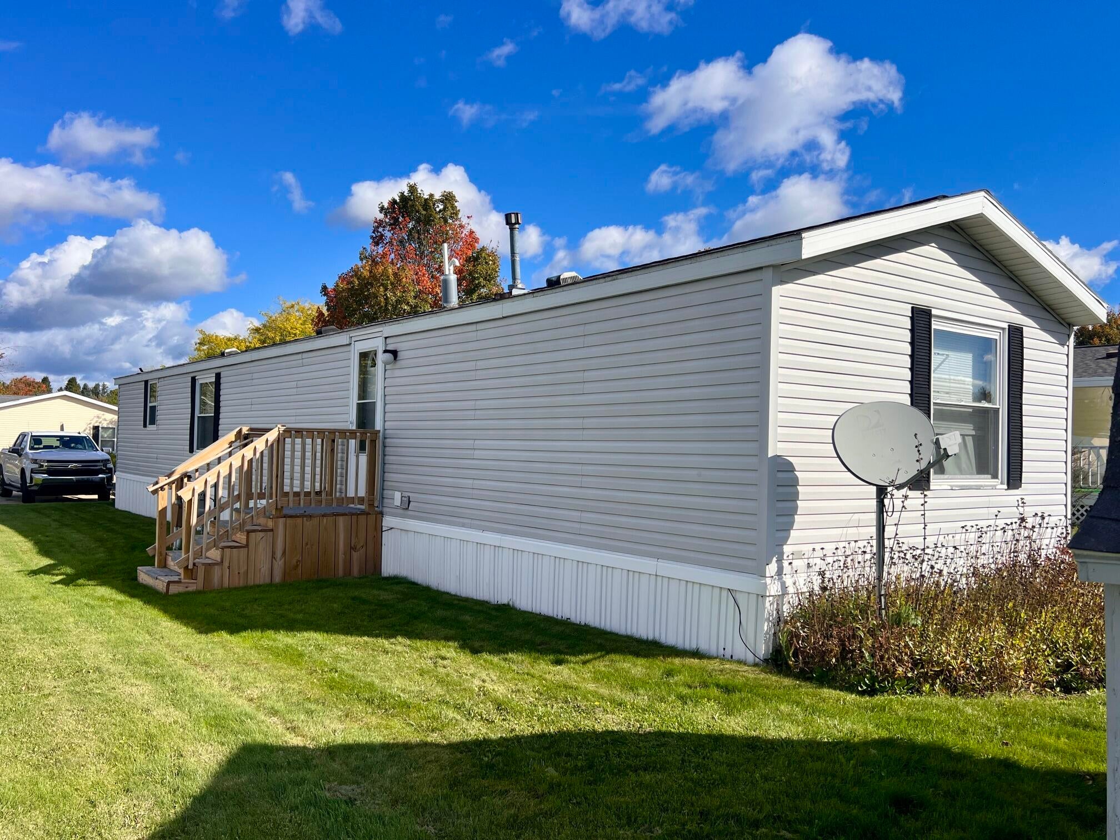
Convenient in-town living in Cadillac's well-kept Pheasant Ridge Estates. This 1990 Schult single-wide manufactured home offers two bedrooms, a living room with a vaulted ceiling, and an eat-in kitchen featuring a bay window, pantry and built-in hutch. Hallway laundry adds everyday convenience. The home retains many original interior finishes, complemented by a newer furnace and central air conditioning, replacement windows, newer water heater and refrigerator. Newer front and back entry decks/steps and a storage shed round out the improvements. Paved streets and mature trees enhance the community setting, with shopping, dining, services and recreation readily accessible. The home has city water and sewer. This home is located in a mobile home community. Land not included. Monthly lot rent is $475/month and includes water, sewer and trash removal. NOTE: Buyer must be approved by the park prior to closing. One pet up to 50 lbs needs to be approved by park as well
| 14 hours ago | Listing first seen on site | |
| 14 hours ago | Listing updated with changes from the MLS® |

IDX provided courtesy of Realcomp II Ltd. via WestCentralAssociationofREALTORS. Copyright © 2026 Realcomp II Ltd. Shareholders.
IDX information is provided exclusively for consumers' personal, non-commercial use and may not be used for any purpose other than to identify prospective properties consumers may be interested in purchasing and that the data is deemed reliable but not guaranteed accurate by the MLS.
Did you know? You can invite friends and family to your search. They can join your search, rate and discuss listings with you.