Save
Ask
Tour
Hide
Share
$144,900
New Listing

10220 Tennessee Street
Oscoda Charter Township, MI 48750

For Sale|Single Family Residence|Active
3
Beds
2
Total Baths
1
Full Bath
1
Partial Bath
1,170
SqFt
$124
/SqFt
1960
Built
Subdivision:
VILLAGES OF OSCODA
County:
Iosco

Due to the health concerns created by Coronavirus we are offering personal 1-1 online video walkthough tours where possible.
Call Now: 1-248-228-6711
Is this the listing for you? We can help make it yours.
1-248-228-6711
10220 Tennessee Street10220 Tennessee Street10220 Tennessee Street10220 Tennessee Street
Save
Ask
Tour
Hide
Share

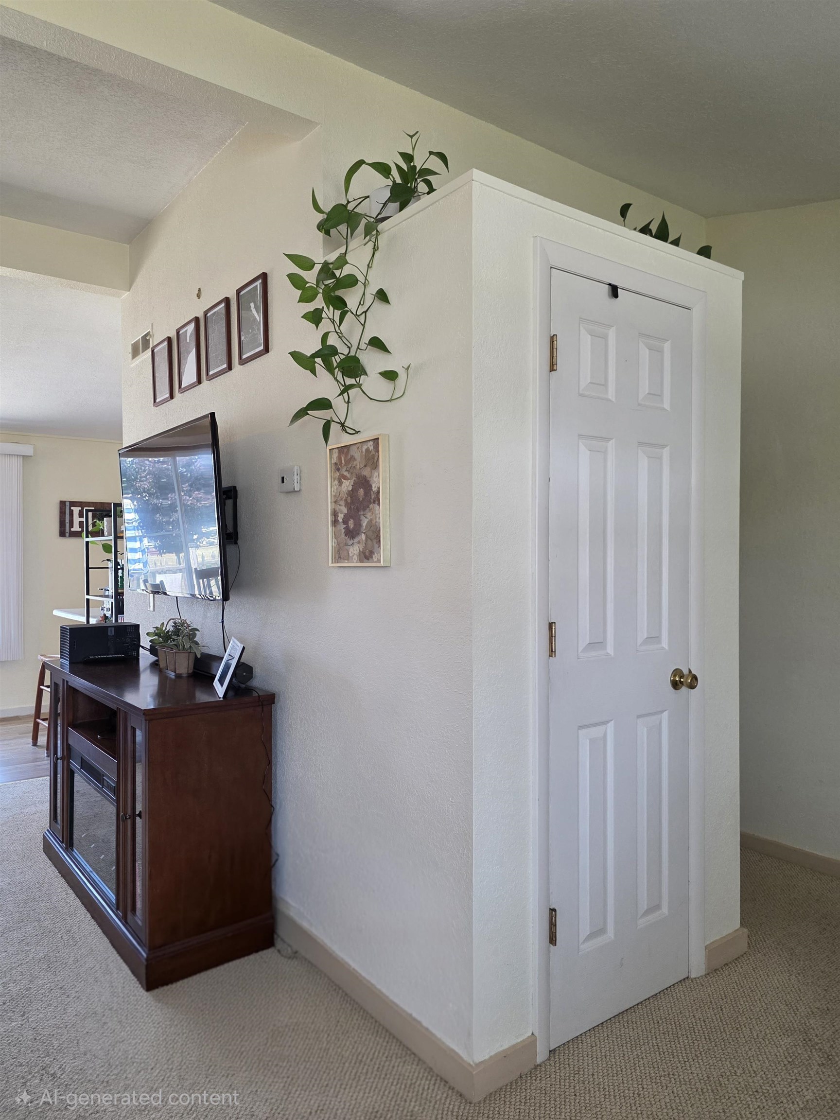
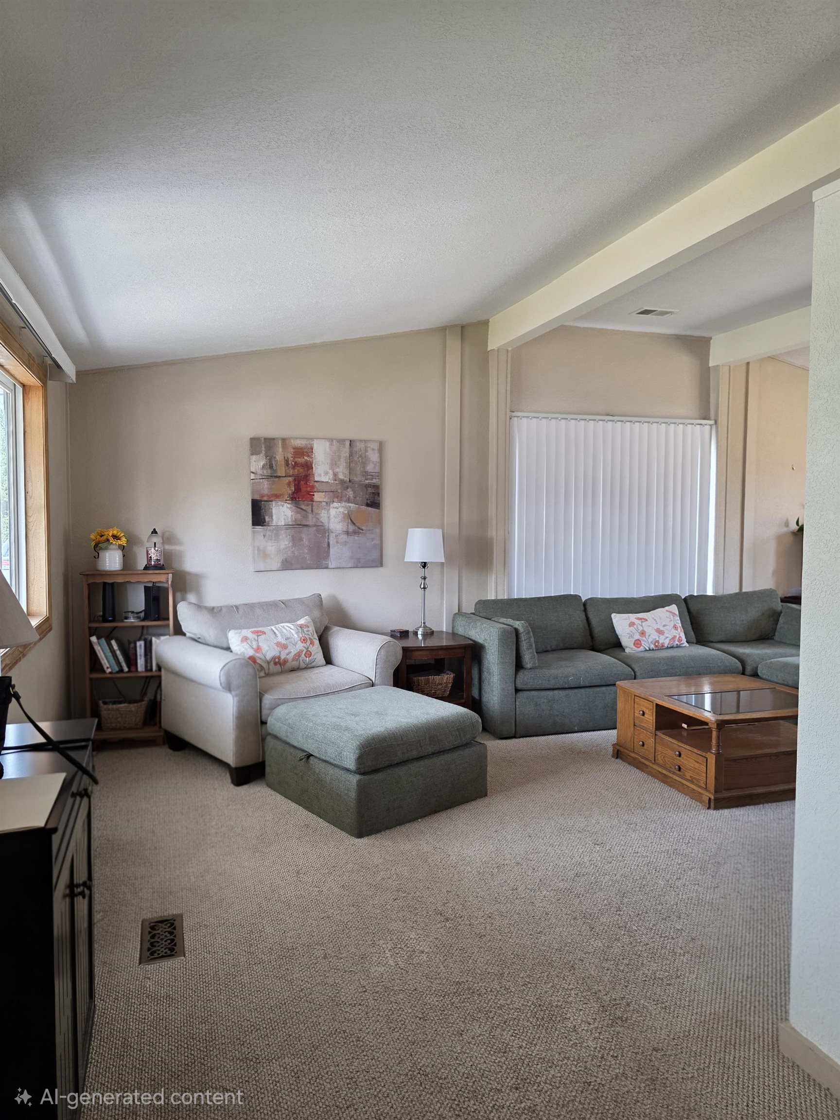
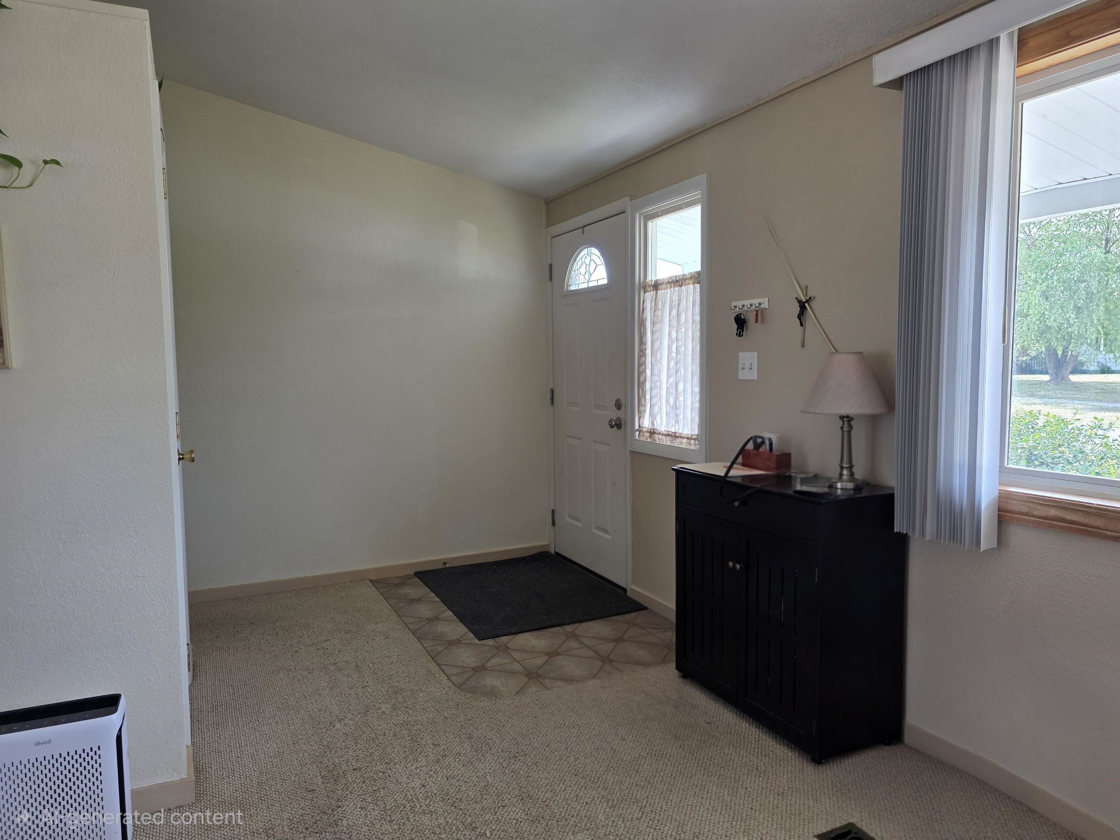
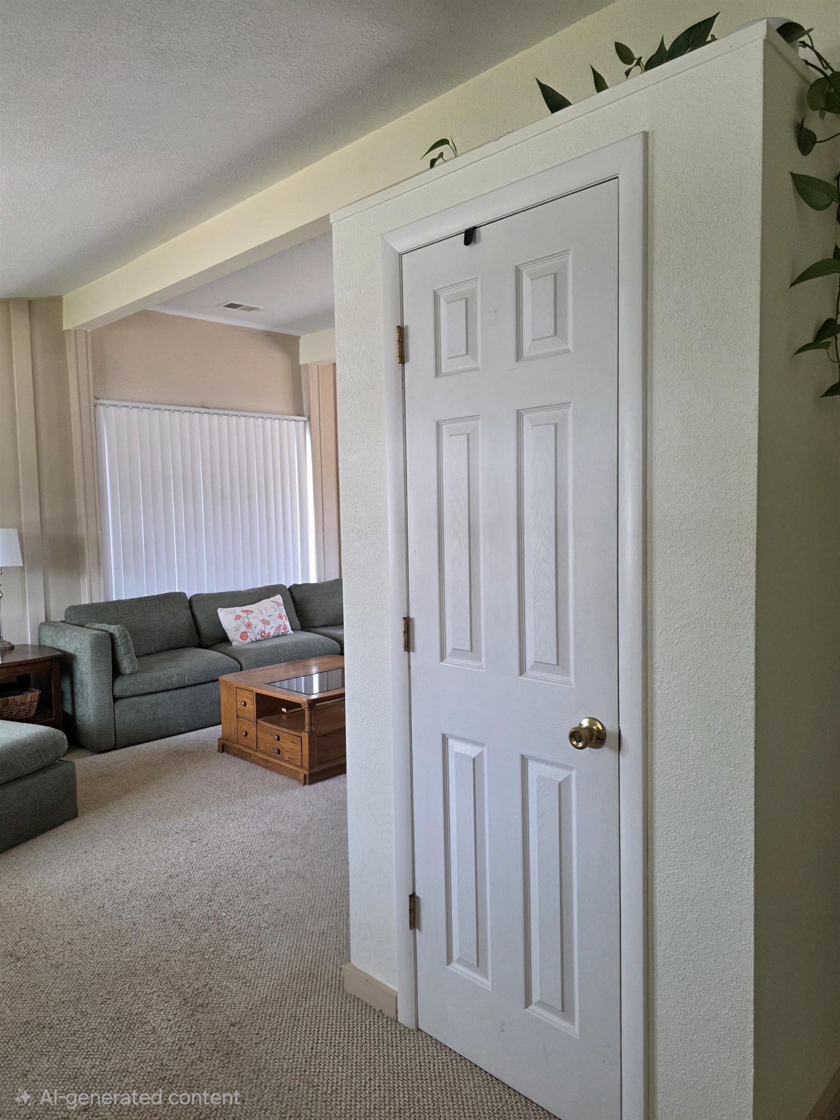
Detached ranch-style home located in the Villages of Oscoda. Oversized lot with mature evergreens offering some backyard privacy. Newer Luxury Vinyl flooring in the kitchen and dining. Stackable washer/dryer (New 2022) in a shared pantry closet in kitchen. Replacement windows, furnace & roof replaced prior to 2022. Newer Corian Kitchen counters, including 2 stool peninsula bar. Primary bedroom offers a half bath, for owners convenience. Backyard fencing with gate between garage & home, perfect for keeping pets contained. Backyard patio located just outside kitchen door, perfect for grilling or relaxing outside. Detached 2-car garage w/ a workshop & black-topped driveway is all yours! (Several in the Association are shared garages/driveway with your neighbor.) Covered front porch. $2,500 seller concession towards flooring w/ full price offers. No contingency offers on the sale of another property at this time, unless buyers home is already under contract, then Seller may consider.

Save
Ask
Tour
Hide
Share
Listing Snapshot
Price 
$144,900
Days On Site 
0 Days
Bedrooms 
3
Inside Area (SqFt) 
1,170 sqft
Total Baths 
2
Full Baths 
1
Partial Baths 
1
Lot Size 
0.32 Acres
Year Built 
1960
MLS® Number 
77080071371
Status 
Active
Property Tax 
$1,320.63
HOA/Condo/Coop Fees 
$77 monthly
Sq Ft Source 
N/A
Friends & Family
Recent Activity
14 hours agoListing first seen on site
15 hours agoListing updated with changes from the MLS®
General Features
Acres 
0.32
Disclosures 
Taxes Homestead Exempt
Garage 
Yes
Garage Spaces 
2
Levels 
One
Parking 
DetachedGarage
Pets 
Yes
Property Sub Type 
Single Family Residence
Sewer 
Shared Septic
Special Circumstances 
Standard
SqFt Above 
1170
Style 
Ranch
Water Source 
Public
Interior Features
Appliances 
DishwasherDryerRefrigeratorWasher
Basement 
Crawl SpaceInterior Entry
Cooling 
Central Air
Heating 
Forced AirNatural Gas
Interior 
Cathedral Ceiling(s)
Window Features 
Window Treatments
BathFull 
BathLav 
Bedroom 1 
Dimensions - 13.0 x 11.0Level - Main
Bedroom 2 
Dimensions - 14.0 x 9.0Level - Main
Bedroom 3 
Dimensions - 12.0 x 7.0Level - Main
Dining Room 
Dimensions - 12.0 x 7.0Level - Upper
Kitchen 
Dimensions - 12.0 x 12.0Level - Main
Laundry 
Level - Main
Living Room 
Dimensions - 14.0 x 12.0Level - Main
Save
Ask
Tour
Hide
Share
Exterior Features
Construction Details 
Vinyl Siding
Patio And Porch 
PatioPorch
Windows/Doors 
Window Treatments
Community Features
Association Amenities 
Maintenance Grounds
Association Dues 
77
Financing Terms Available 
CashConventionalFHAUSDA LoanVA Loan
HOA Fee Frequency 
Monthly
MLS Area 
Area35021OscodaTwp
School District 
Oscoda
Schools
School District
Oscoda
Elementary School
Unknown
Middle School
Unknown
High School
Unknown
Listing courtesy of TAWAS SUNSHINE REALTY: (989) 240-1877


IDX provided courtesy of Realcomp II Ltd. via NortheasternMichiganBoardofREALTORS. Copyright © 2026 Realcomp II Ltd. Shareholders.

IDX information is provided exclusively for consumers' personal, non-commercial use and may not be used for any purpose other than to identify prospective properties consumers may be interested in purchasing and that the data is deemed reliable but not guaranteed accurate by the MLS.

Neighborhood & Commute
Source: Walkscore
Disclosure: Community information and market data powered by Constellation Data Labs. Information is deemed reliable but not guaranteed.
Save
Ask
Tour
Hide
Share