
7211 Logan LanePeninsula Township, MI 49686
Due to the health concerns created by Coronavirus we are offering personal 1-1 online video walkthough tours where possible.
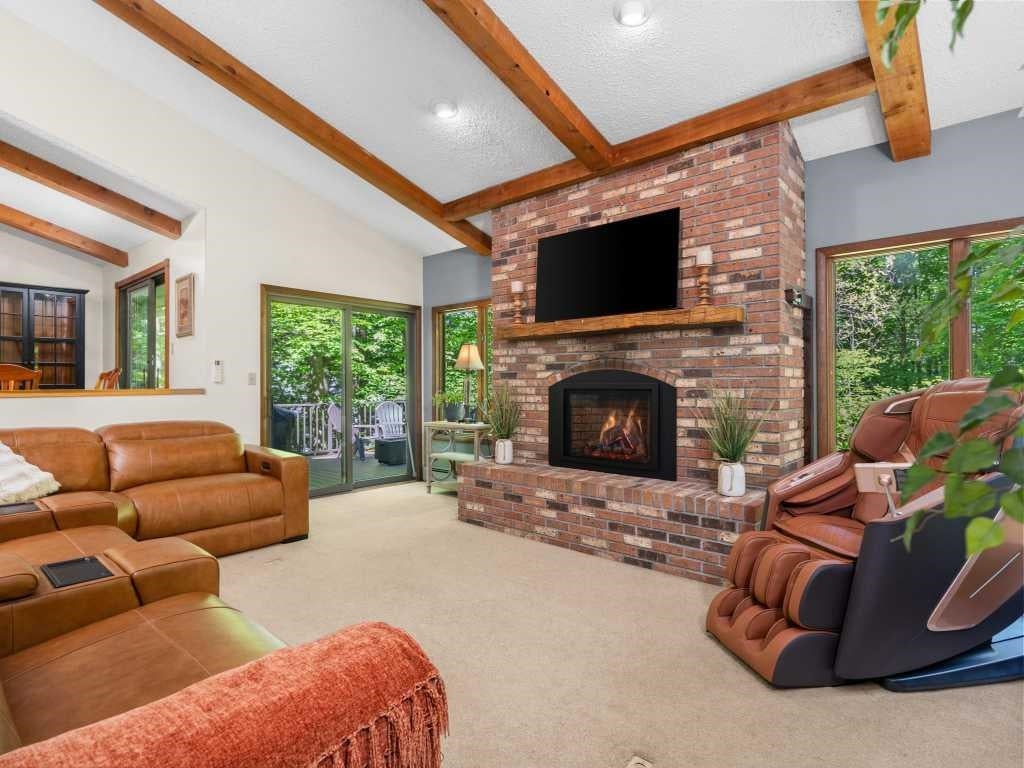
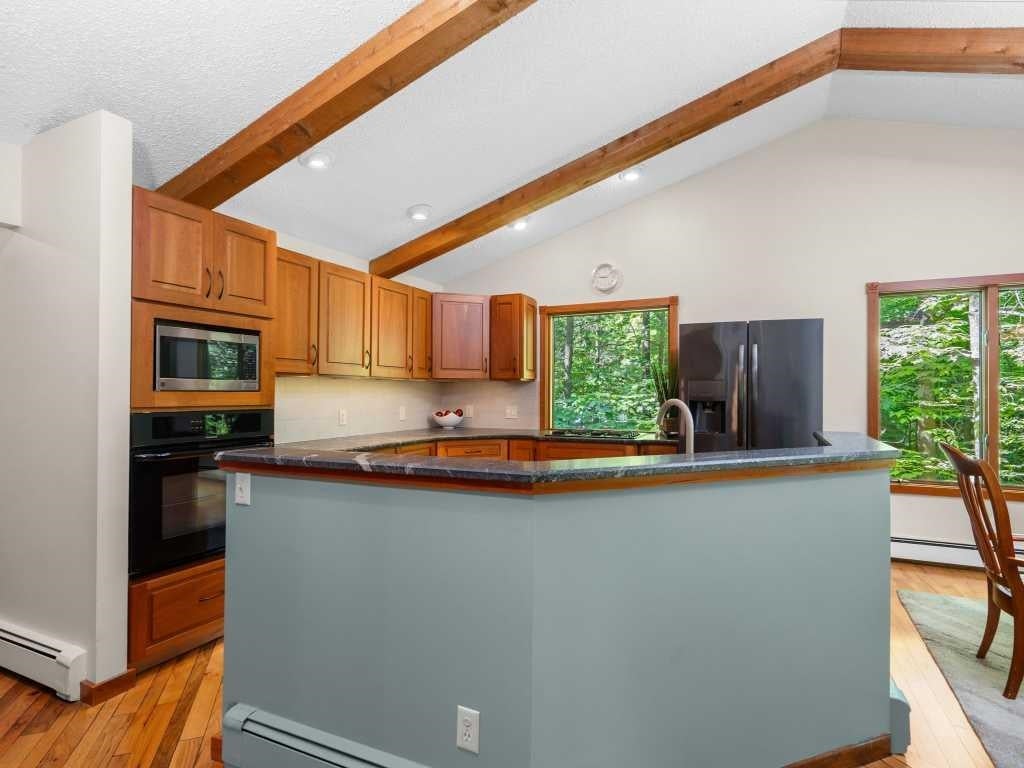
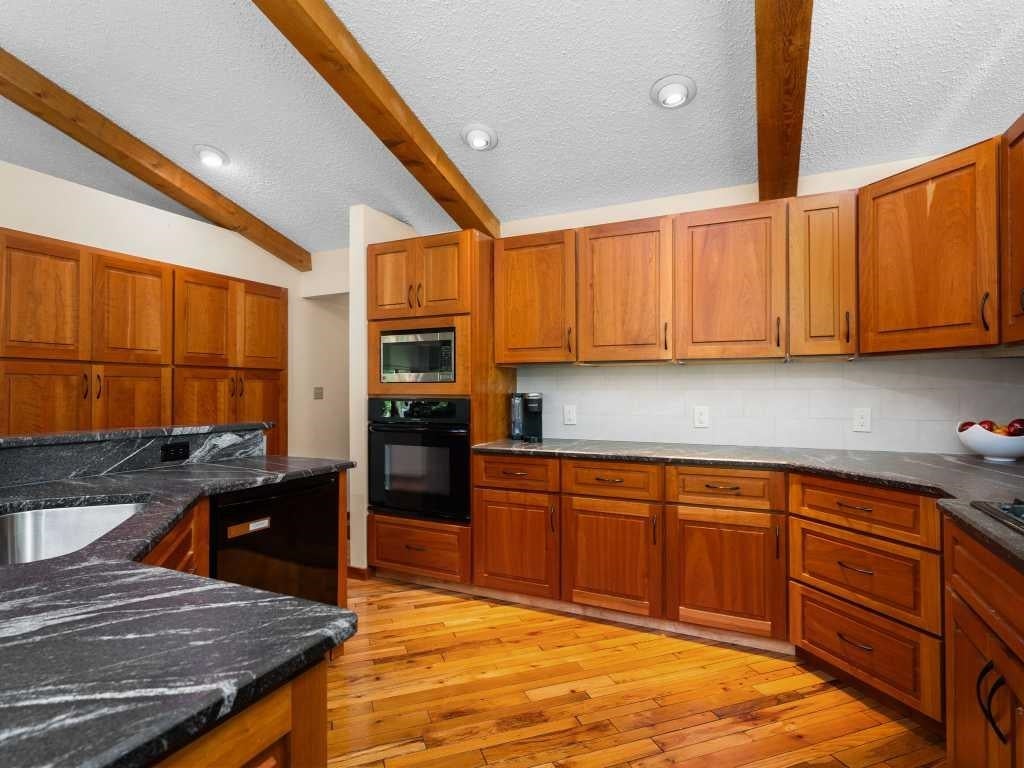
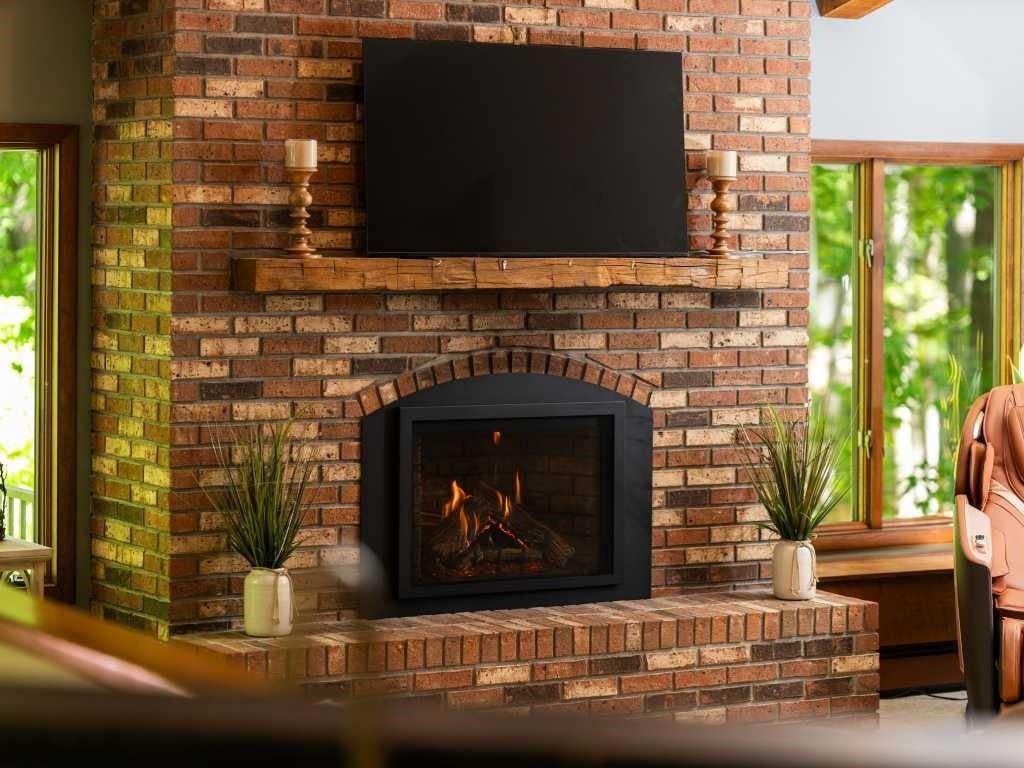
A five bedroom home nestled in the highly sought-after Logan Hills community on Old Mission Peninsula, this beautifully maintained mid century Craftsman-style walkout ranch offers privacy, comfort, and convenience just minutes from downtown Traverse City, Bryant Park, Pelazzari Natural Park, Traverse City Eastern Elementary and Traverse City Central High School. Set on a peaceful wooded lot, this spacious home features over 3,274 square feet of living space with 5 bedrooms and 2.5 baths, providing plenty of room for family, guests, remote work, or hobbies. The welcoming foyer leads into a warm and inviting living room with vaulted ceilings, exposed beams, expansive windows, and a remote-controlled gas fireplace that creates the perfect gathering space year-round. The thoughtfully designed kitchen offers custom cherry cabinetry with roll-outs, granite countertops, abundant storage, and a seamless flow into the dining area-ideal for everyday living and entertaining alike. Step outside onto the elevated deck and enjoy the tranquility of the surrounding woods, offering exceptional privacy and natural beauty. The main-floor primary suite provides a relaxing retreat with a walk-in closet and spacious bath, while convenient main-floor laundry enhances everyday functionality. The finished walkout lower level expands the living space with additional bedrooms, a full bath, and a generous family/recreation area with direct access to the outdoors. Additional highlights include electrical hookup for a generator, hot tub connection, multiple walkout access points, low-maintenance landscaping with seasonal color, and an attached garage. Surrounded by mature hardwoods and pines, this property offers the serenity of Peninsula living while remaining just a short drive from Traverse City's restaurants, shopping, wineries, beaches, and recreation. A rare opportunity to enjoy space, privacy, and quality craftsmanship in one of Old Mission Peninsula's most desirable neighborhoods.
| 6 hours ago | Listing first seen on site | |
| 6 hours ago | Listing updated with changes from the MLS® |

IDX provided courtesy of Realcomp II Ltd. via NortheasternMichiganBoardofREALTORS. Copyright © 2026 Realcomp II Ltd. Shareholders.
IDX information is provided exclusively for consumers' personal, non-commercial use and may not be used for any purpose other than to identify prospective properties consumers may be interested in purchasing and that the data is deemed reliable but not guaranteed accurate by the MLS.
Did you know? You can invite friends and family to your search. They can join your search, rate and discuss listings with you.