
Save
Ask
Tour
Hide
$175,000
New Listing
3200 S Healy RoadCurtis Township, MI 48737
For Sale|Single Family Residence|Active
3
Beds
2
Total Baths
1
Full Bath
1
Partial Bath
1,500
SqFt
$117
/SqFt
1950
Built
County:
Alcona
Due to the health concerns created by Coronavirus we are offering personal 1-1 online video walkthough tours where possible.
Call Now: 1-248-228-6711
Is this the listing for you? We can help make it yours.
1-248-228-6711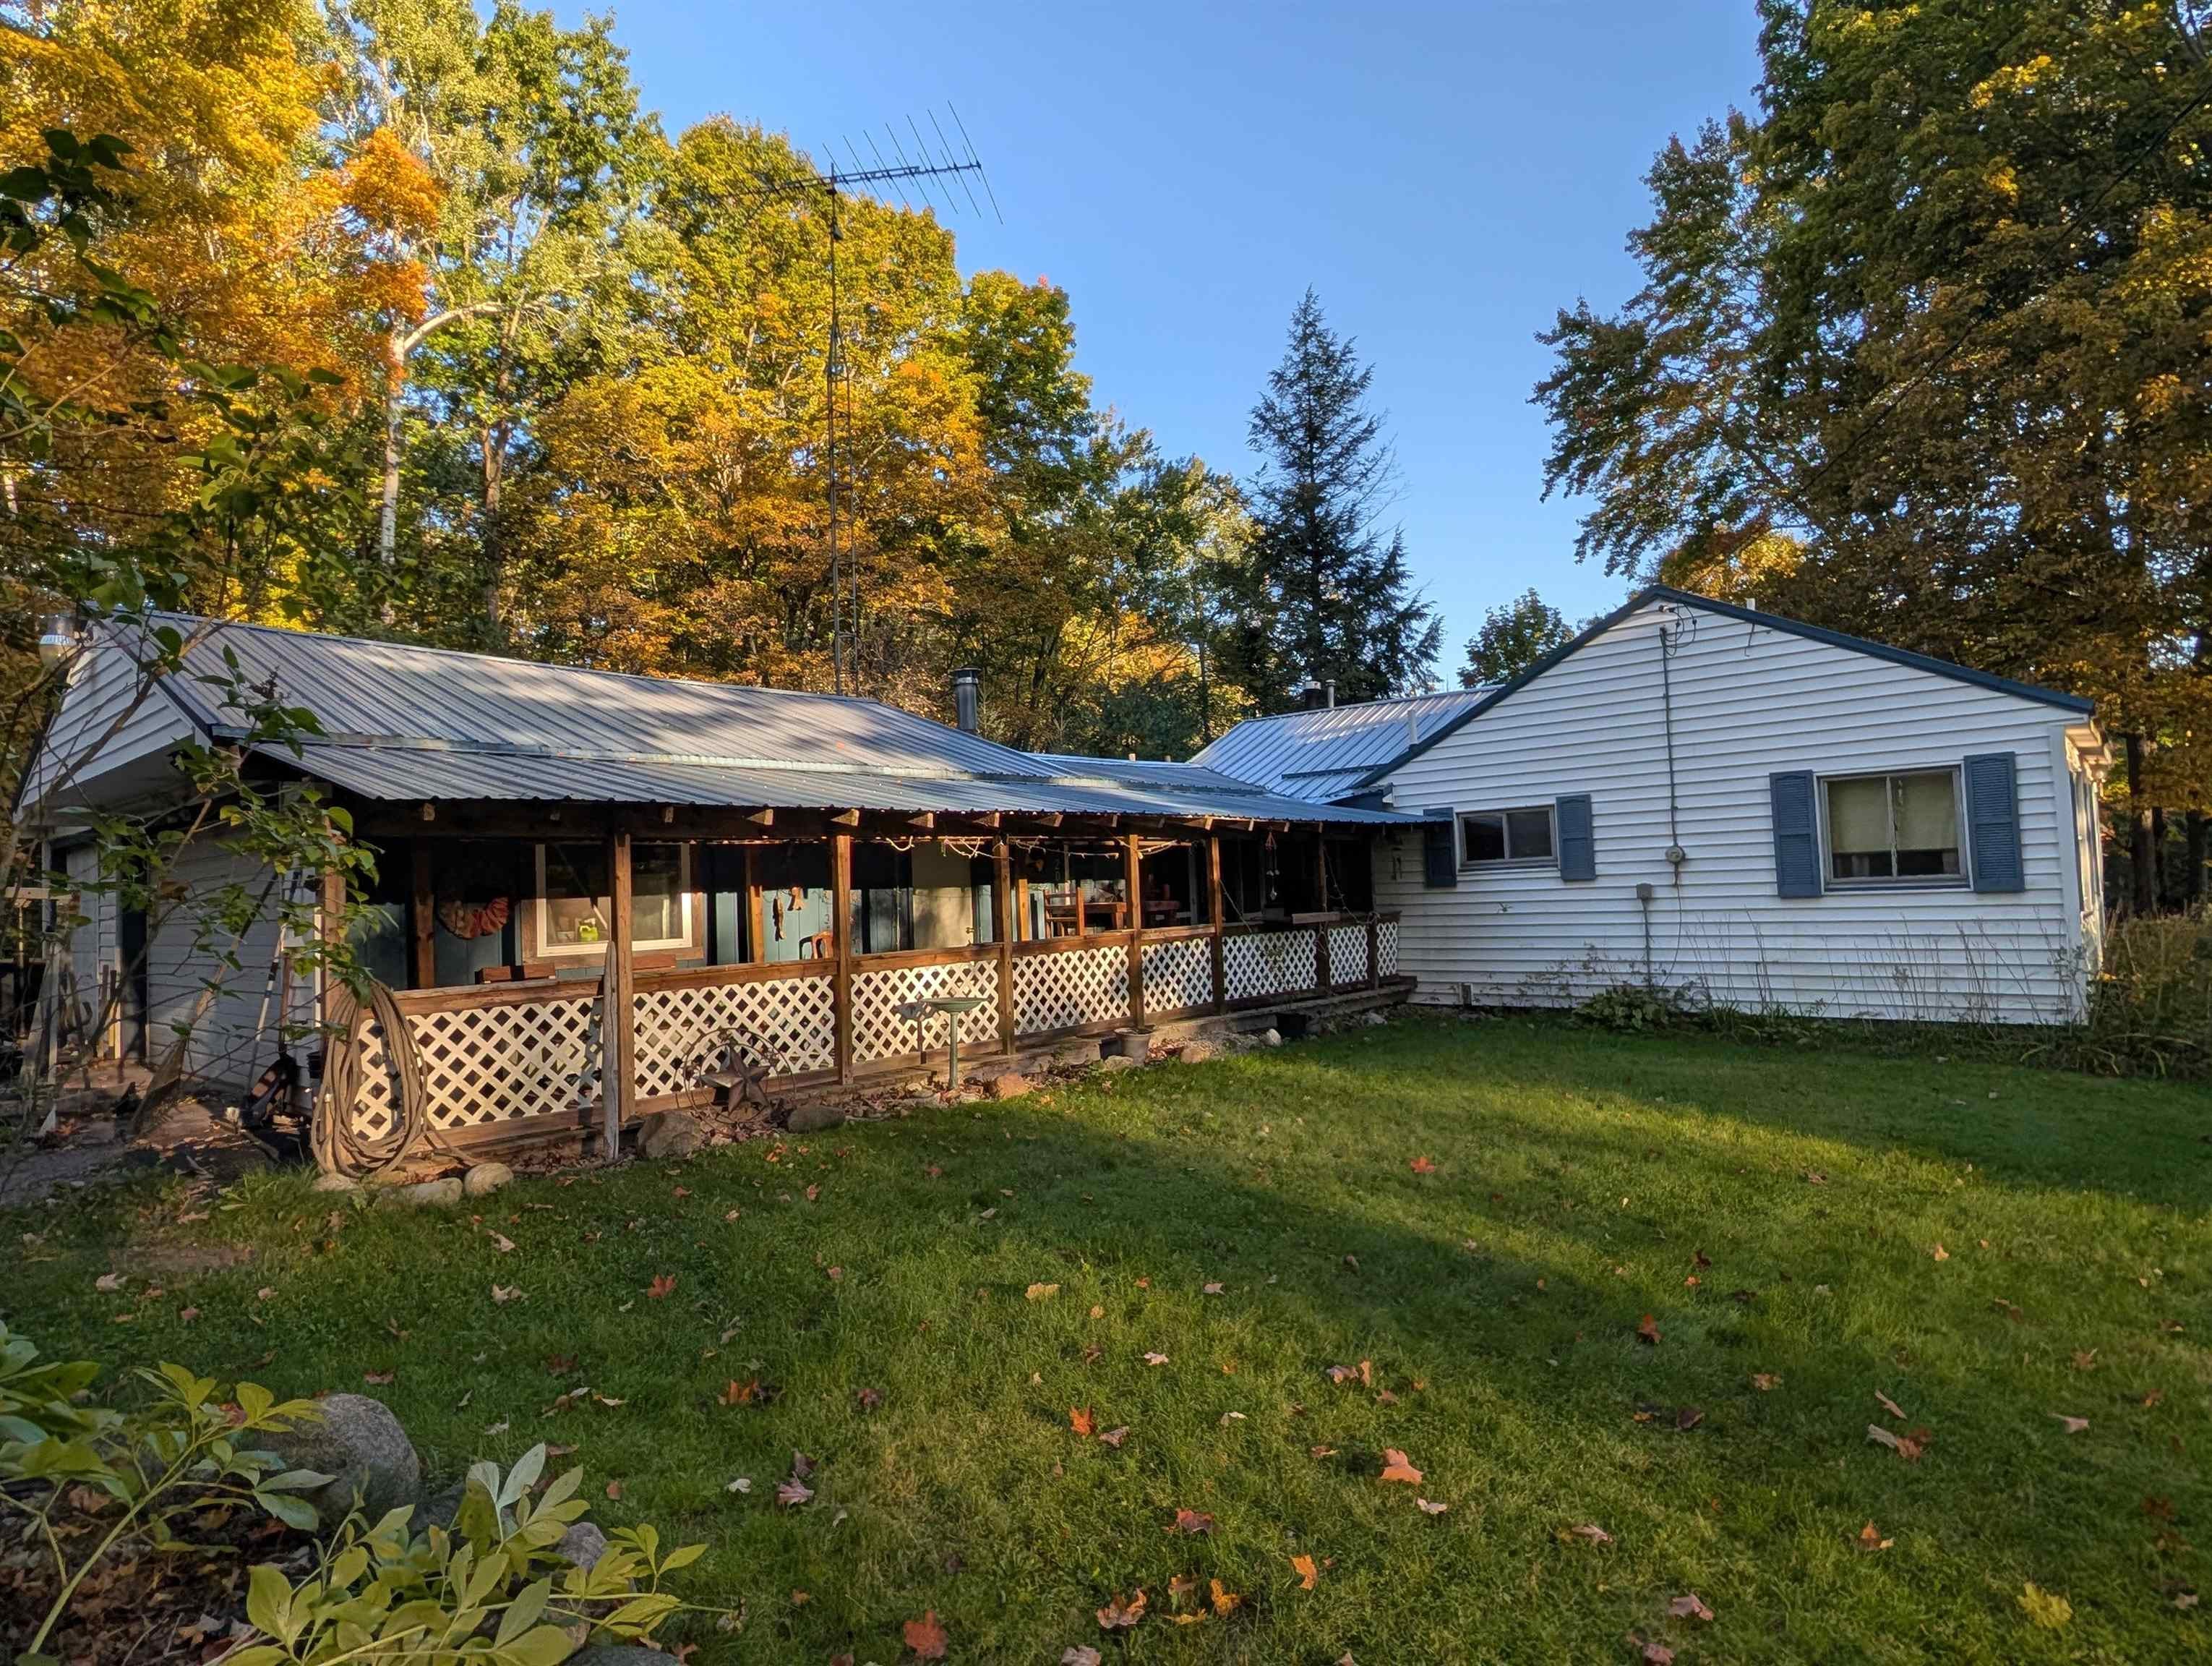
Save
Ask
Tour
Hide
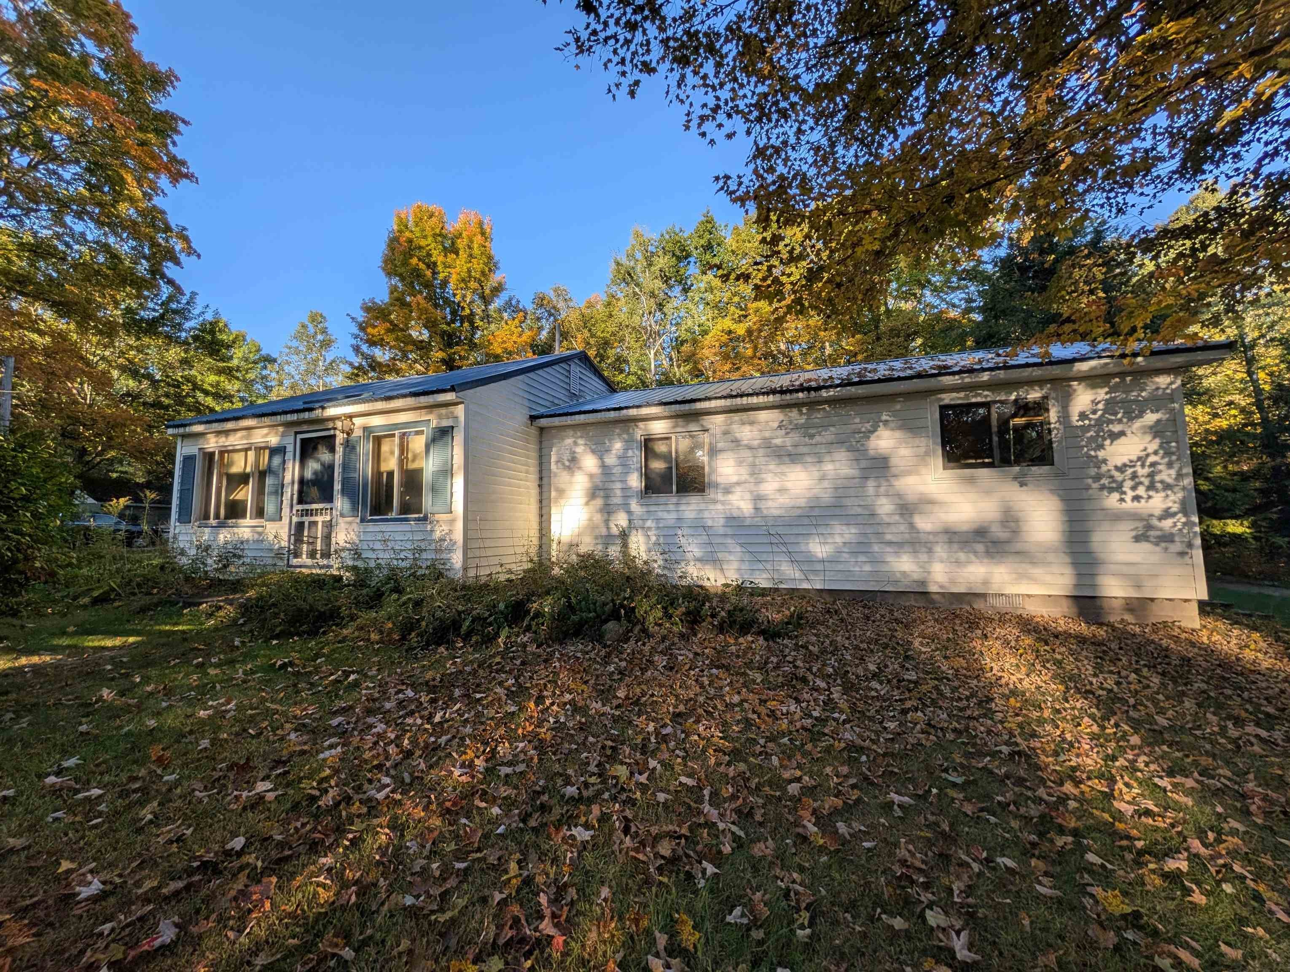
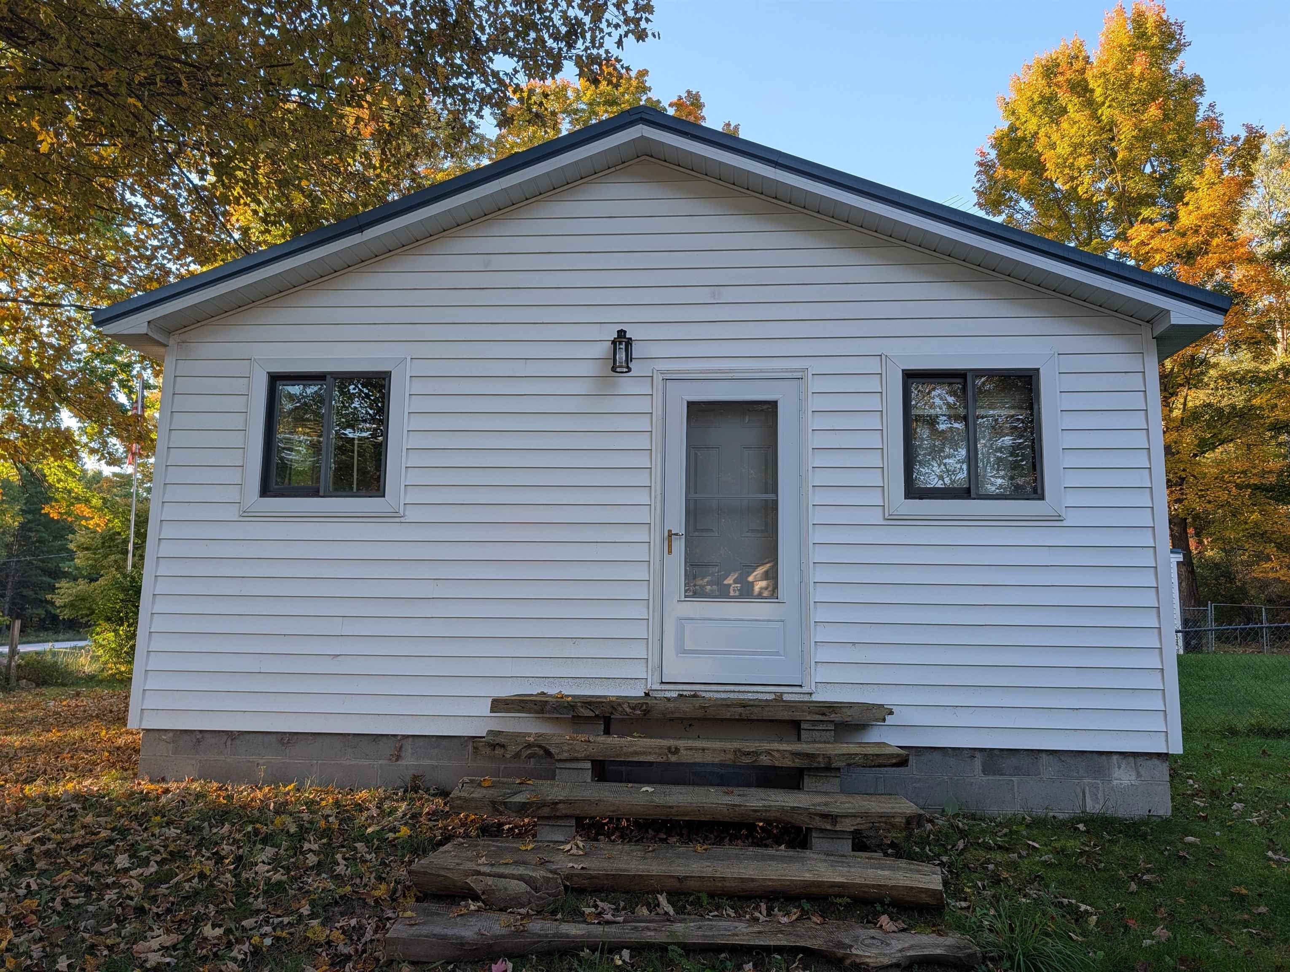
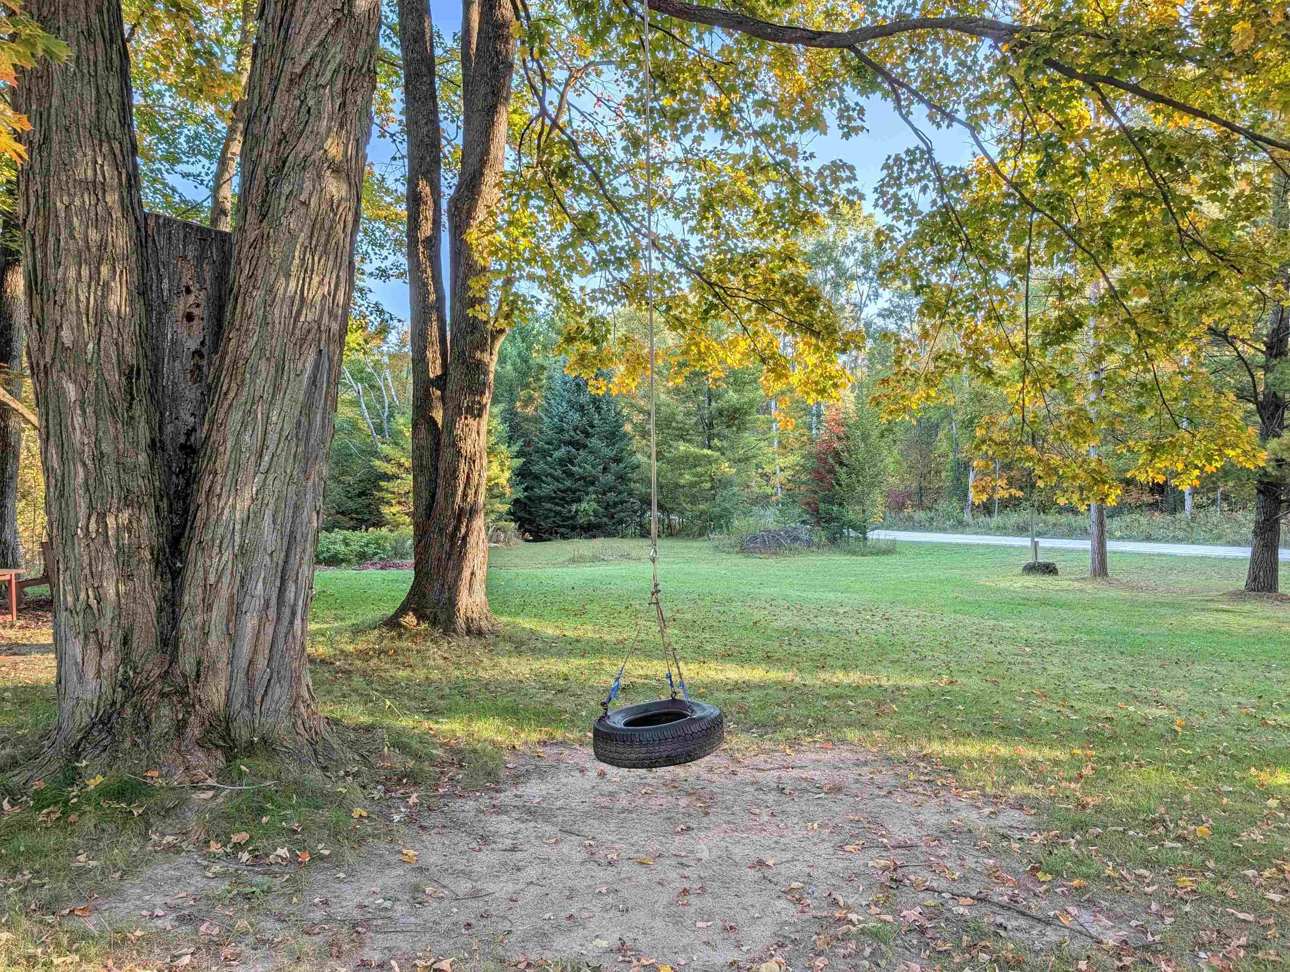
Sprawl out in this 1500 square foot home with a 3-car garage, sheds, large yard (back fenced for the pups) and a huge 200 square foot covered porch. Enjoy a walk through nature on a trail through your 2.5 acres. Inside, you'll find several cozy areas to spend a winter evening including a den with a pellet stove. The third bedroom and huge walk-in closet was added in 2023 and has an entrance from outside if you wanted to use it as another living space and office. So much potential awaits you in this home just outside Glennie with federal land and the beautiful AuSable River within a couple miles.
Save
Ask
Tour
Hide
Listing Snapshot
Price
$175,000
Days On Site
0 Days
Bedrooms
3
Inside Area (SqFt)
1,500 sqft
Total Baths
2
Full Baths
1
Partial Baths
1
Lot Size
2.46 Acres
Year Built
1950
MLS® Number
77080074405
Status
Active
Property Tax
$2,206
HOA/Condo/Coop Fees
N/A
Sq Ft Source
N/A
Friends & Family
Recent Activity
| 14 hours ago | Listing updated with changes from the MLS® | |
| 14 hours ago | Listing first seen on site |
General Features
Acres
2.46
Attached Garage
Yes
Garage
Yes
Garage Spaces
3
Levels
One
Parking
AttachedGarage
Property Sub Type
Single Family Residence
Sewer
Septic Tank
Special Circumstances
Standard
SqFt Above
1500
Style
Ranch
Water Source
PrivateWell
Zoning
Residential
Interior Features
Appliances
DryerOvenRefrigeratorRangeWasher
Basement
Crawl Space
Heating
BaseboardHot WaterPropane
Interior
Walk-In Closet(s)
BathFull
BathLav
Bedroom 1
Dimensions - 12.0 x 10.0Level - Main
Bedroom 2
Dimensions - 12.0 x 8.0
Bedroom 3
Dimensions - 13.0 x 11.0
Kitchen
Dimensions - 10.0 x 10.0
Laundry
Level - Main
Library
Living Room
Dimensions - 19.0 x 11.0
Save
Ask
Tour
Hide
Exterior Features
Construction Details
Vinyl Siding
Fencing
Fenced
Lot Features
SlopedWooded
Patio And Porch
Porch
Community Features
MLS Area
Area84091CurtisTwp
School District
Oscoda
Financing Terms Available
CashConventionalFHAVA Loan
Roads
Gravel
Schools
School District
Oscoda
Elementary School
Unknown
Middle School
Unknown
High School
Unknown
Listing courtesy of HERITAGE HOUSE REALTY PC: (989) 284-3193

IDX provided courtesy of Realcomp II Ltd. via NortheasternMichiganBoardofREALTORS. Copyright © 2026 Realcomp II Ltd. Shareholders.
IDX information is provided exclusively for consumers' personal, non-commercial use and may not be used for any purpose other than to identify prospective properties consumers may be interested in purchasing and that the data is deemed reliable but not guaranteed accurate by the MLS.
IDX provided courtesy of Realcomp II Ltd. via NortheasternMichiganBoardofREALTORS. Copyright © 2026 Realcomp II Ltd. Shareholders.
IDX information is provided exclusively for consumers' personal, non-commercial use and may not be used for any purpose other than to identify prospective properties consumers may be interested in purchasing and that the data is deemed reliable but not guaranteed accurate by the MLS.
Neighborhood & Commute
Source: Walkscore
Disclosure: Community information and market data powered by Constellation Data Labs. Information is deemed reliable but not guaranteed.
Save
Ask
Tour
Hide
Did you know? You can invite friends and family to your search. They can join your search, rate and discuss listings with you.