
8356 W 38 RoadSlagle Township, MI 49601
Due to the health concerns created by Coronavirus we are offering personal 1-1 online video walkthough tours where possible.
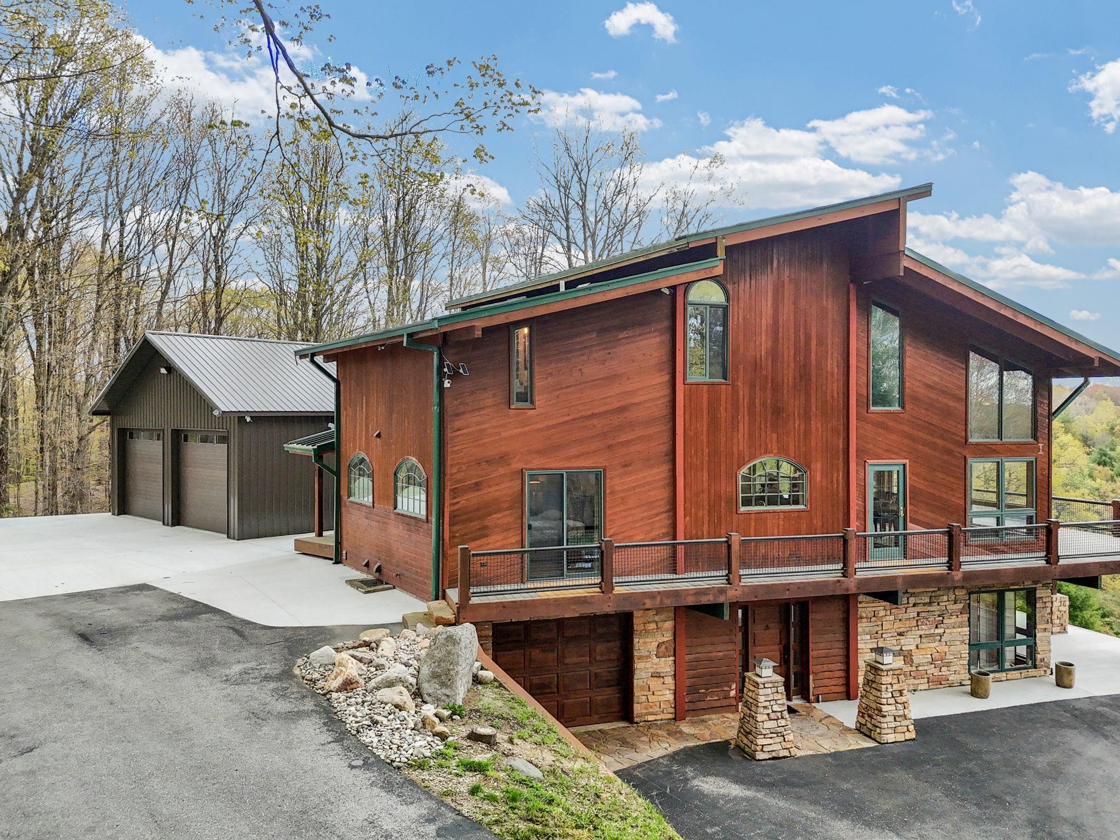
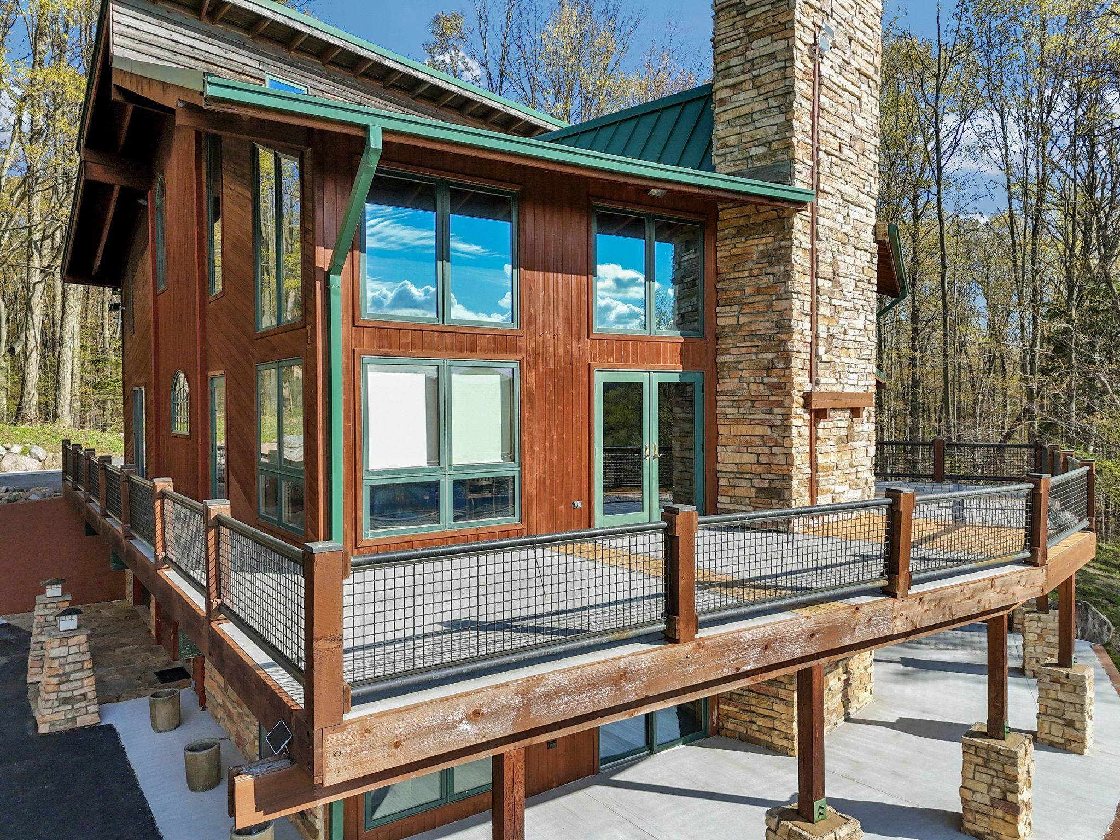
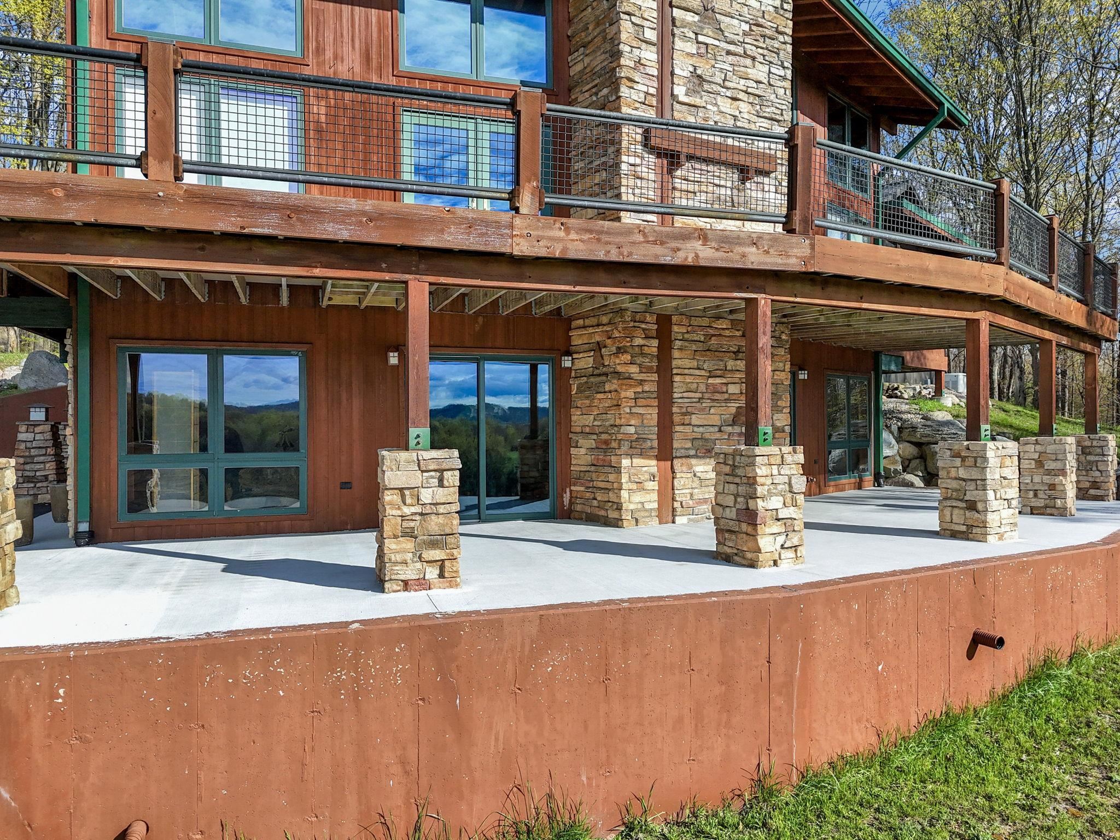
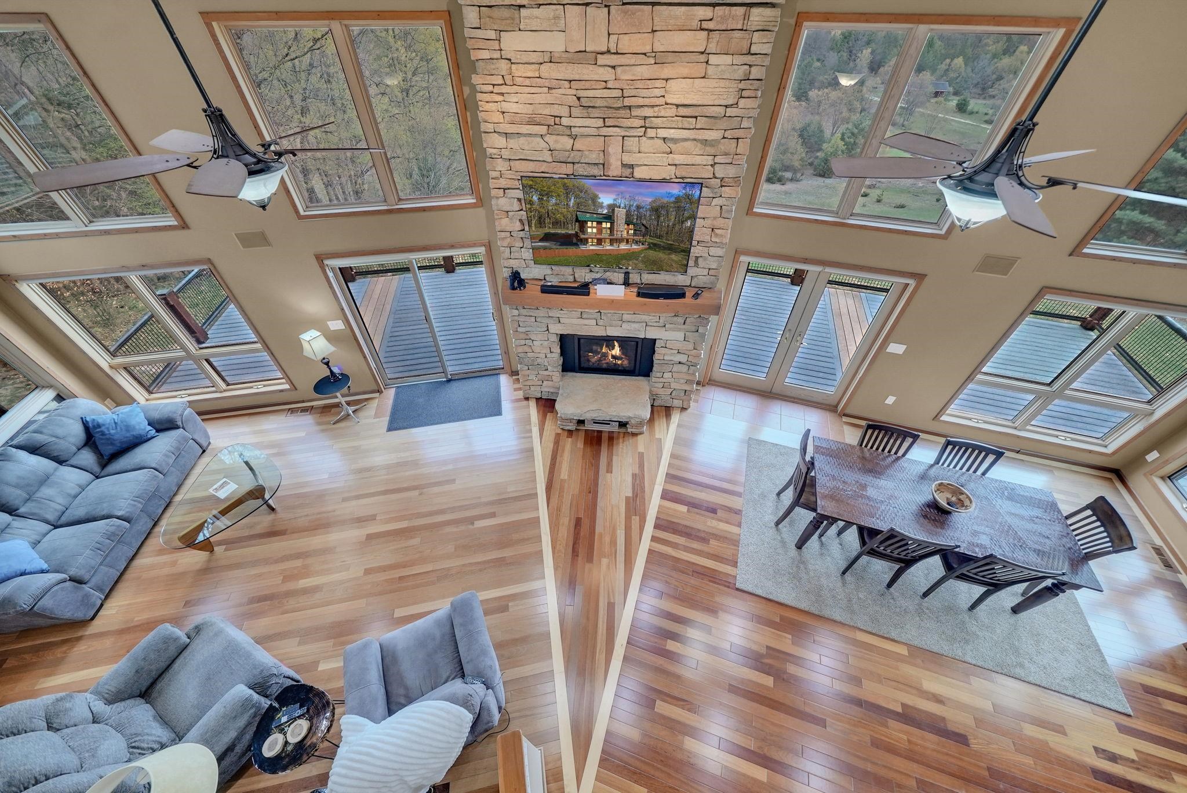
Perched high above it all, this is more than a home-its your own 44 acre private retreat overlooking the slopes of Caberfae Peaks Ski & Golf Resort. From the moment you arrive, youre surrounded by rolling hills, vibrant maple trees, and a breathtaking Caberfae Peaks views that feels like it belongs on a postcard. Imagine stepping out onto your deck each morning, coffee in hand, watching the sunrise over your private pond while the wildlife peacefully meanders in the valley below. In every direction, thousands of acres of federal land invite you to explore-whether its ORV trails, side-by-side adventures, snowmobiling, or simply riding horseback through the quiet beauty of Northern Michigan. Inside, the warmth and ambience of this home are simply unforgettable. The main level showcases a stunning floor to ceiling stone gas fireplace that creates a breathtaking focal point while filling the living space with cozy elegance. Downstairs, a second stone gas fireplace in the finished walkout basement offers the perfect place to unwind and warm up after a day on the trails or ski slopes, creating an inviting atmosphere on those cool evenings and snowy winter nights. The home itself offers the perfect blend of comfort and functionality, featuring three bedrooms, three baths, and a finished walkout basement designed for gathering and unwinding after a day outdoors. A brand-new garage provides space for all your toys, while the pole barn adds even more versatility for storage, hobbies, or equipment. Set well off the road in an incredibly private setting, this property delivers a rare combination of seclusion and recreation. Whether youre searching for a year-round residence, a weekend escape, or even a corporate retreat, this one-of-a-kind property offers an experience that goes far beyond four walls. This isnt just a home-its a lifestyle.
| 2 weeks ago | Listing first seen on site | |
| 2 weeks ago | Listing updated with changes from the MLS® |

IDX provided courtesy of Realcomp II Ltd. via AspireNorthREALTORS. Copyright © 2026 Realcomp II Ltd. Shareholders.
IDX information is provided exclusively for consumers' personal, non-commercial use and may not be used for any purpose other than to identify prospective properties consumers may be interested in purchasing and that the data is deemed reliable but not guaranteed accurate by the MLS.
Did you know? You can invite friends and family to your search. They can join your search, rate and discuss listings with you.