
100 E Front StreetTraverse City City, MI 49684
Due to the health concerns created by Coronavirus we are offering personal 1-1 online video walkthough tours where possible.
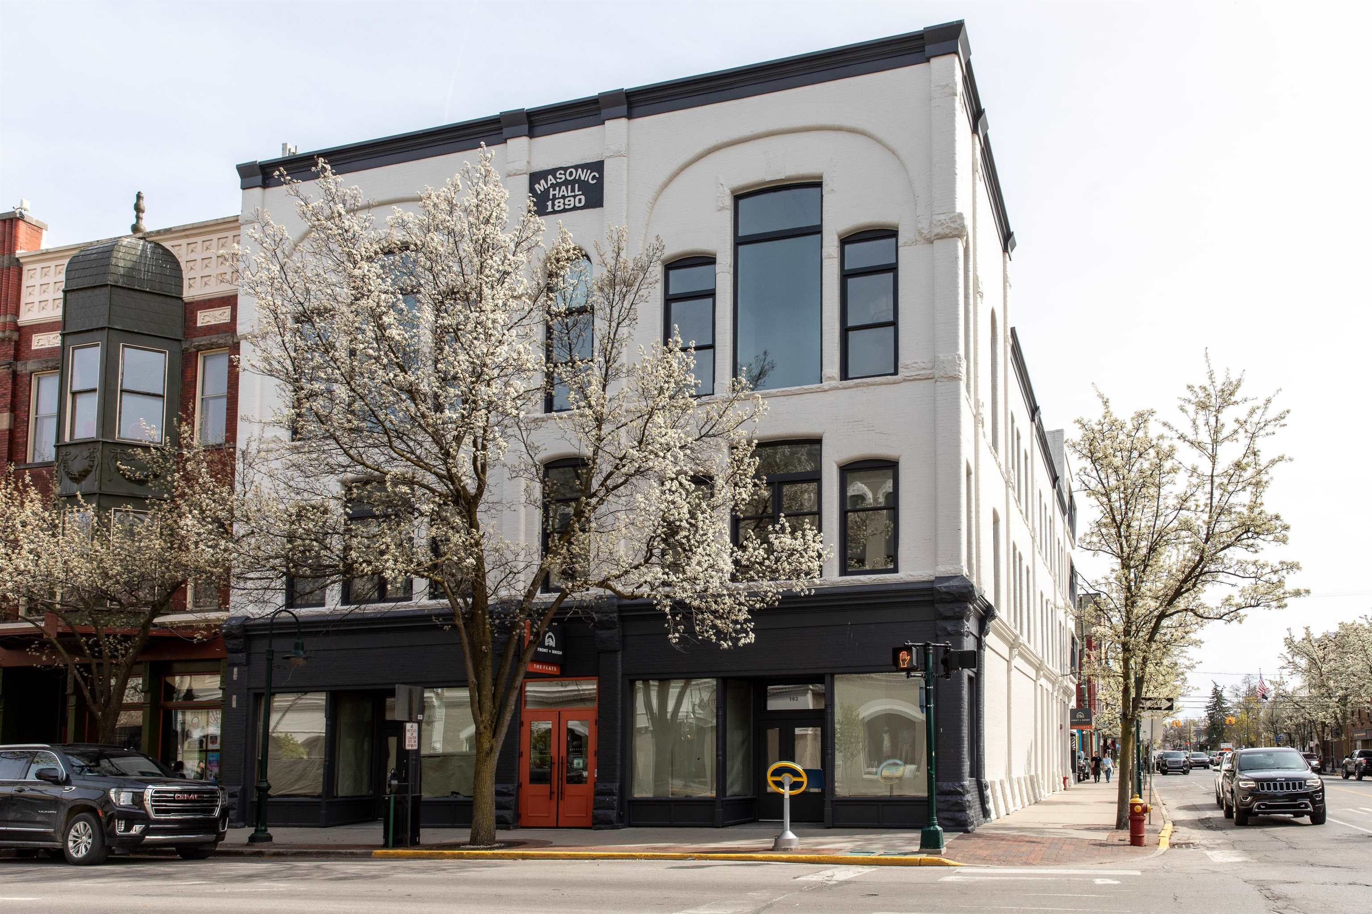
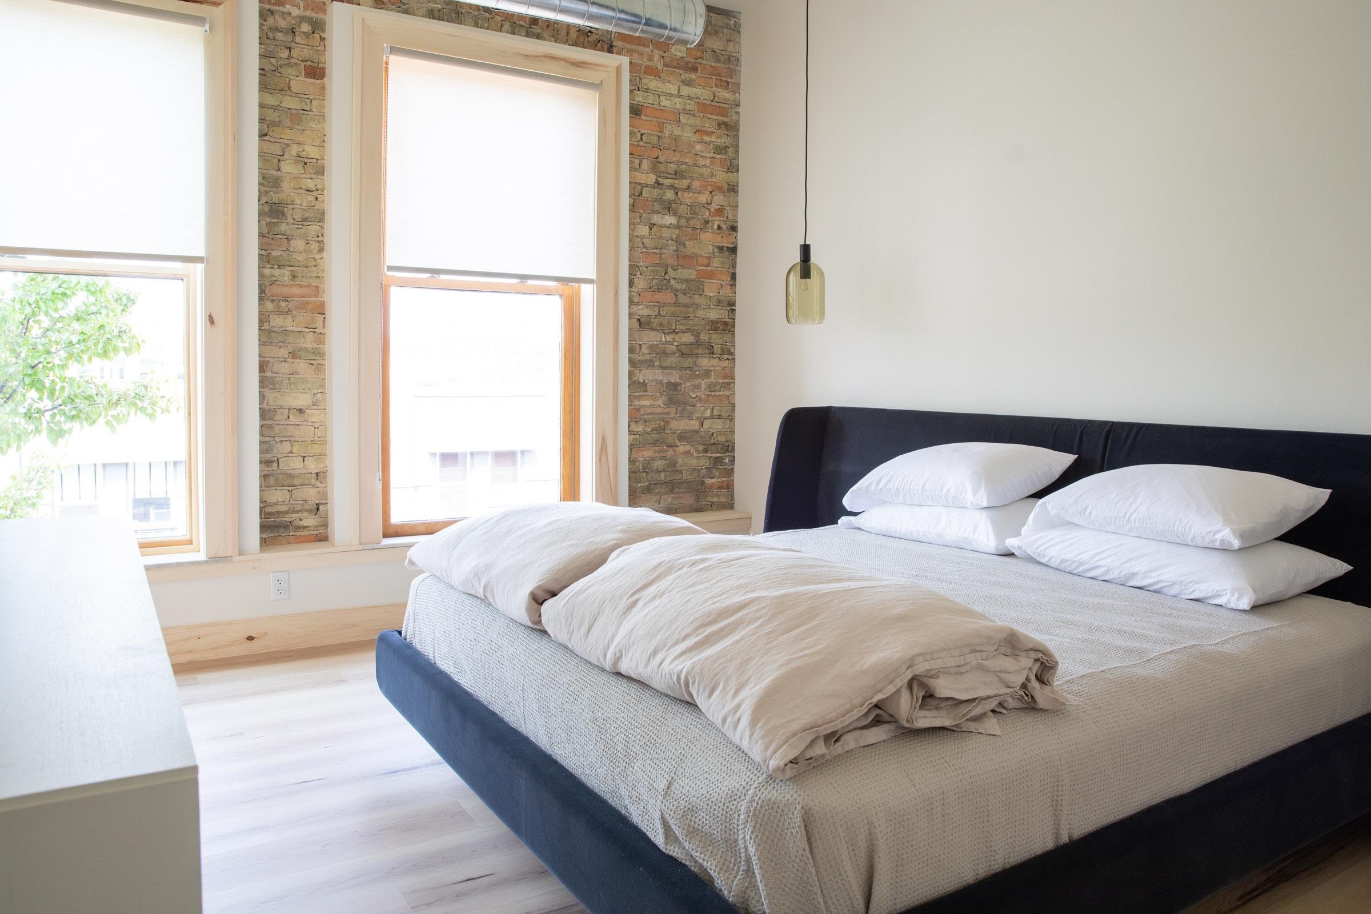

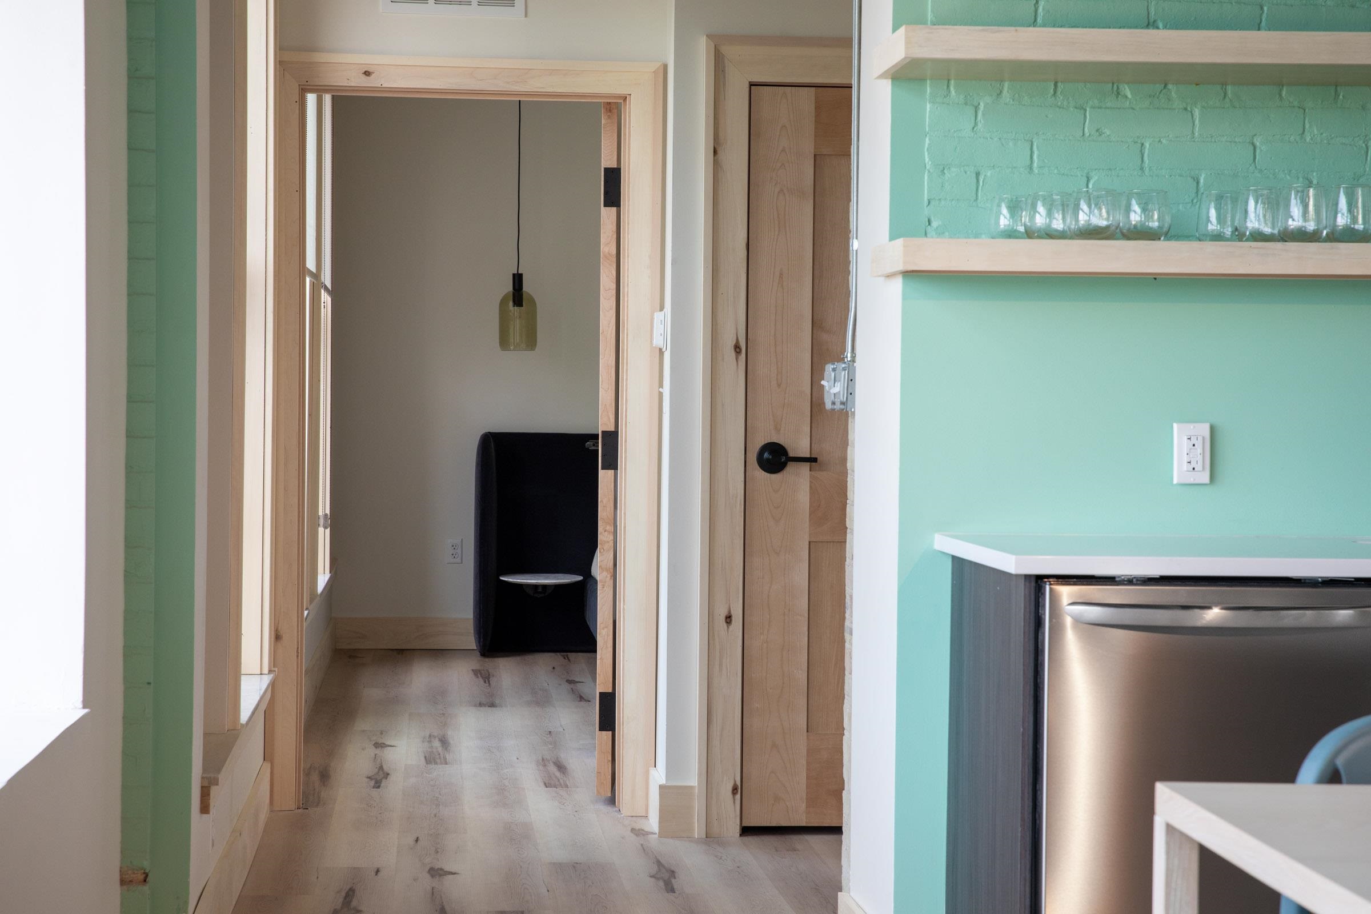
Experience the vibrant pulse of downtown Traverse City living at The Flats at Front + Union, where luxury, convenience, and unbeatable walkability come together in one incredible location. Perched on the third floor, this stylish 1-bedroom condo offers a front-row seat to the energy of downtown, with captivating city views and the lively atmosphere of Front Street right outside your windows. Elevator access makes coming and going effortless, adding to the ease of lock-and-leave living. Designed for a true ‚Å“park it and forget it‚ lifestyle, you can leave the car behind and spend your days exploring the very best of Northern Michigan just steps from your door, with leased on-site parking available if desired. Offered fully furnished, this turnkey retreat is ready for immediate enjoyment. Walk to Clinch Park Beach for a day on the water, browse the Sara Hardy Farmers Market, catch a beach volleyball game at West End Beach, or hop on the TART Trail for an afternoon adventure. As evening falls, downtown comes alive with award-winning restaurants, boutique shopping, rooftop cocktails, live music, and performances at the historic City Opera House. Inside, the thoughtfully designed layout offers comfortable, low-maintenance living with an open kitchen and gathering space perfect for relaxing after a day downtown. Whether youre searching for a carefree getaway, investment opportunity, or full-time downtown lifestyle, this condo delivers the best of Traverse City right at your doorstep. Partial year rentals allowed.
| 2 weeks ago | Listing first seen on site | |
| 2 weeks ago | Listing updated with changes from the MLS® |

IDX provided courtesy of Realcomp II Ltd. via AspireNorthREALTORS. Copyright © 2026 Realcomp II Ltd. Shareholders.
IDX information is provided exclusively for consumers' personal, non-commercial use and may not be used for any purpose other than to identify prospective properties consumers may be interested in purchasing and that the data is deemed reliable but not guaranteed accurate by the MLS.
Did you know? You can invite friends and family to your search. They can join your search, rate and discuss listings with you.