Save
Ask
Tour
Hide
Share
$479,000
17 Days On Site

7031 Applewood Drive
Charlevoix Township, MI 49720

For Sale|Single Family Residence|Active
4
Beds
3
Total Baths
2
Full Baths
1
Partial Bath
1,746
SqFt
$274
/SqFt
2010
Built
Subdivision:
APPLEWOOD ESTATES
County:
Charlevoix

Due to the health concerns created by Coronavirus we are offering personal 1-1 online video walkthough tours where possible.
Call Now: 1-248-228-6711
Is this the listing for you? We can help make it yours.
1-248-228-6711
7031 Applewood Drive7031 Applewood Drive7031 Applewood Drive7031 Applewood Drive
Save
Ask
Tour
Hide
Share

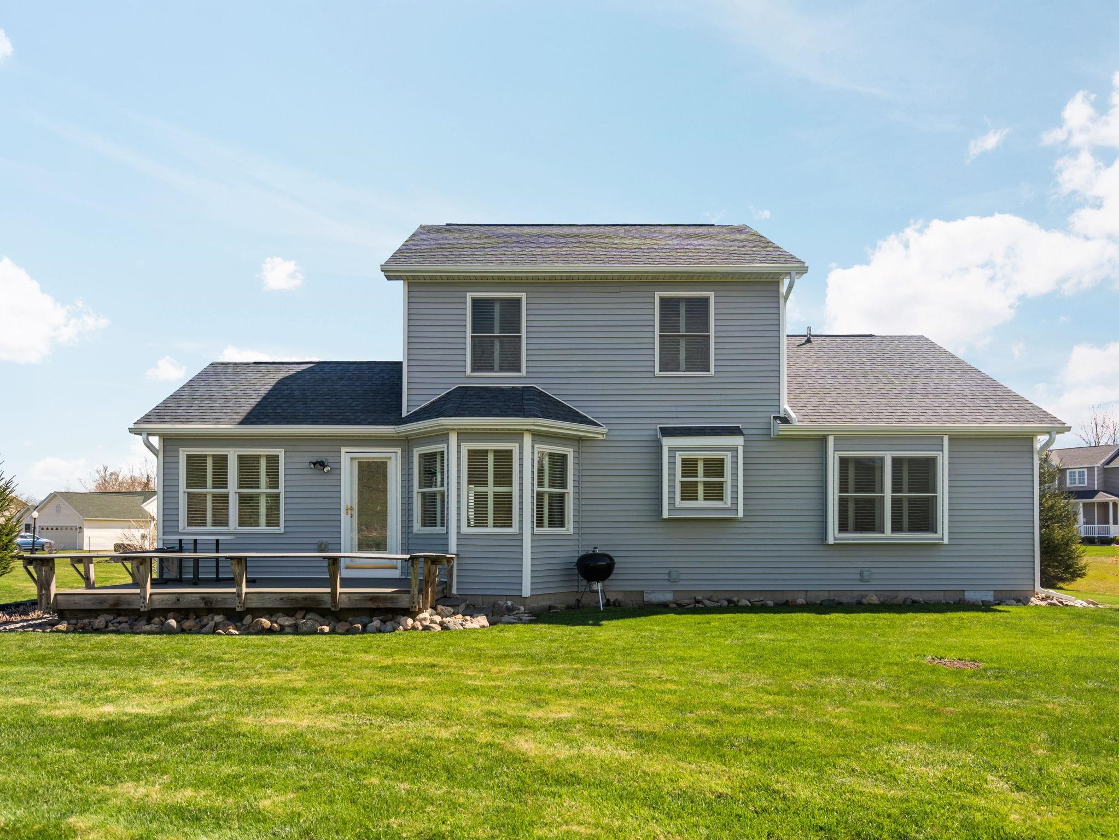
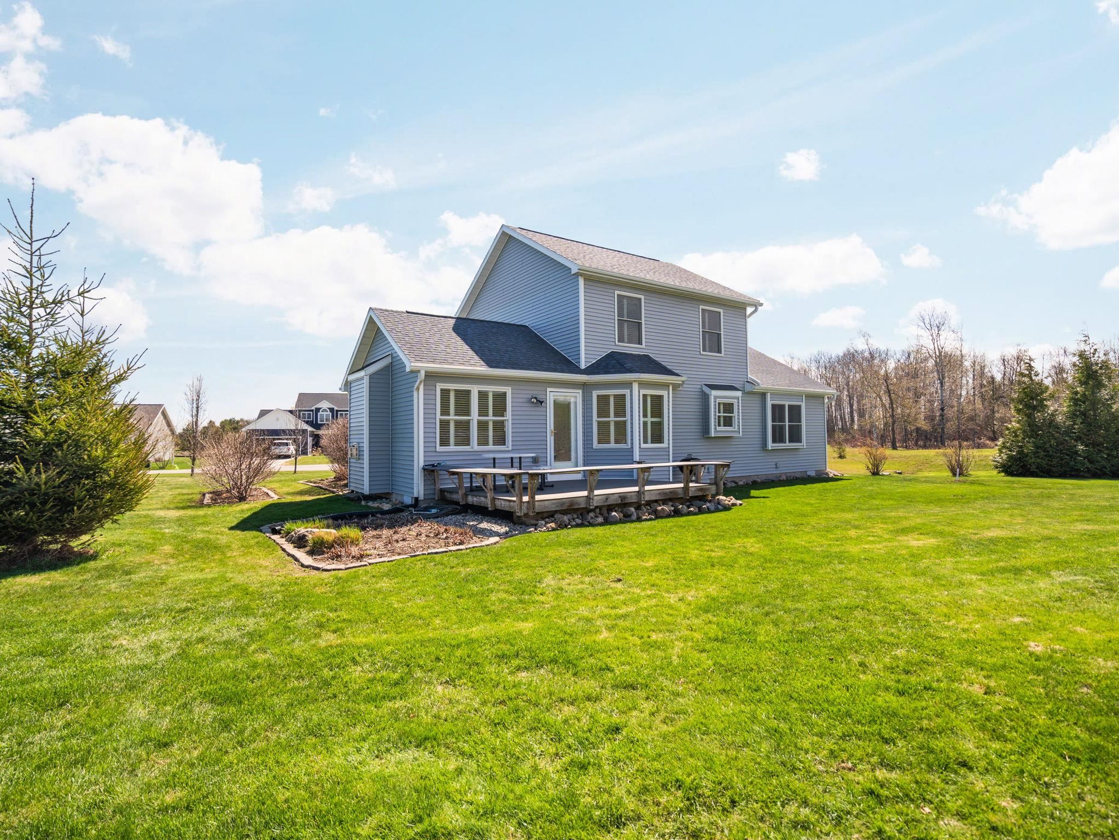
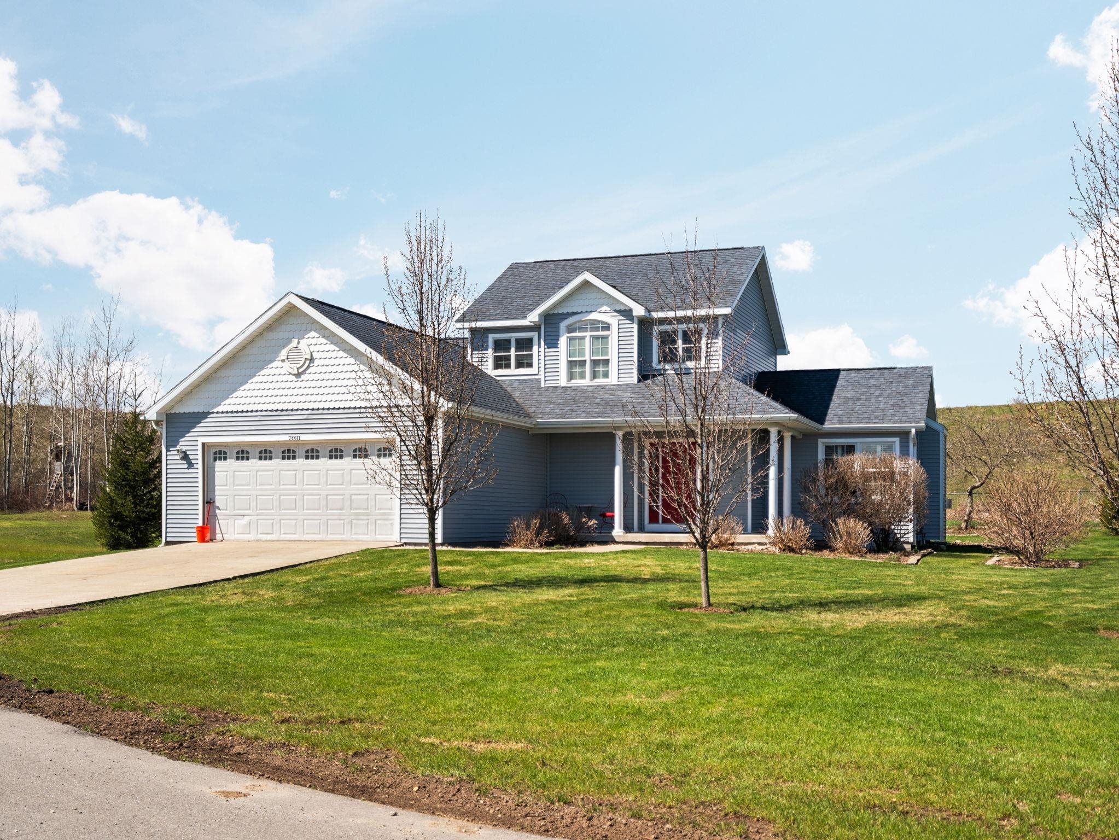
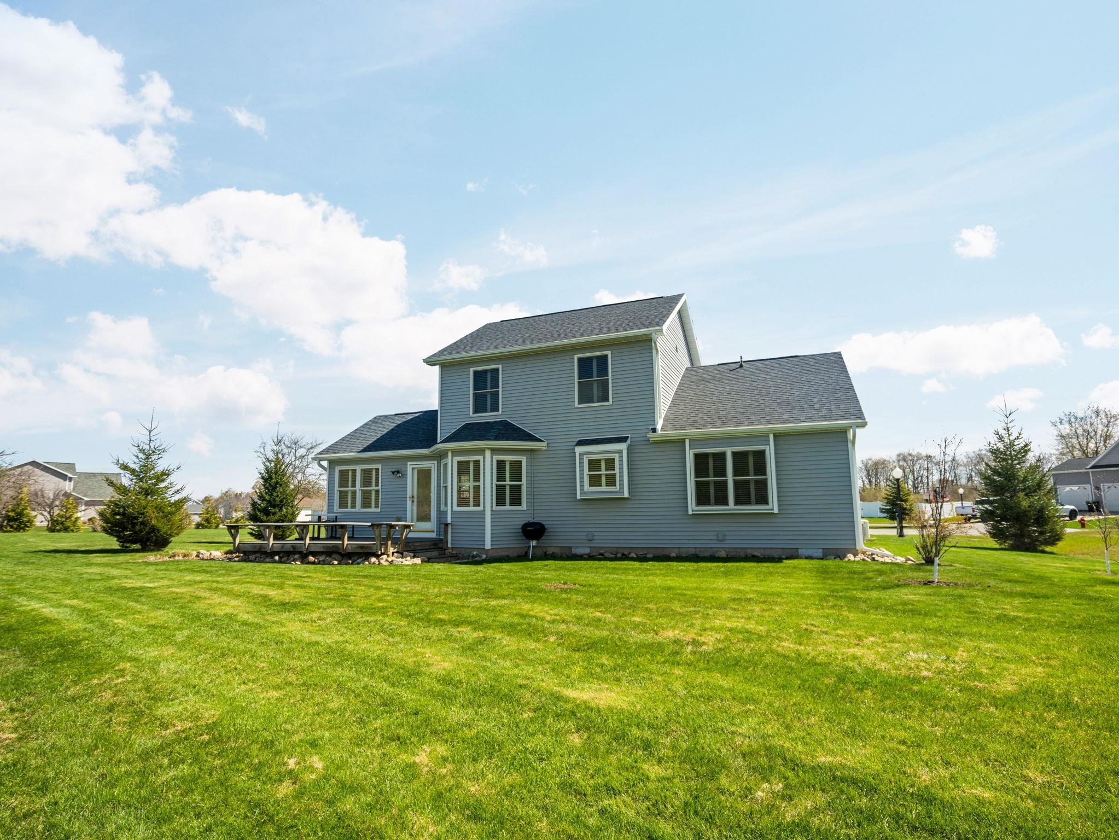
Tucked at the end of a quiet cul-de-sac on a spacious double lot with the option to purchase the adjacent lot, this charming Charlevoix home offers the perfect blend of privacy and convenience, just a short walk to Michigan's stunning Lake Michigan beach. The main floor is designed for easy living, featuring 3/4 inch maple hardwood floors, a private primary suite, main floor laundry, and a cozy gas fireplace. While the finished garage and whole-home standby generator add everyday comfort and peace of mind. Outside, beautifully maintained perennial gardens and a full sprinkler system create a lush, low-maintenance yard you'll enjoy through every season. With the Charlevoix Hospital just half a mile away and all the charm of northern Michigan at your doorstep, this is a rare opportunity to own a truly special property in one of Michigan's most beloved lakeside communities.

Save
Ask
Tour
Hide
Share
Listing Snapshot
Price 
$479,000
Days On Site 
17 Days
Bedrooms 
4
Inside Area (SqFt) 
1,746 sqft
Total Baths 
3
Full Baths 
2
Partial Baths 
1
Lot Size 
0.66 Acres
Year Built 
2010
MLS® Number 
78080068144
Status 
Active
Property Tax 
N/A
HOA/Condo/Coop Fees 
$292.5 monthly
Sq Ft Source 
N/A
Friends & Family
Recent Activity
2 weeks agoListing first seen on site
2 weeks agoListing updated with changes from the MLS®
General Features
Acres 
0.66
Attached Garage 
Yes
Disclosures 
Taxes Homestead Exempt
Garage 
Yes
Garage Spaces 
2
Levels 
One and One Half
Parking 
AttachedGarage
Property Sub Type 
Single Family Residence
Sewer 
Shared Septic
Special Circumstances 
Standard
SqFt Above 
1746
Water Source 
Public
Zoning 
Residential
Interior Features
Appliances 
DishwasherOvenRefrigeratorRange
Basement 
Crawl Space
Cooling 
Central AirExhaust Fan
Fireplace 
Yes
Heating 
Forced AirNatural Gas
Interior 
Cathedral Ceiling(s)Entrance FoyerWalk-In Closet(s)
Window Features 
Bay Window(s)Window Treatments
BathFull 
BathLav 
Bedroom 1 
Dimensions - 16.0 x 12.0Level - Main
Bedroom 2 
Dimensions - 10.0 x 10.0Level - Upper
Bedroom 3 
Dimensions - 10.0 x 10.0Level - Upper
Bedroom 4 
Dimensions - 6.0 x 11.0Level - Upper
BreakfastNookRoom 
Dining Room 
Dimensions - 10.0 x 15.0Level - Main
Kitchen 
Dimensions - 12.0 x 11.0Level - Main
Laundry 
Dimensions - 7.0 x 6.0Level - Main
Living Room 
Dimensions - 12.0 x 18.0Level - Main
Save
Ask
Tour
Hide
Share
Exterior Features
Construction Details 
Vinyl Siding
Lot Features 
Rolling Slope
Patio And Porch 
DeckPorch
Windows/Doors 
Bay Window(s)Window Treatments
Community Features
Association Amenities 
Maintenance Grounds
Association Dues 
292.5
Financing Terms Available 
CashConventionalFHAVA Loan
HOA Fee Frequency 
Monthly
MLS Area 
Area15021CharlevoixTwp
School District 
Charlevoix
Schools
School District
Charlevoix
Elementary School
Unknown
Middle School
Unknown
High School
Unknown
Listing courtesy of REMAX Bayshore - Union St TC: [email protected]


IDX provided courtesy of Realcomp II Ltd. via AspireNorthREALTORS. Copyright © 2026 Realcomp II Ltd. Shareholders.

IDX information is provided exclusively for consumers' personal, non-commercial use and may not be used for any purpose other than to identify prospective properties consumers may be interested in purchasing and that the data is deemed reliable but not guaranteed accurate by the MLS.

Neighborhood & Commute
Source: Walkscore
Disclosure: Community information and market data powered by Constellation Data Labs. Information is deemed reliable but not guaranteed.
Save
Ask
Tour
Hide
Share