
1255 Victoria Farms DriveEast Bay Township, MI 49696
Due to the health concerns created by Coronavirus we are offering personal 1-1 online video walkthough tours where possible.
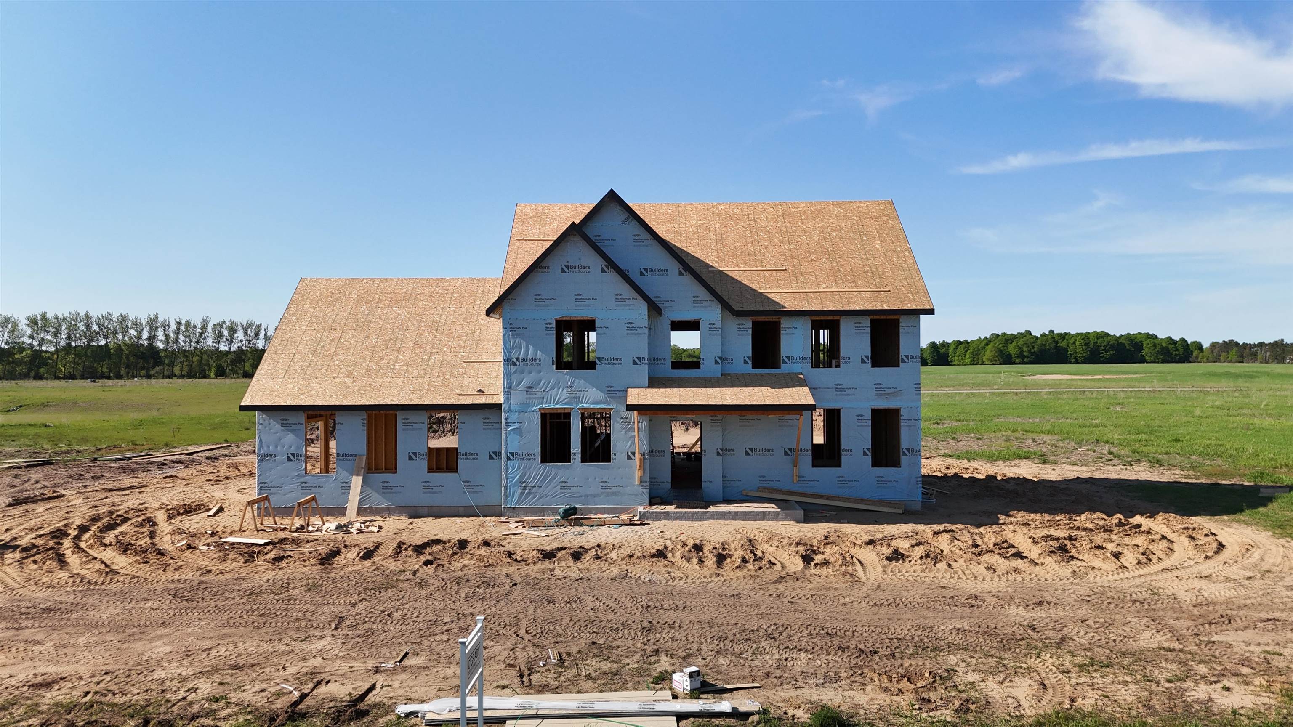
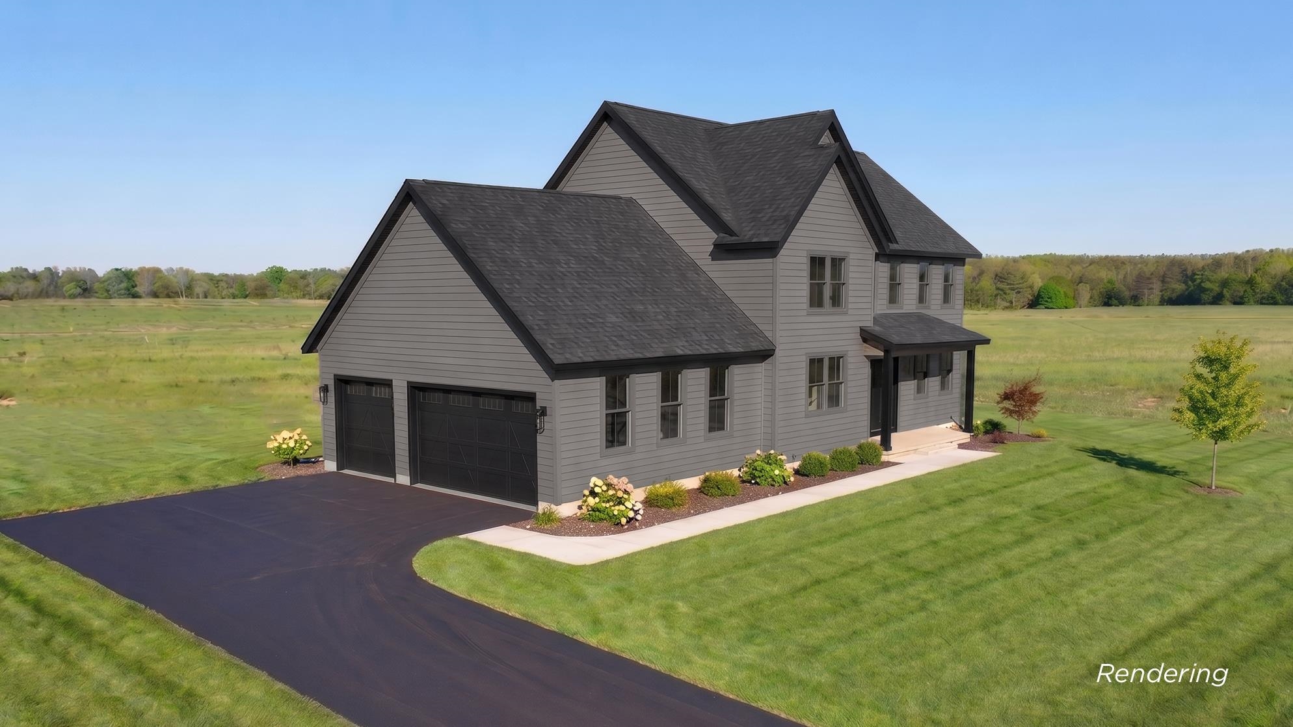
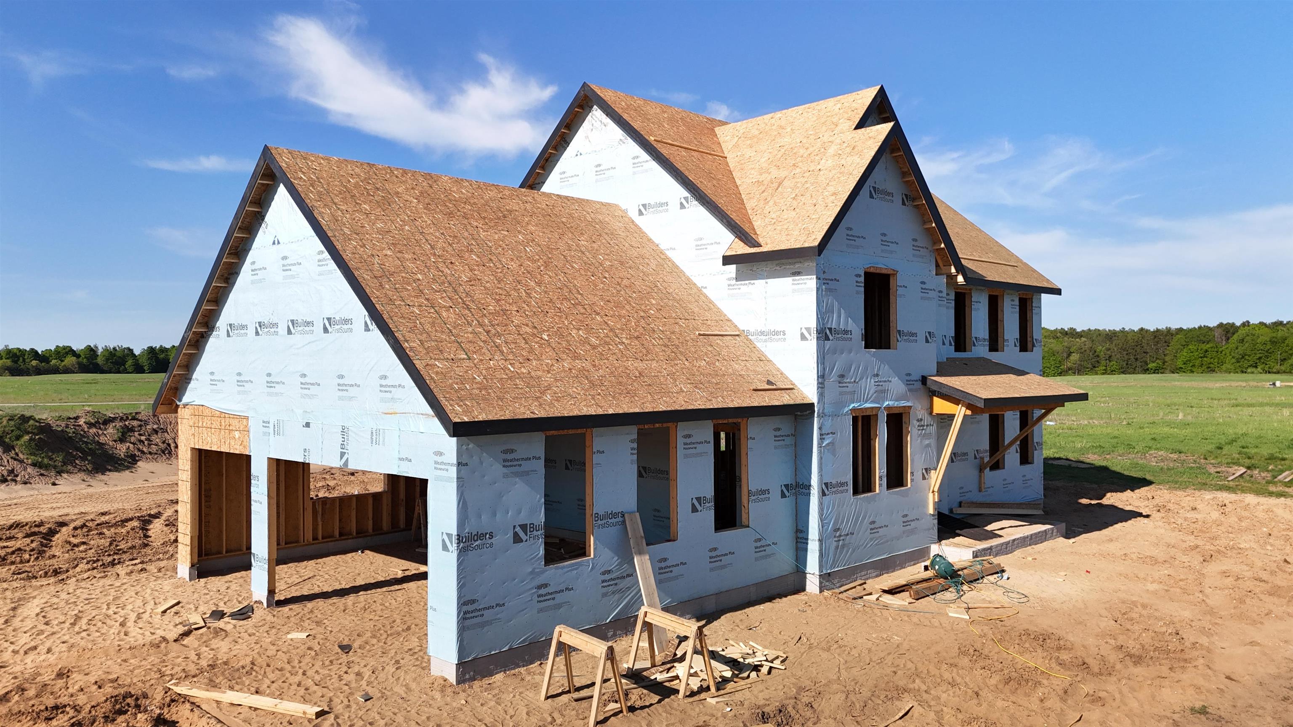
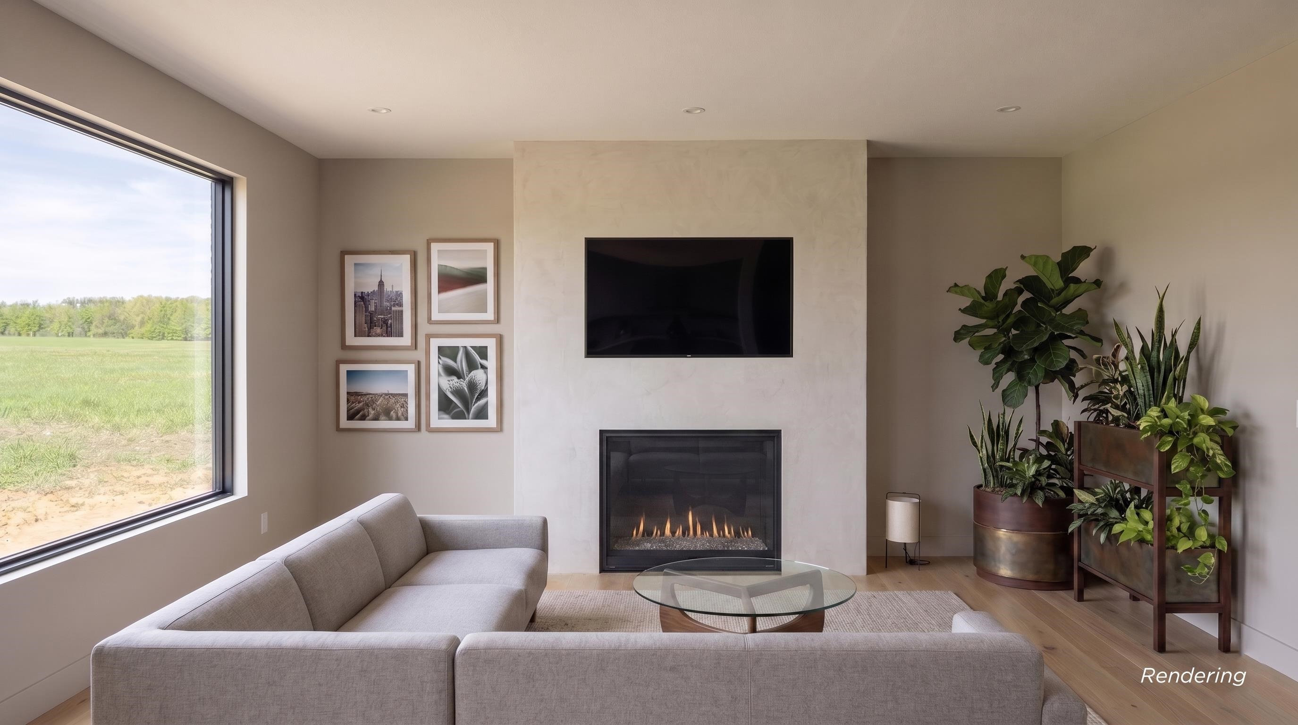
Welcome to Victoria Farms, a thoughtfully planned residential community by O'Grady Development Company. As the inaugural offering within the community, this home is currently under construction and provides a rare opportunity to be among the first residents of this exciting new neighborhood in East Bay Township. Offering over 3,330 square feet of finished living space, including a fully finished lower level, the home was designed to provide flexibility for both today's needs and tomorrow's possibilities. The floor plan features four bedrooms and three-and-a-half bathrooms and is configured to accommodate a future fifth bedroom, home office, fitness room, or additional living space. The open-concept layout combines spacious living areas with quality craftsmanship and carefully selected finishes throughout. A generously sized covered rear patio creates an inviting outdoor extension of the home, perfect for morning coffee, afternoon reading, or evenings spent with family and friends. The three-car garage provides abundant room for vehicles, recreational equipment, and storage. The finished lower level adds additional gathering space, guest accommodations, and room to grow. The property also offers space for future expansion, including the opportunity for a detached accessory building with additional living area, workspace, hobby room, guest accommodations, or storage. The setting for Victoria Farms was intentionally selected for its balance. Located approximately 15 minutes from Downtown Traverse City, the community offers a quieter setting while maintaining convenient access to shopping, dining, recreation, schools, and everyday amenities. Residents are also near conservation lands, walking trails, parks, and public boat launches. Set across 120 gently rolling acres, the community was designed to preserve the character of the land. Victoria Farms features over 35 acres of preserved open space and is built exclusively by O'Grady Development Company.
| 4 hours ago | Listing first seen on site | |
| 4 hours ago | Listing updated with changes from the MLS® |

IDX provided courtesy of Realcomp II Ltd. via AspireNorthREALTORS. Copyright © 2026 Realcomp II Ltd. Shareholders.
IDX information is provided exclusively for consumers' personal, non-commercial use and may not be used for any purpose other than to identify prospective properties consumers may be interested in purchasing and that the data is deemed reliable but not guaranteed accurate by the MLS.
Did you know? You can invite friends and family to your search. They can join your search, rate and discuss listings with you.