Save
Ask
Tour
Hide
Share
$199,000
New Listing

4871 Helen Drive
Grayling Charter Township, MI 49738

For Sale|Single Family Residence|Active
3
Beds
2
Total Baths
2
Full Baths
1,720
SqFt
$116
/SqFt
1969
Built
Subdivision:
EAST BRANCH ESTATES
County:
Crawford

Due to the health concerns created by Coronavirus we are offering personal 1-1 online video walkthough tours where possible.
Call Now: 1-248-228-6711
Is this the listing for you? We can help make it yours.
1-248-228-6711
4871 Helen Drive4871 Helen Drive4871 Helen Drive4871 Helen Drive
Save
Ask
Tour
Hide
Share

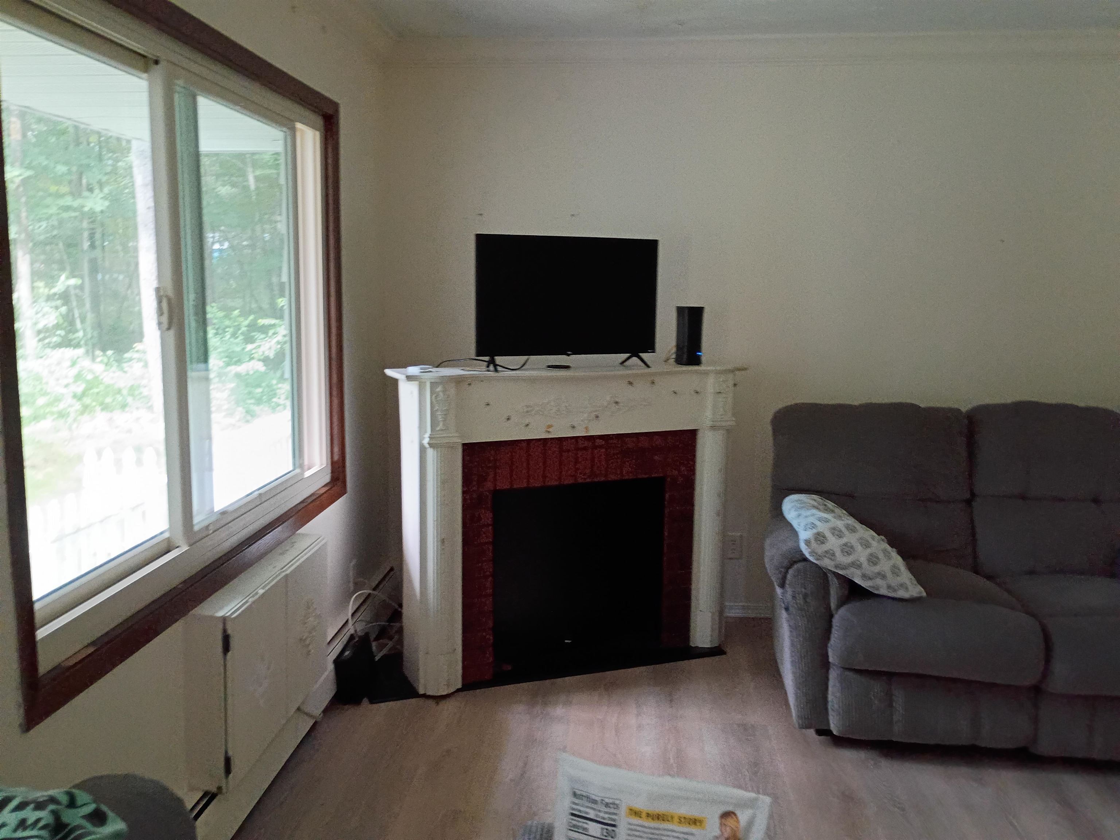
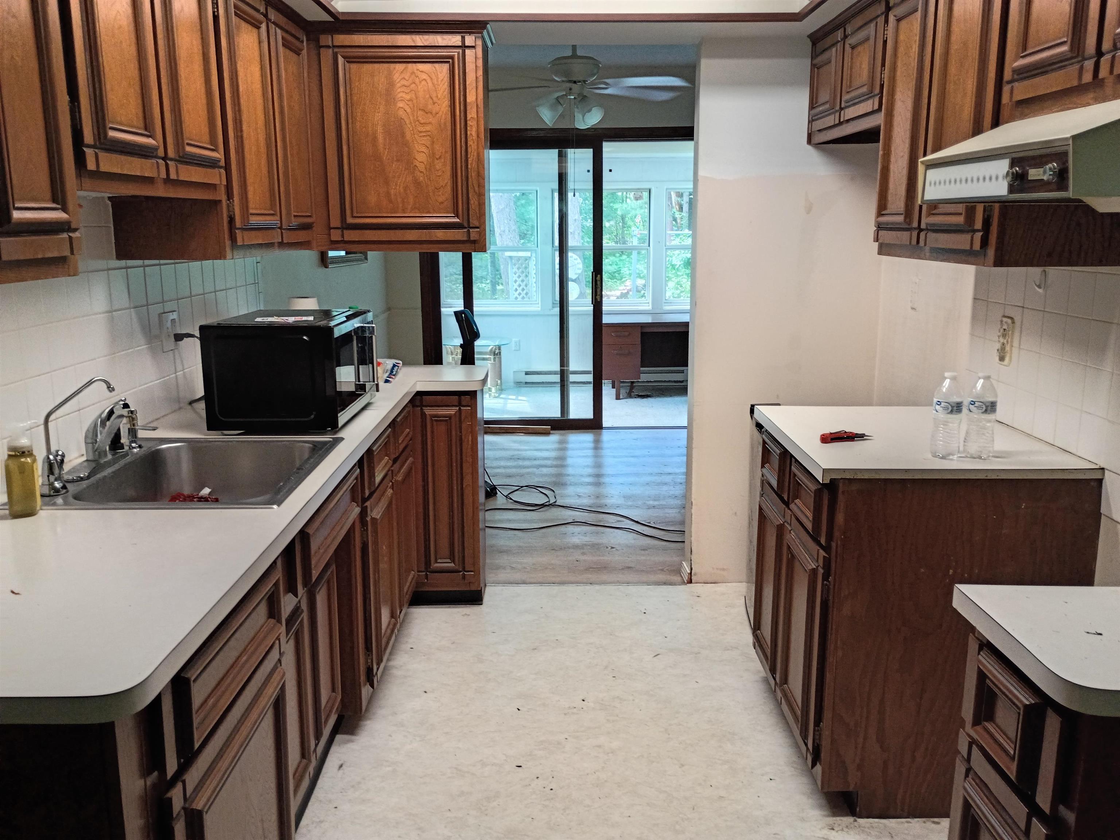
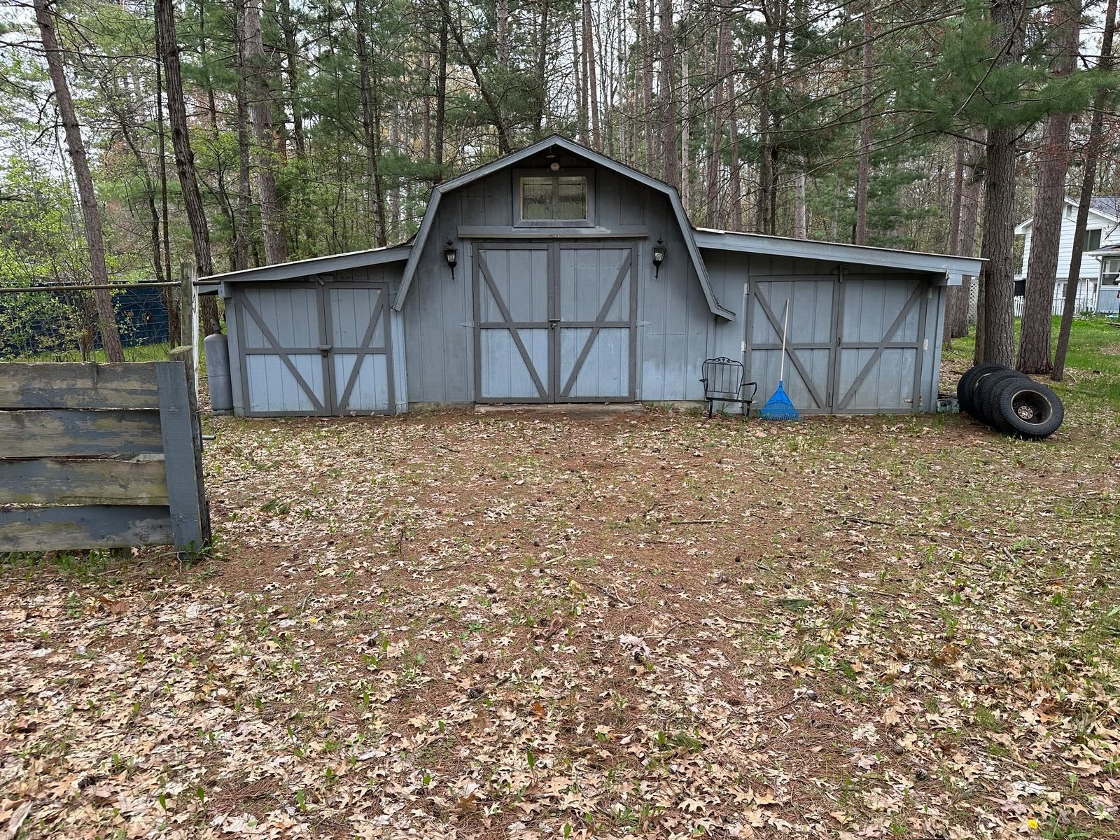
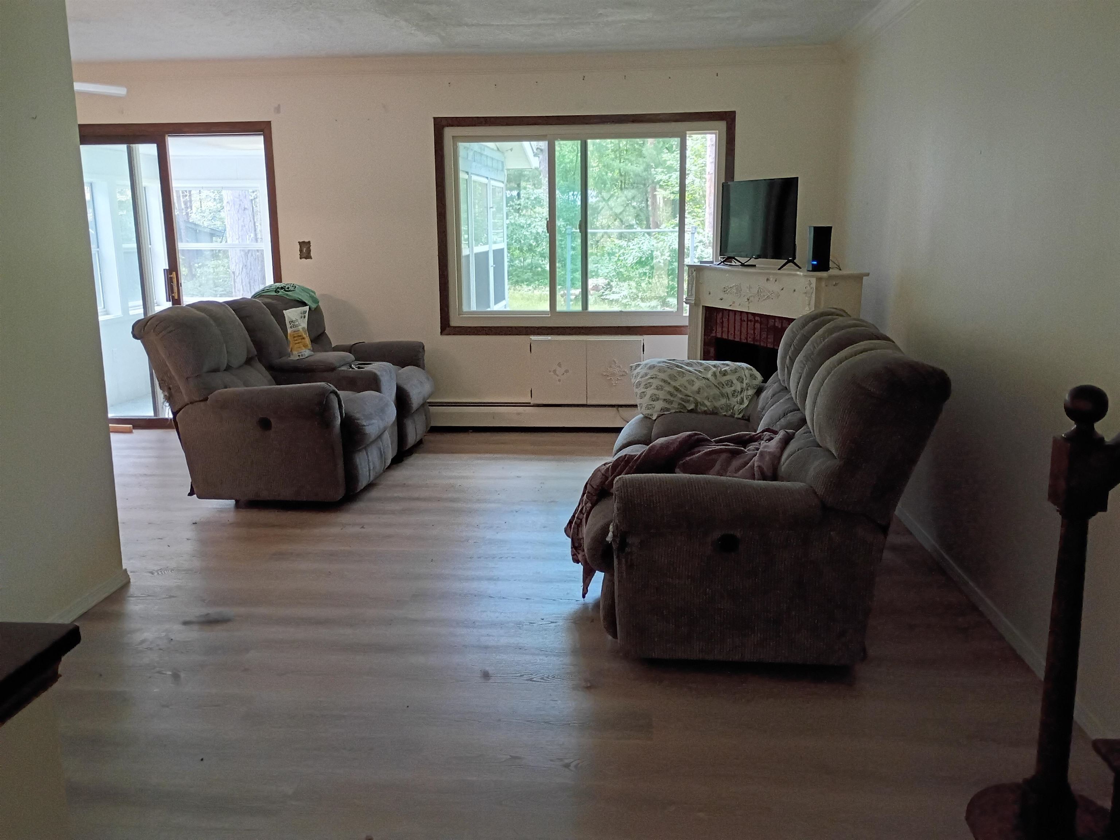
Located in a desirable Grayling neighborhood, this 3BR 2BA tri-level home is situated on a spacious wooded corner lot offering privacy and a beautiful natural setting. With great bones and plenty of potential, this property is ready for your personal updates and vision. Enjoy the peaceful backyard from the large rear deck or relax in the sunroom overlooking the wooded yard, providing a comfortable space to enjoy the changing seasons. The lower level family room features a cozy wood burning fireplace, perfect for gathering with family and friends. Additional features include a 2 car attached garage, an oversized storage shed with a heated and insulated workshop, and a newer boiler providing hot water baseboard heat. The rooftop solar system is leased, and the buyer will assume the existing lease. Whether you're looking for a primary residence or an Up North retreat, this home offers a fantastic opportunity to build equity in a quiet, established neighborhood close to everything Grayling has to offer.

Save
Ask
Tour
Hide
Share
Listing Snapshot
Price 
$199,000
Days On Site 
0 Days
Bedrooms 
3
Inside Area (SqFt) 
1,720 sqft
Total Baths 
2
Full Baths 
2
Partial Baths 
N/A
Lot Size 
0.74 Acres
Year Built 
1969
MLS® Number 
78080070761
Status 
Active
Property Tax 
N/A
HOA/Condo/Coop Fees 
N/A
Sq Ft Source 
N/A
Friends & Family
Recent Activity
10 hours agoListing first seen on site
10 hours agoListing updated with changes from the MLS®
General Features
Acres 
0.74
Attached Garage 
Yes
Garage 
Yes
Garage Spaces 
2
Parking 
AttachedGarage
Property Sub Type 
Single Family Residence
Sewer 
Septic Tank
Special Circumstances 
Standard
SqFt Above 
1160
SqFt Below 
560
Water Source 
PrivateWell
Zoning 
Residential
Interior Features
Basement 
Walk-Out AccessCrawl SpaceDaylightPartially Finished
Fireplace 
Yes
Heating 
BaseboardNatural Gas
BathFull 
Bedroom 1 
Dimensions - 13.0 x 10.0Level - Upper
Bedroom 2 
Dimensions - 13.0 x 10.0Level - Upper
Bedroom 3 
Dimensions - 10.0 x 9.0Level - Upper
BreakfastNookRoom 
Dining Room 
Dimensions - 12.0 x 10.0Level - Main
Kitchen 
Dimensions - 10.0 x 12.0
Laundry 
Level - Lower
Living Room 
Dimensions - 13.0 x 14.0Level - Main
Save
Ask
Tour
Hide
Share
Exterior Features
Construction Details 
Wood Siding
Lot Features 
Wooded
Other Structures 
Second Garage
Patio And Porch 
Deck
Community Features
Financing Terms Available 
CashConventionalFHAUSDA LoanVA Loan
MLS Area 
Area20041GraylingTwp
School District 
CrawfordAusable
Schools
School District
CrawfordAusable
Elementary School
Unknown
Middle School
Unknown
High School
Unknown
Listing courtesy of Up North Properties: (231) 676-4745


IDX provided courtesy of Realcomp II Ltd. via AspireNorthREALTORS. Copyright © 2026 Realcomp II Ltd. Shareholders.

IDX information is provided exclusively for consumers' personal, non-commercial use and may not be used for any purpose other than to identify prospective properties consumers may be interested in purchasing and that the data is deemed reliable but not guaranteed accurate by the MLS.

Neighborhood & Commute
Source: Walkscore
Disclosure: Community information and market data powered by Constellation Data Labs. Information is deemed reliable but not guaranteed.
Save
Ask
Tour
Hide
Share