Save
Ask
Tour
Hide
Share
$325,000
New Listing

444 SE Lund Road
Garfield Township, MI 49633

For Sale|Single Family Residence|Active
3
Beds
2
Total Baths
2
Full Baths
1,587
SqFt
$205
/SqFt
1995
Built
Subdivision:
METES AND BOUNDS
County:
Kalkaska

Due to the health concerns created by Coronavirus we are offering personal 1-1 online video walkthough tours where possible.
Call Now: 1-248-228-6711
Is this the listing for you? We can help make it yours.
1-248-228-6711
444 SE Lund Road444 SE Lund Road444 SE Lund Road444 SE Lund Road
Save
Ask
Tour
Hide
Share

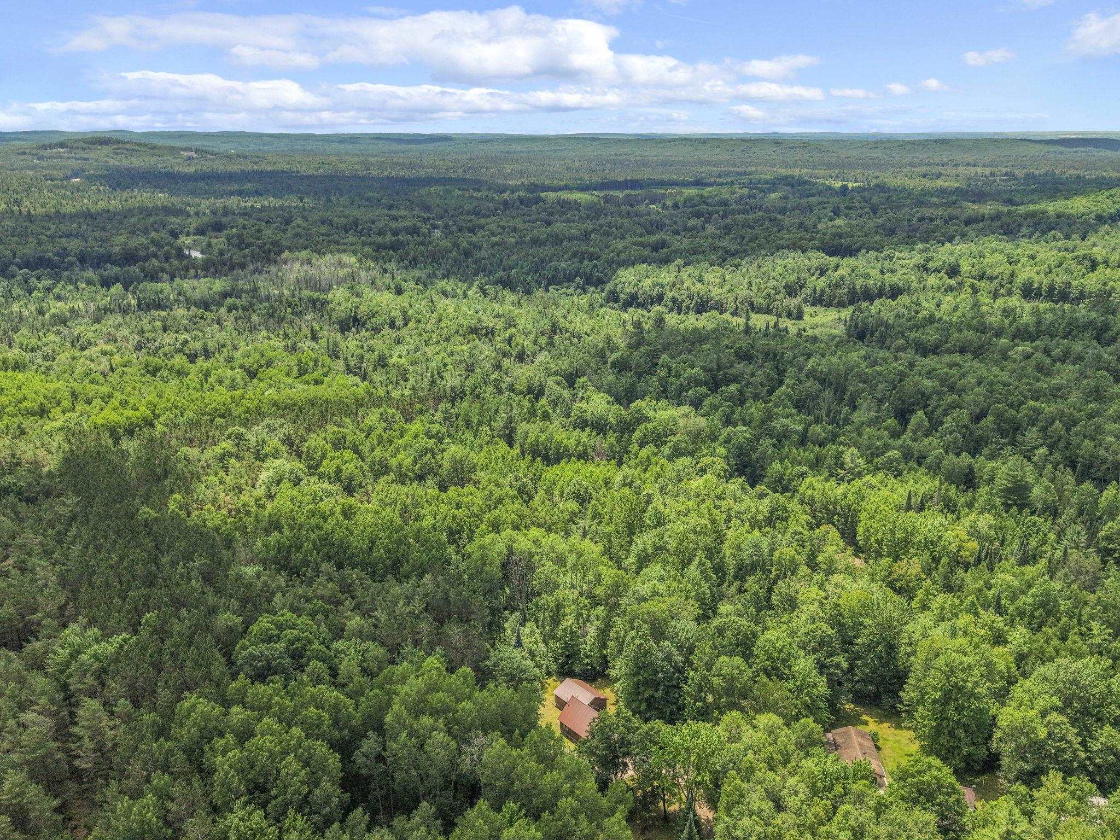
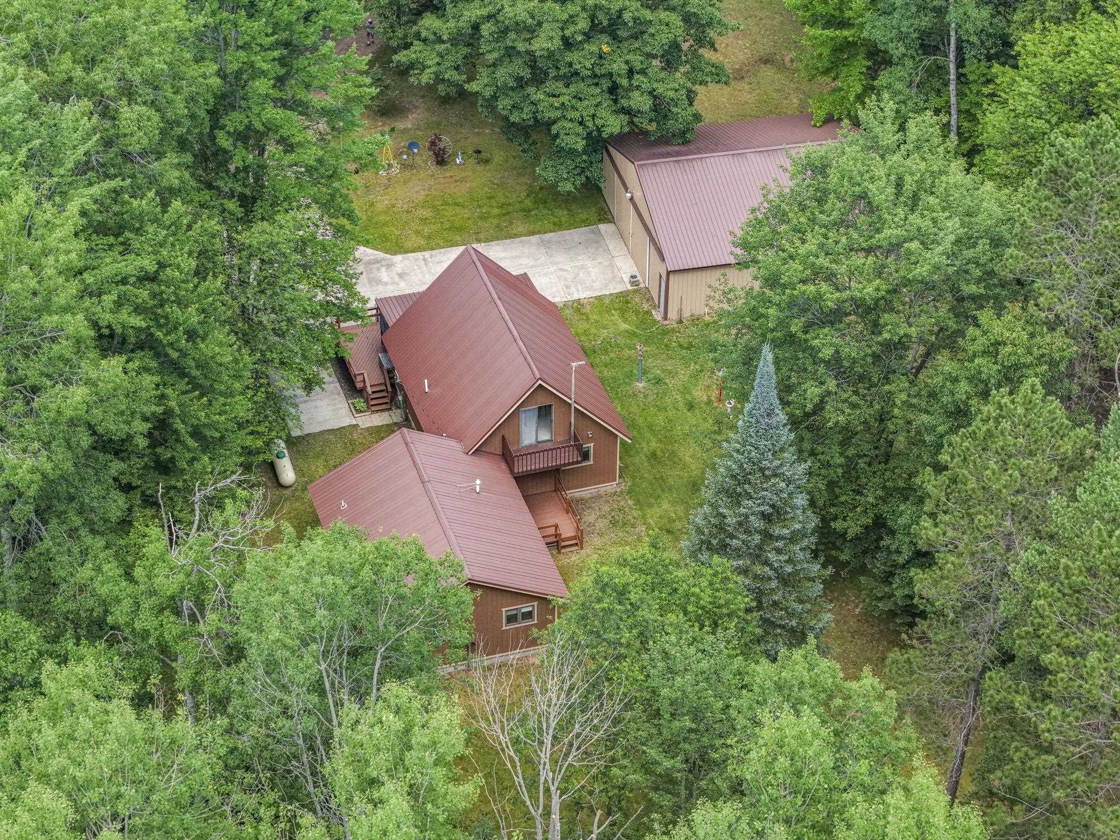
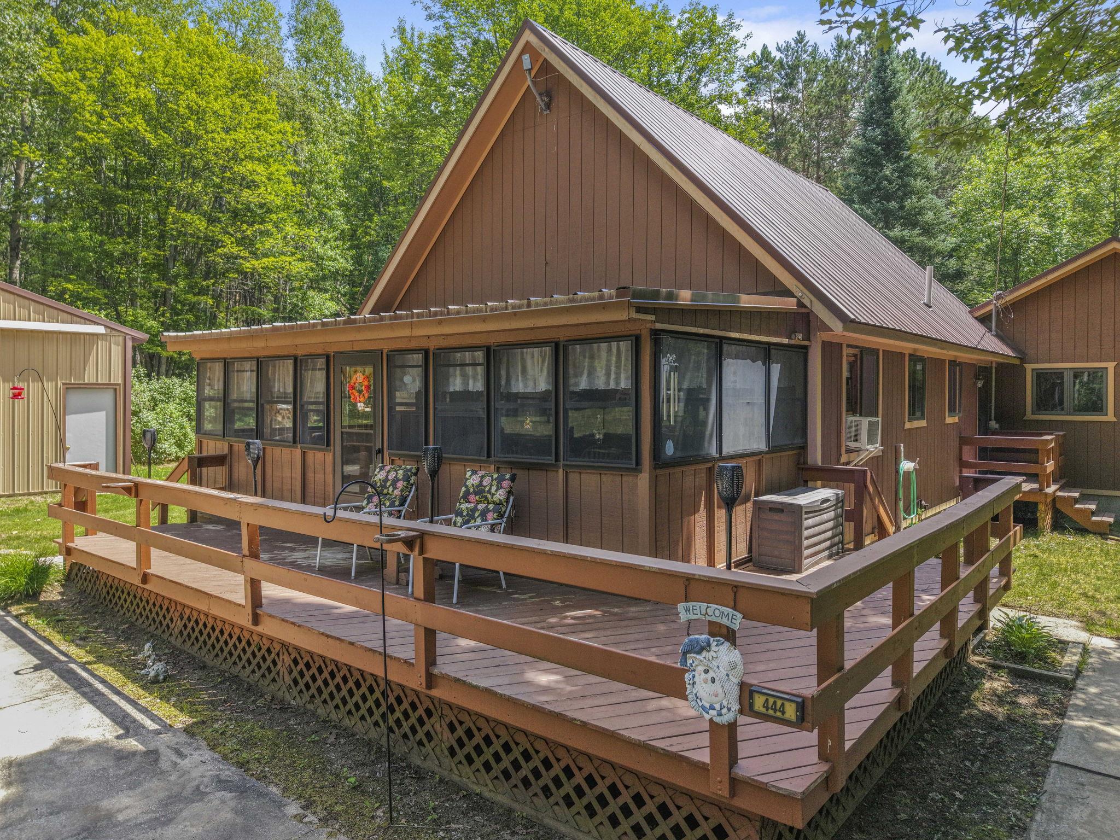
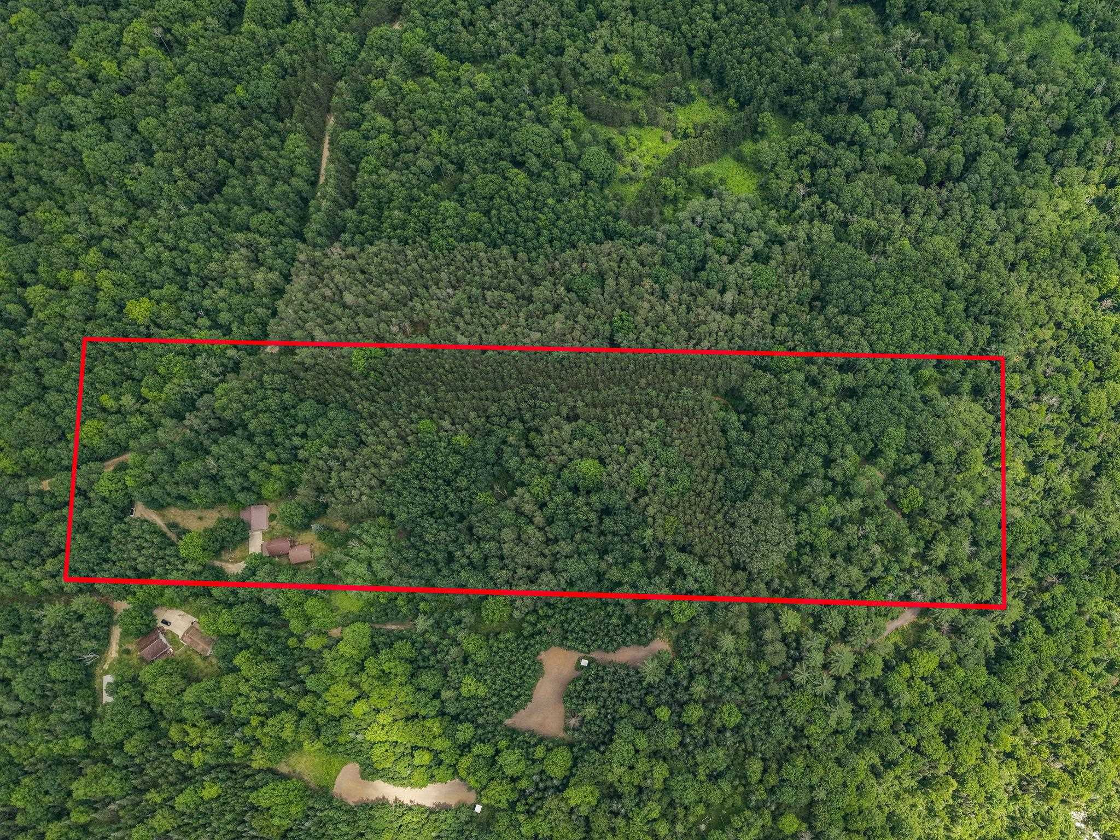
Escape to the peace and quiet of Northern Michigan with this charming 3-bedroom, 2-bath home featuring a dedicated office, all set on 10 beautiful acres in Fife Lake. Thoughtfully designed to make the most of its space, this home offers comfortable everyday living with the flexibility of a home office or hobby room. Outside, the impressive 40' x 40' pole barn provides exceptional storage for vehicles, equipment, boats, RVs, or recreational toys, with plenty of room for a workshop. The surrounding acreage offers privacy, abundant wildlife, and endless opportunities for gardening, outdoor recreation, or simply enjoying the natural beauty of the property. Whether you're looking for a full-time residence, hobby farm potential, or a peaceful up-north getaway, this property delivers the best of country living.

Save
Ask
Tour
Hide
Share
Listing Snapshot
Price 
$325,000
Days On Site 
0 Days
Bedrooms 
3
Inside Area (SqFt) 
1,587 sqft
Total Baths 
2
Full Baths 
2
Partial Baths 
N/A
Lot Size 
10 Acres
Year Built 
1995
MLS® Number 
78080070930
Status 
Active
Property Tax 
N/A
HOA/Condo/Coop Fees 
N/A
Sq Ft Source 
N/A
Friends & Family
Recent Activity
10 hours agoListing first seen on site
10 hours agoListing updated with changes from the MLS®
General Features
Acres 
10
Foundation 
Block
Garage 
Yes
Garage Spaces 
4
Levels 
One and One Half
Parking 
DetachedGarage
Property Sub Type 
Single Family Residence
Sewer 
Septic Tank
Special Circumstances 
Standard
SqFt Above 
1587
Water Source 
PrivateWell
Zoning 
Residential
Interior Features
Appliances 
DishwasherDryerFreezerOvenRefrigeratorRangeWasher
Basement 
Crawl SpaceBlock
Cooling 
Window Unit(s)
Fireplace Features 
GasWood Burning Stove
Heating 
Wood StoveForced AirPropane
Interior 
Walk-In Closet(s)
BathFull 
Bedroom 1 
Dimensions - 16.0 x 19.0Level - Main
Bedroom 2 
Dimensions - 11.0 x 12.0Level - Main
Bedroom 3 
Dimensions - 18.0 x 14.0Level - Upper
Dining Room 
Dimensions - 7.0 x 9.0Level - Main
Kitchen 
Dimensions - 9.0 x 9.0Level - Main
Laundry 
Dimensions - 10.0 x 9.0Level - Main
Living Room 
Dimensions - 20.0 x 14.0Level - Main
Save
Ask
Tour
Hide
Share
Exterior Features
Construction Details 
Wood Siding
Exterior 
Balcony
Lot Features 
ClearedCorner LotWooded
Other Structures 
Shed(s)
Patio And Porch 
DeckPorch
Community Features
Financing Terms Available 
CashConventionalFHAUSDA LoanVA Loan1031 ExchangeTrade
MLS Area 
Area40121GarfieldTwp
School District 
ForestArea
Schools
School District
ForestArea
Elementary School
Unknown
Middle School
Unknown
High School
Unknown
Listing courtesy of Century 21 Northland: (231) 645-0885


IDX provided courtesy of Realcomp II Ltd. via AspireNorthREALTORS. Copyright © 2026 Realcomp II Ltd. Shareholders.

IDX information is provided exclusively for consumers' personal, non-commercial use and may not be used for any purpose other than to identify prospective properties consumers may be interested in purchasing and that the data is deemed reliable but not guaranteed accurate by the MLS.

Neighborhood & Commute
Source: Walkscore
Disclosure: Community information and market data powered by Constellation Data Labs. Information is deemed reliable but not guaranteed.
Save
Ask
Tour
Hide
Share