Save
Ask
Tour
Hide
Share
$635,000
New Listing

1546 Oban Way
East Bay Township, MI 49696

For Sale|Single Family Residence|Active
3
Beds
2
Total Baths
2
Full Baths
1,829
SqFt
$347
/SqFt
2025
Built
Subdivision:
HIGHLANDS
County:
GrandTraverse

Due to the health concerns created by Coronavirus we are offering personal 1-1 online video walkthough tours where possible.
Call Now: 1-248-228-6711
Is this the listing for you? We can help make it yours.
1-248-228-6711
1546 Oban Way1546 Oban Way1546 Oban Way1546 Oban Way
Save
Ask
Tour
Hide
Share

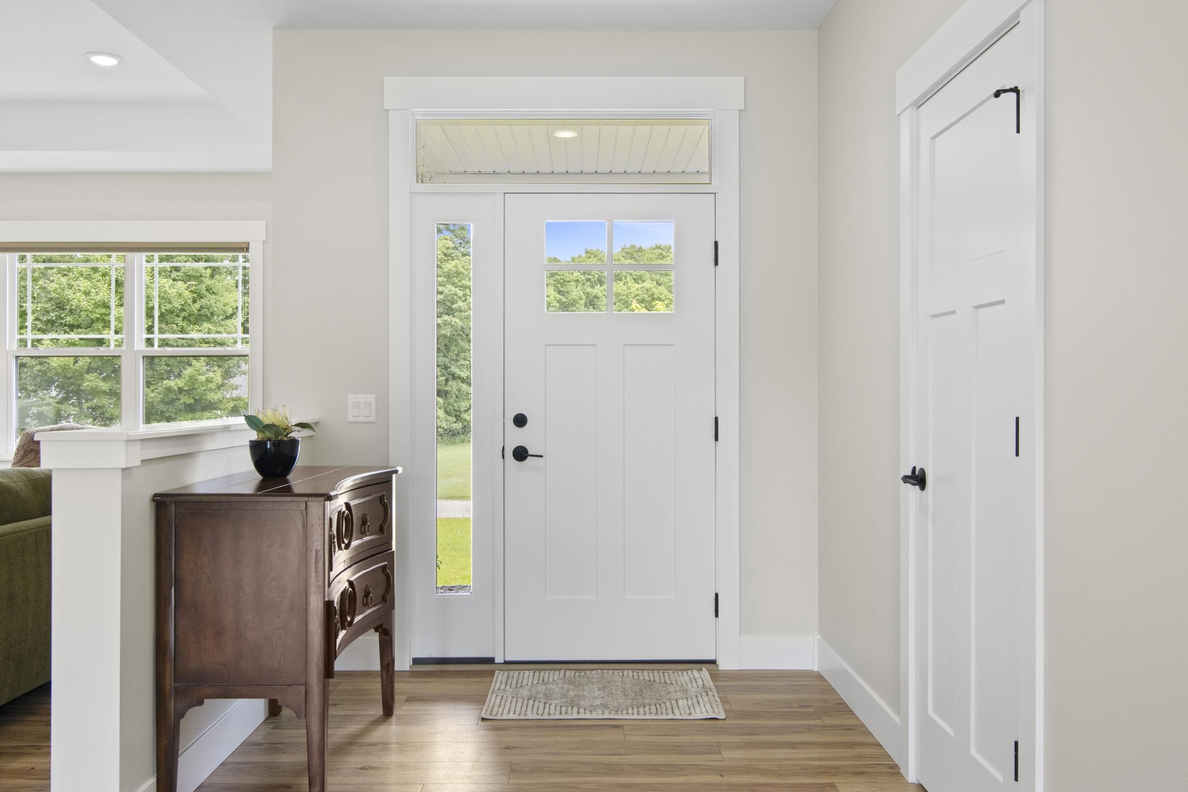
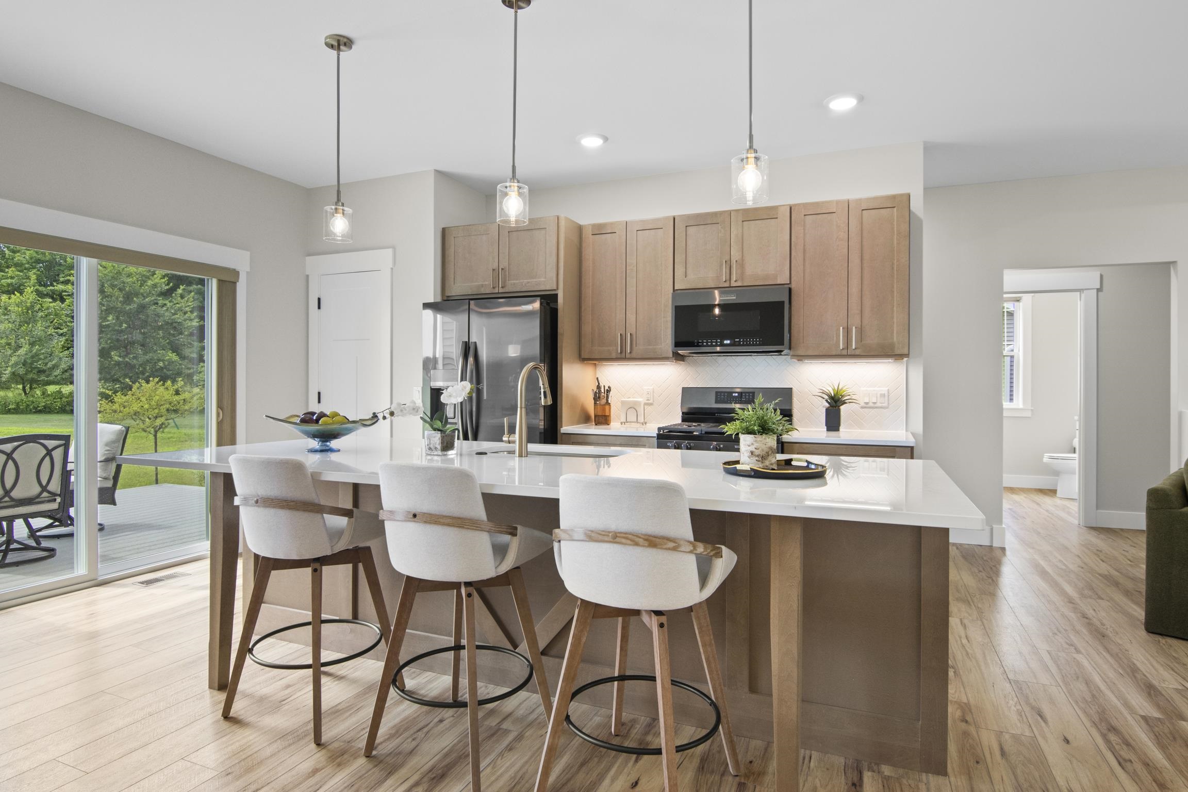
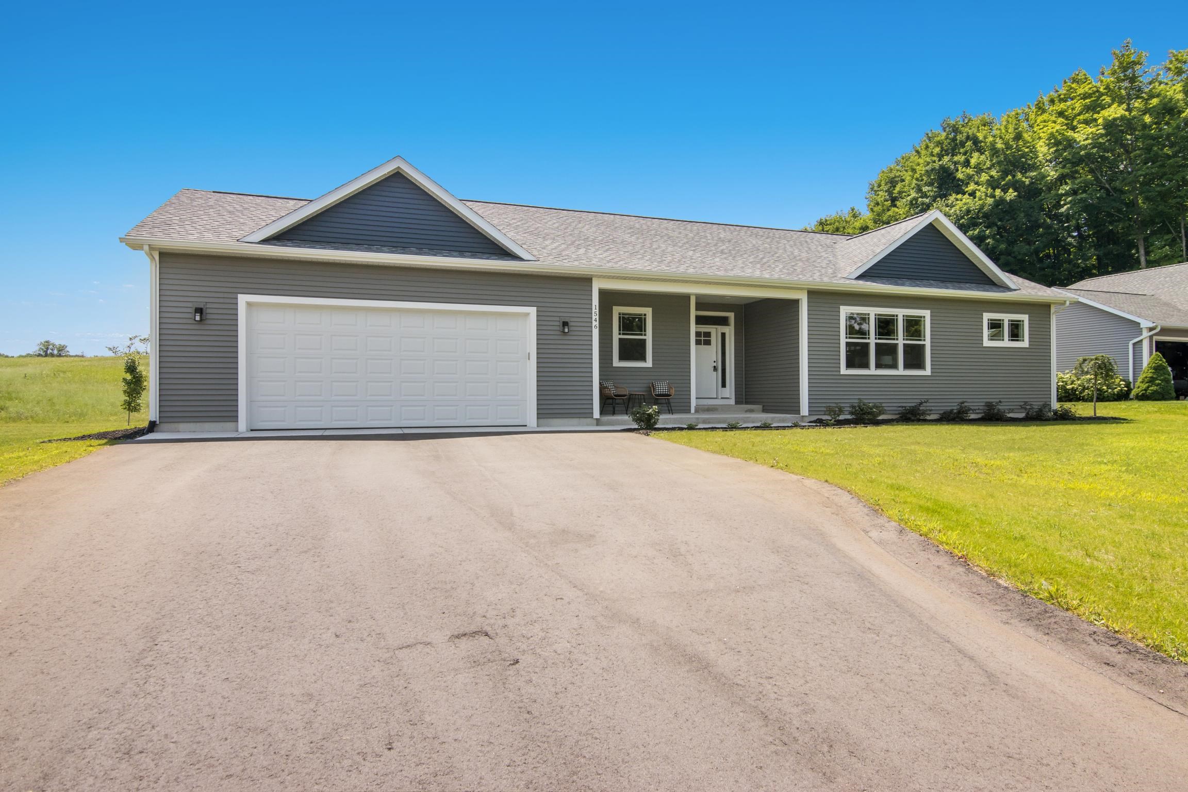
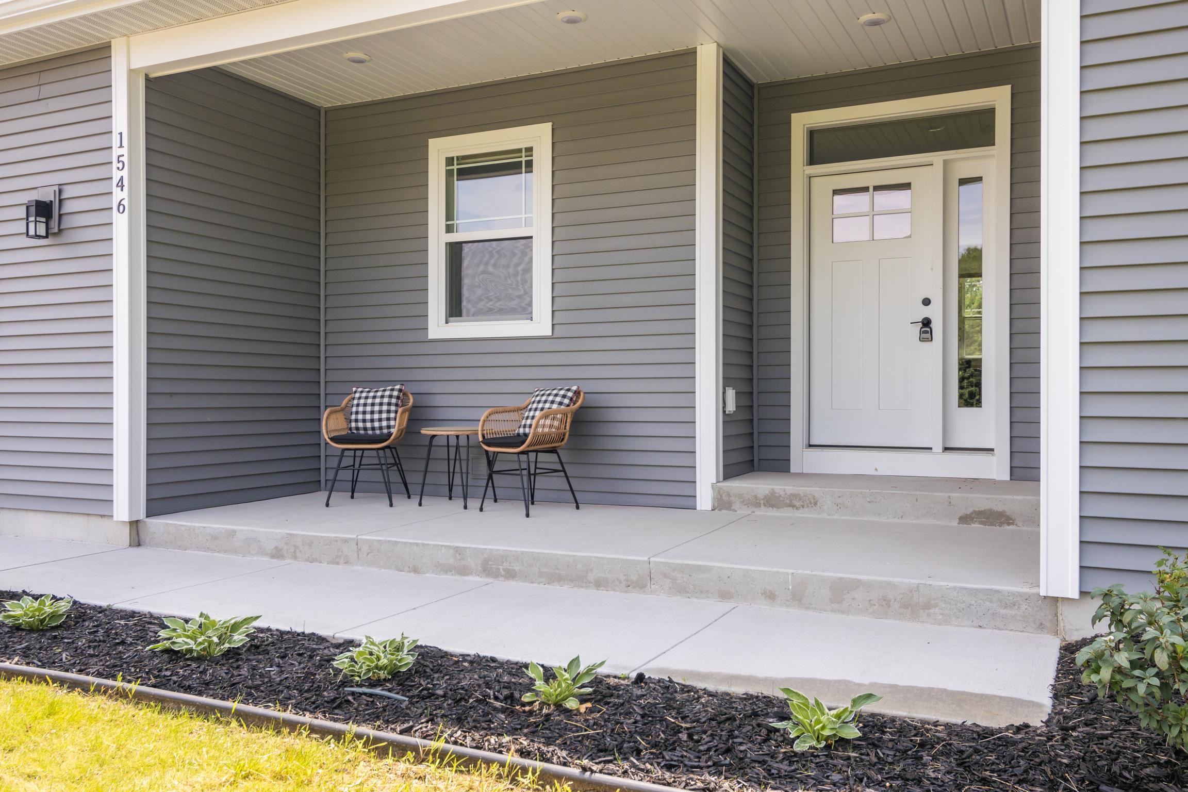
Discover modern comfort in this nearly new 3-bed, 2-bath home in the Highlands. Light-filled and open, the main level is designed for easy everyday living and effortless entertaining. The kitchen centers on a large island and roomy pantry, while the living and dining areas flow together around a custom fireplace - perfect for gatherings or quiet evenings in. The primary suite is a private, spa-style retreat featuring a custom-tiled shower. Convenience and quiet were considered in the floorplan: the laundry is located off the garage and tucked away from the main living spaces. A full unfinished basement provides flexible space for future expansion for a rec room, extra bedrooms, or storage. Exterior highlights include fresh landscaping, a new paver sidewalk, and an installed irrigation system for low-maintenance curb appeal. The Highlands offers peaceful neighborhood strolls and easy access to downtown shopping, dining, and nearby beaches. This move-in ready property is being offered furnished making it a truely turnkey opportunity to start enjoying Northern Michigan living right away.

Save
Ask
Tour
Hide
Share
Listing Snapshot
Price 
$635,000
Days On Site 
0 Days
Bedrooms 
3
Inside Area (SqFt) 
1,829 sqft
Total Baths 
2
Full Baths 
2
Partial Baths 
N/A
Lot Size 
0.57 Acres
Year Built 
2025
MLS® Number 
78080070931
Status 
Active
Property Tax 
N/A
HOA/Condo/Coop Fees 
$12.5 monthly
Sq Ft Source 
N/A
Friends & Family
Recent Activity
10 hours agoListing first seen on site
10 hours agoListing updated with changes from the MLS®
General Features
Acres 
0.57
Attached Garage 
Yes
Garage 
Yes
Garage Spaces 
2
Levels 
One
Parking 
AttachedGarageGarage Door Opener
Pets 
Yes
Property Sub Type 
Single Family Residence
Sewer 
Septic Tank
Special Circumstances 
Standard
SqFt Above 
1829
Style 
CraftsmanRanch
Water Source 
PrivateWell
Zoning 
Residential
Interior Features
Appliances 
Gas Water HeaterDishwasherDisposalDryerMicrowaveOvenRefrigeratorRangeWasherWater Softener Owned
Basement 
FullUnfinished
Cooling 
Ceiling Fan(s)Central Air
Fireplace 
Yes
Fireplace Features 
Gas
Heating 
Forced AirNatural Gas
Interior 
Entrance FoyerPantryWalk-In Closet(s)
Window Features 
Window Treatments
BathFull 
Bedroom 1 
Dimensions - 12.0 x 15.0Level - Main
Bedroom 2 
Dimensions - 11.0 x 13.0Level - Main
Bedroom 3 
Dimensions - 11.0 x 13.0Level - Main
Great Room 
Kitchen 
Dimensions - 16.0 x 15.0Level - Main
Laundry 
Level - Main
Living Room 
Dimensions - 16.0 x 20.0Level - Main
Save
Ask
Tour
Hide
Share
Exterior Features
Construction Details 
Vinyl Siding
Lot Features 
Sloped
Patio And Porch 
DeckPatioPorch
Windows/Doors 
Window Treatments
Community Features
Association Dues 
150
Financing Terms Available 
CashConventionalFHAVA Loan
HOA Fee Frequency 
Annually
MLS Area 
Area28051EastBayTwp
School District 
TraverseCity
Schools
School District
TraverseCity
Elementary School
Unknown
Middle School
Unknown
High School
Unknown
Listing courtesy of Berkshire Hathaway Homeservices - TC: (231) 350-8039


IDX provided courtesy of Realcomp II Ltd. via AspireNorthREALTORS. Copyright © 2026 Realcomp II Ltd. Shareholders.

IDX information is provided exclusively for consumers' personal, non-commercial use and may not be used for any purpose other than to identify prospective properties consumers may be interested in purchasing and that the data is deemed reliable but not guaranteed accurate by the MLS.

Neighborhood & Commute
Source: Walkscore
Disclosure: Community information and market data powered by Constellation Data Labs. Information is deemed reliable but not guaranteed.
Save
Ask
Tour
Hide
Share