
3360 Starlight TrailParadise Township, MI 49649
Due to the health concerns created by Coronavirus we are offering personal 1-1 online video walkthough tours where possible.
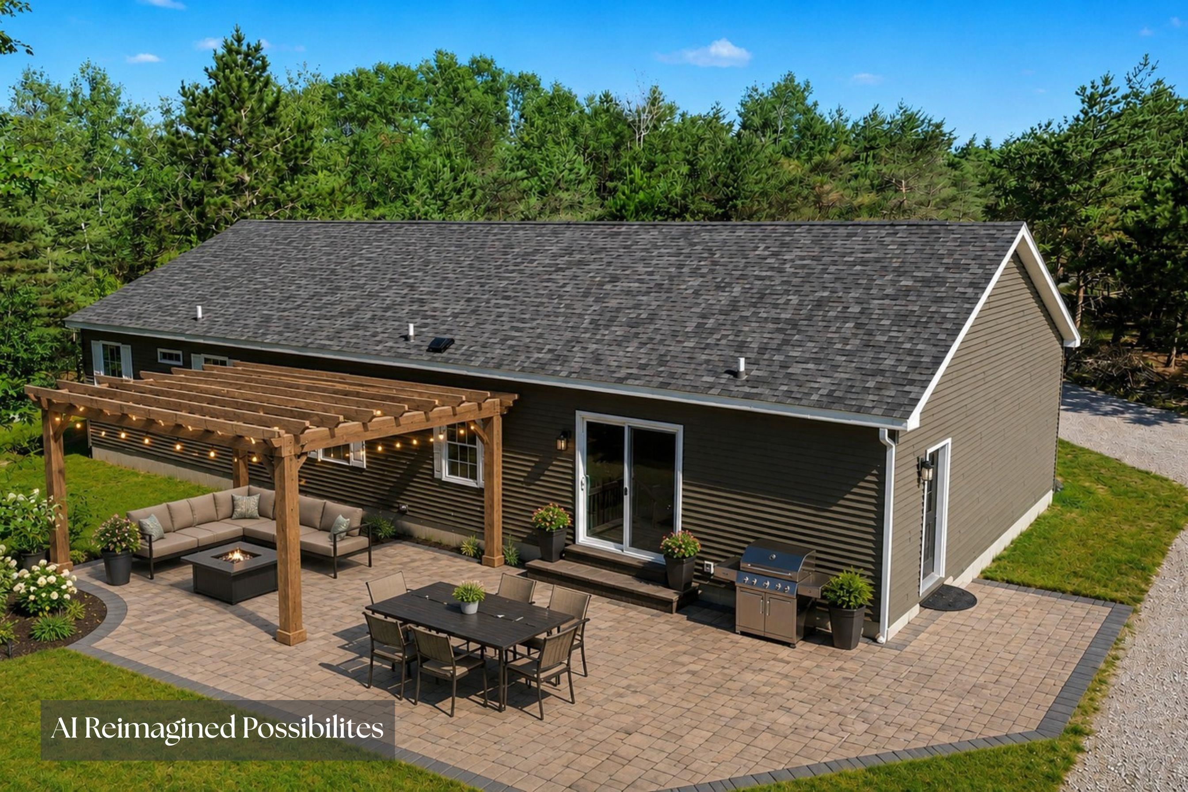
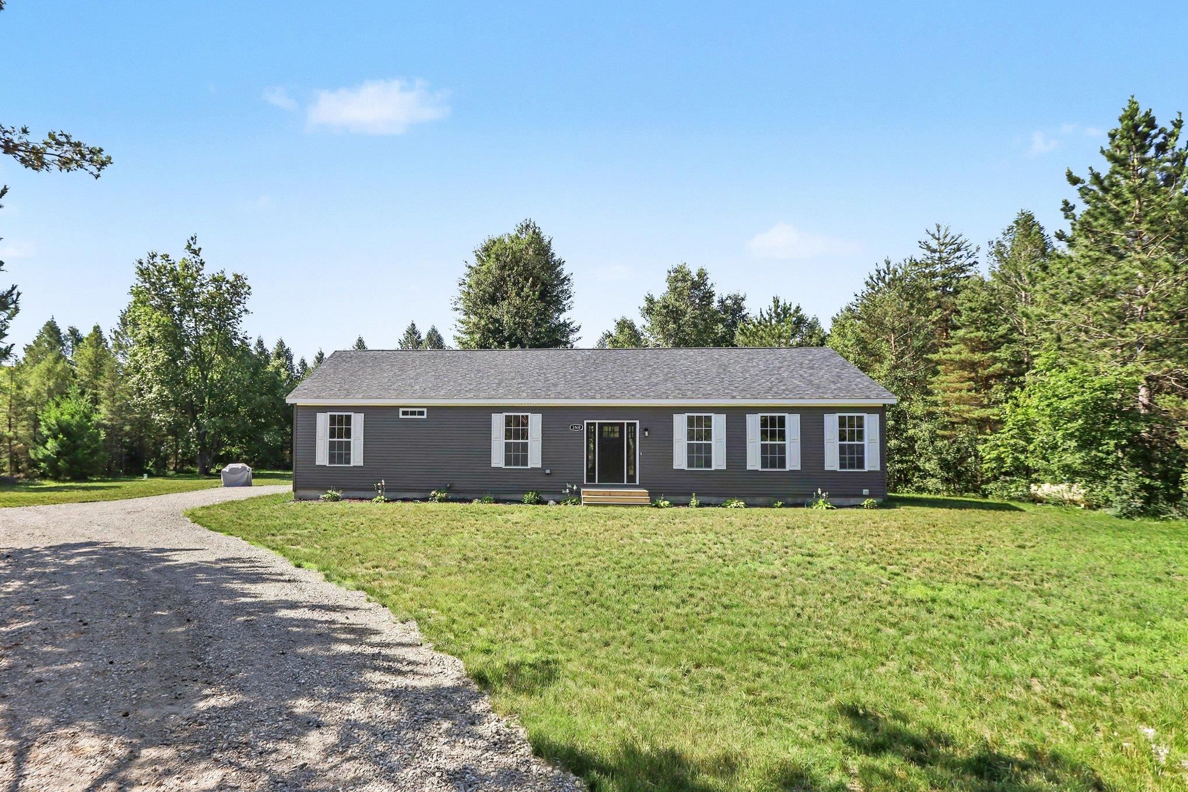
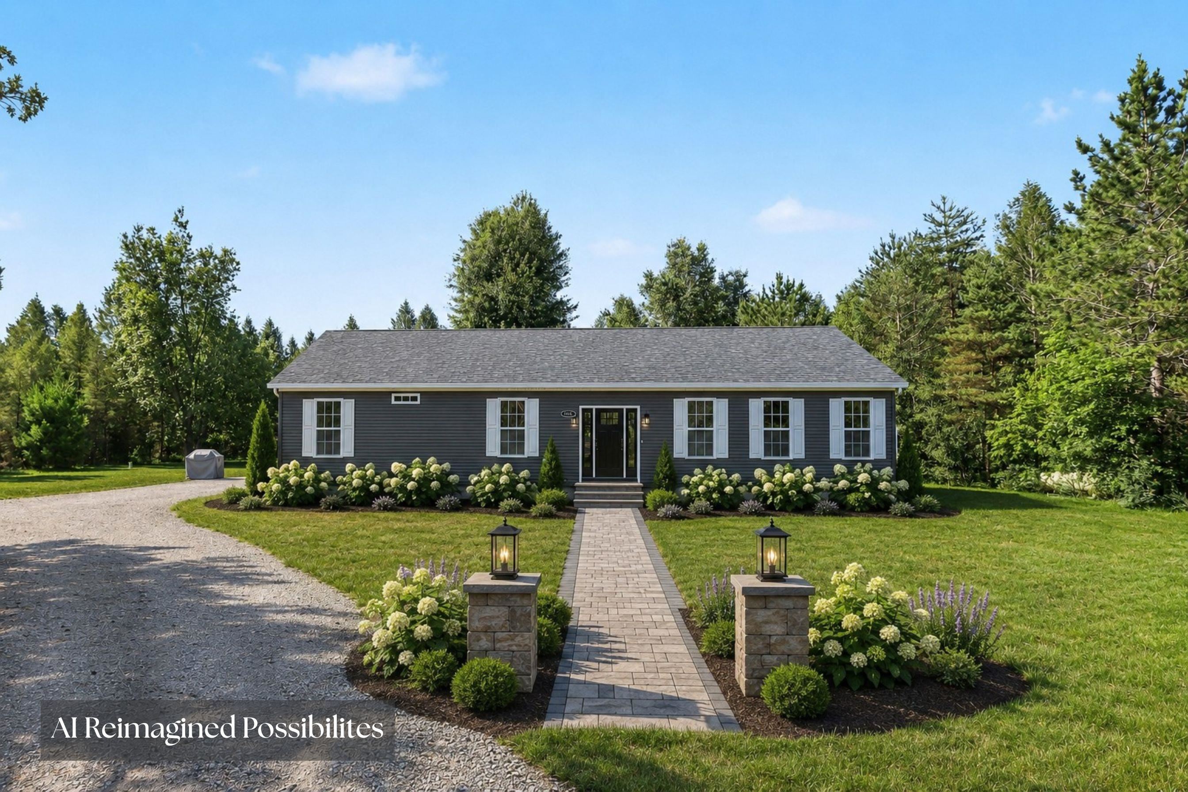
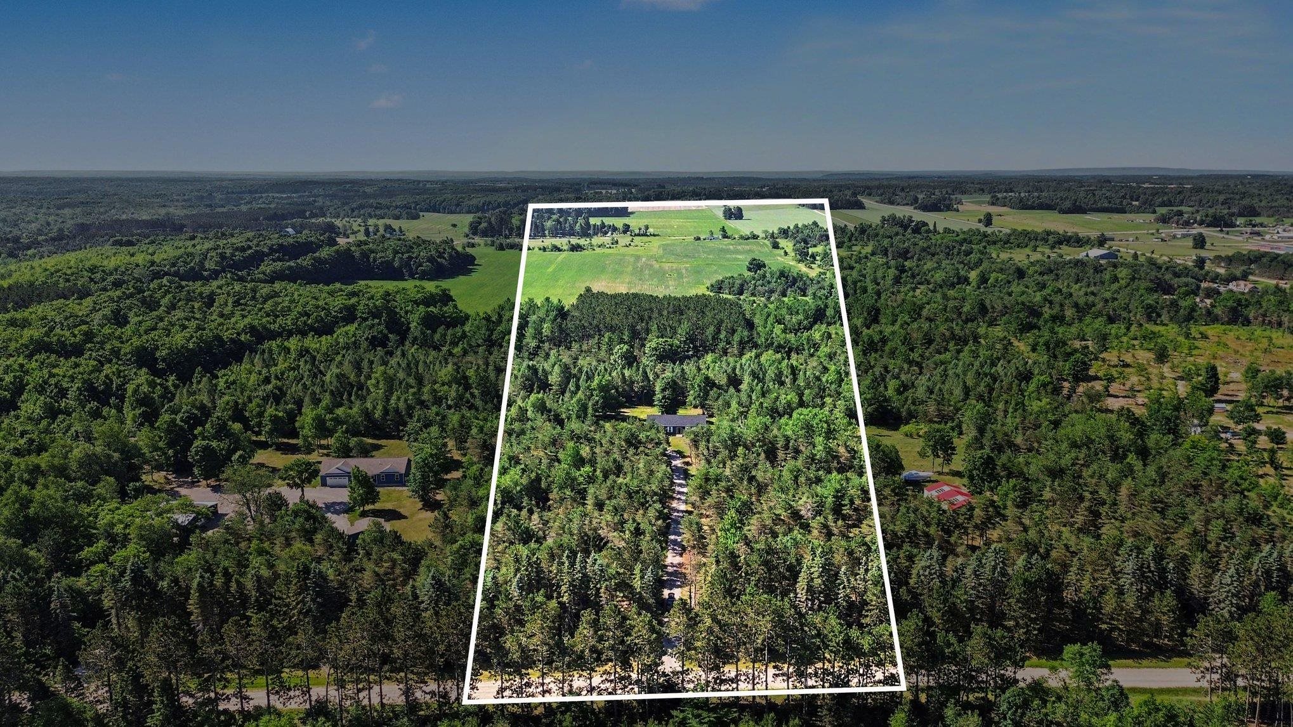
Practically brand new, this beautiful home was built in 2024 and offers a thoughtfully designed semi-open floor plan with quality finishes throughout. The luxury kitchen features solid surface countertops, a large eat-at island, abundant maple-toned cabinetry, and a pantry with custom designer storage racks. The spacious dining area easily accommodates a full-size farmhouse table and features a sliding glass door leading to the backyard. The oversized living room is filled with natural light, creating a warm and inviting space for everyday living and entertaining. A welcoming formal entry showcases tasteful wainscoting, while a flexible office or nursery just off the living room includes a closet and a full-size window, making it ideal for a variety of uses. The primary suite feels like its own private wing of the home, offering a generous walk-in closet, dual-sink vanity, an impressive tiled shower, and plenty of natural light. Two additional bedrooms are generously sized to accommodate queen beds and full bedroom furniture, and they share a well-appointed full bath with a tub and shower. Situated on 10.25 peaceful acres and surrounded by similarly sized parcels, this property offers the privacy and space so many buyers are looking for. Existing trails wind through the backyard, providing opportunities to explore and enjoy the outdoors right from your own property. With over 10 acres, you'll have endless possibilities to create your ideal Up North lifestyle-build a pole barn or workshop, establish gardens or an orchard, add a swimming pool, create outdoor entertaining spaces, or simply enjoy the privacy and room to roam. Whether you're looking for a peaceful retreat, a hobby farm, or space for future projects, this property offers the flexibility to make it your own.
| 12 hours ago | Listing updated with changes from the MLS® | |
| 12 hours ago | Listing first seen on site |

IDX provided courtesy of Realcomp II Ltd. via AspireNorthREALTORS. Copyright © 2026 Realcomp II Ltd. Shareholders.
IDX information is provided exclusively for consumers' personal, non-commercial use and may not be used for any purpose other than to identify prospective properties consumers may be interested in purchasing and that the data is deemed reliable but not guaranteed accurate by the MLS.
Did you know? You can invite friends and family to your search. They can join your search, rate and discuss listings with you.