Save
Ask
Tour
Hide
Share
$159,900
New Listing

1709 W Division Street
Cadillac City, MI 49601

For Sale|Single Family Residence|Active
2
Beds
1
Total Bath
1
Full Bath
1,436
SqFt
$111
/SqFt
1946
Built
Subdivision:
NA
County:
Wexford

Due to the health concerns created by Coronavirus we are offering personal 1-1 online video walkthough tours where possible.
Call Now: 1-248-228-6711
Is this the listing for you? We can help make it yours.
1-248-228-6711
1709 W Division Street1709 W Division Street1709 W Division Street1709 W Division Street
Save
Ask
Tour
Hide
Share

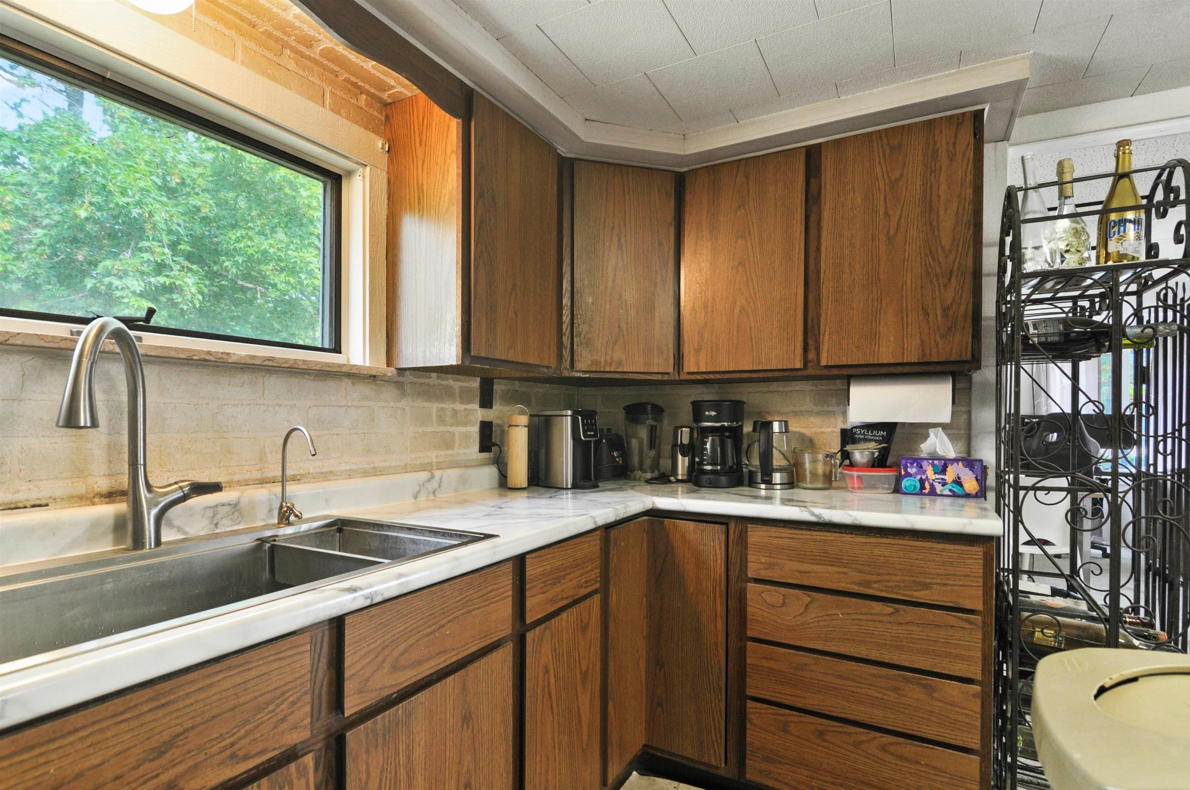
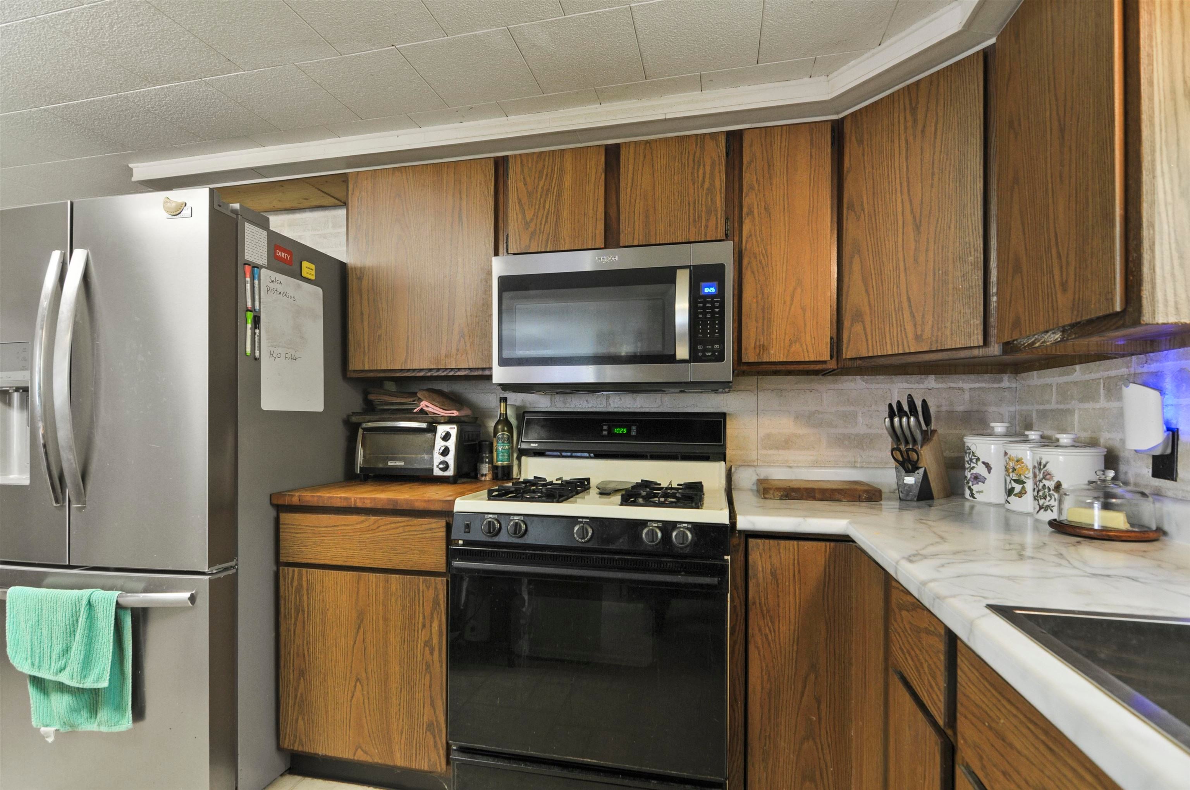
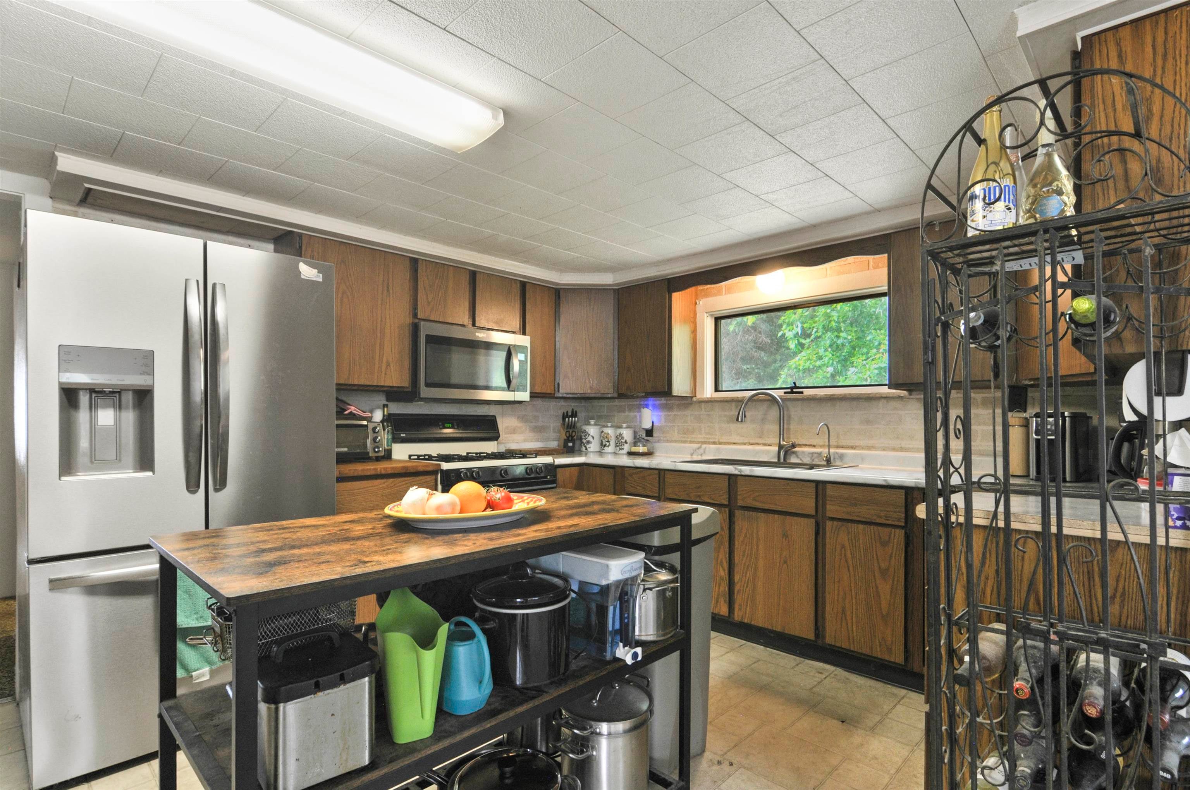
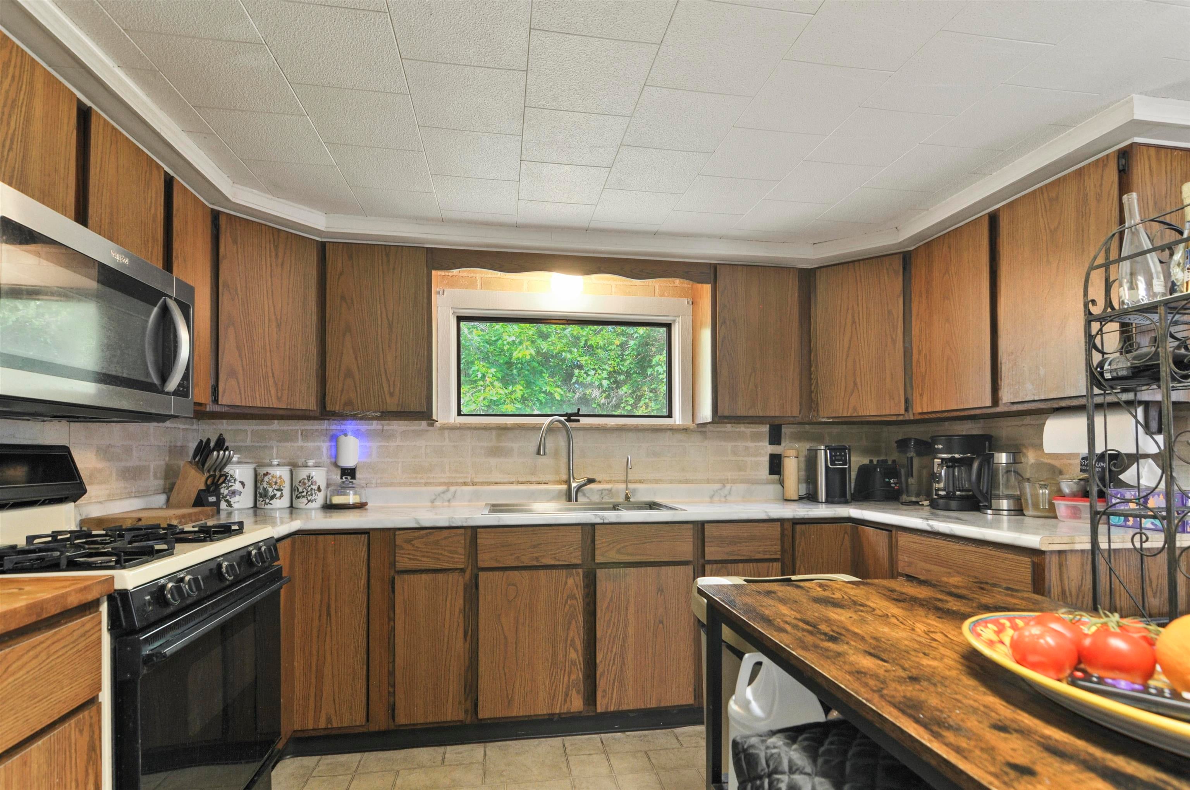
Looking for space, privacy, and convenience? This charming 2-bedroom, 1-bath ranch offers 1,436 square feet of comfortable living with the potential for a third bedroom, making it an excellent option for growing families, first-time buyers, downsizers, or anyone needing a home office or guest room. Situated on a rare 1-acre lot in town, this property offers the perfect blend of room to spread out while still being close to everything. The private fenced backyard creates your own outdoor retreat, complete with a unique shuffleboard court that's perfect for entertaining family and friends. Need space for vehicles, hobbies, or storage? You'll love the oversized 3-car garage along with multiple storage sheds for all your tools, toys, and equipment. Conveniently located near lakes, parks, schools, shopping, and everyday amenities, this home combines a peaceful setting with easy access to everything you need. Opportunities like this-offering a large in-town lot, exceptional garage space, and plenty of room both inside and out-are hard to find.

Save
Ask
Tour
Hide
Share
Listing Snapshot
Price 
$159,900
Days On Site 
0 Days
Bedrooms 
2
Inside Area (SqFt) 
1,436 sqft
Total Baths 
1
Full Baths 
1
Partial Baths 
N/A
Lot Size 
1 Acre
Year Built 
1946
MLS® Number 
78080071619
Status 
Active
Property Tax 
N/A
HOA/Condo/Coop Fees 
N/A
Sq Ft Source 
N/A
Friends & Family
Recent Activity
19 hours agoListing first seen on site
19 hours agoListing updated with changes from the MLS®
General Features
Acres 
1
Disclosures 
Taxes Homestead Exempt
Foundation 
Slab
Garage 
Yes
Garage Spaces 
3
Levels 
One
Parking 
DetachedGarageGarage Door Opener
Property Sub Type 
Single Family Residence
Sewer 
Shared Septic
Special Circumstances 
Standard
SqFt Above 
1436
Style 
Ranch
Water Source 
PrivateWell
Zoning 
Residential
Interior Features
Appliances 
DryerMicrowaveOvenRefrigeratorRangeWasher
Cooling 
Exhaust Fan
Fireplace Features 
GasWood Burning Stove
Heating 
Wood StoveNatural GasWall Furnace
Interior 
Walk-In Closet(s)
BathFull 
Bedroom 1 
Dimensions - 16.0 x 12.0Level - Main
Bedroom 2 
Dimensions - 12.0 x 12.0Level - Main
Bedroom 3 
Dimensions - 9.0 x 8.0Level - Main
Dining Room 
Dimensions - 16.0 x 7.0Level - Main
Great Room 
Kitchen 
Dimensions - 15.0 x 11.0Level - Main
Laundry 
Dimensions - 8.0 x 9.0Level - Main
Living Room 
Dimensions - 16.0 x 15.0Level - Main
Save
Ask
Tour
Hide
Share
Exterior Features
Construction Details 
Vinyl Siding
Fencing 
Fenced
Lot Features 
ClearedWooded
Other Structures 
Shed(s)
Patio And Porch 
Patio
Community Features
Financing Terms Available 
CashConventional
MLS Area 
Area83162Cadillac
School District 
Cadillac
Schools
School District
Cadillac
Elementary School
Unknown
Middle School
Unknown
High School
Unknown
Listing courtesy of ERA Greater North Properties: [email protected]


IDX provided courtesy of Realcomp II Ltd. via AspireNorthREALTORS. Copyright © 2026 Realcomp II Ltd. Shareholders.

IDX information is provided exclusively for consumers' personal, non-commercial use and may not be used for any purpose other than to identify prospective properties consumers may be interested in purchasing and that the data is deemed reliable but not guaranteed accurate by the MLS.

Neighborhood & Commute
Source: Walkscore
Disclosure: Community information and market data powered by Constellation Data Labs. Information is deemed reliable but not guaranteed.
Save
Ask
Tour
Hide
Share