
8514 Bent Pine DriveAlmira Township, MI 49650
Due to the health concerns created by Coronavirus we are offering personal 1-1 online video walkthough tours where possible.
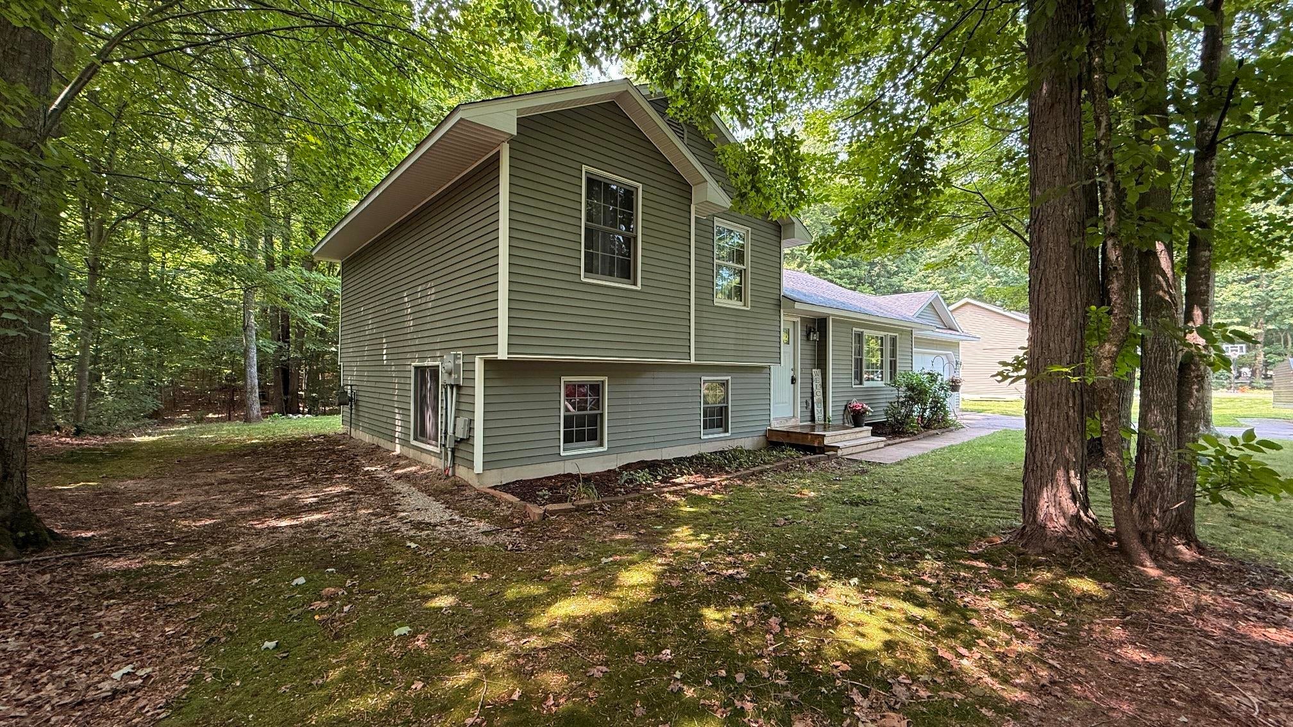
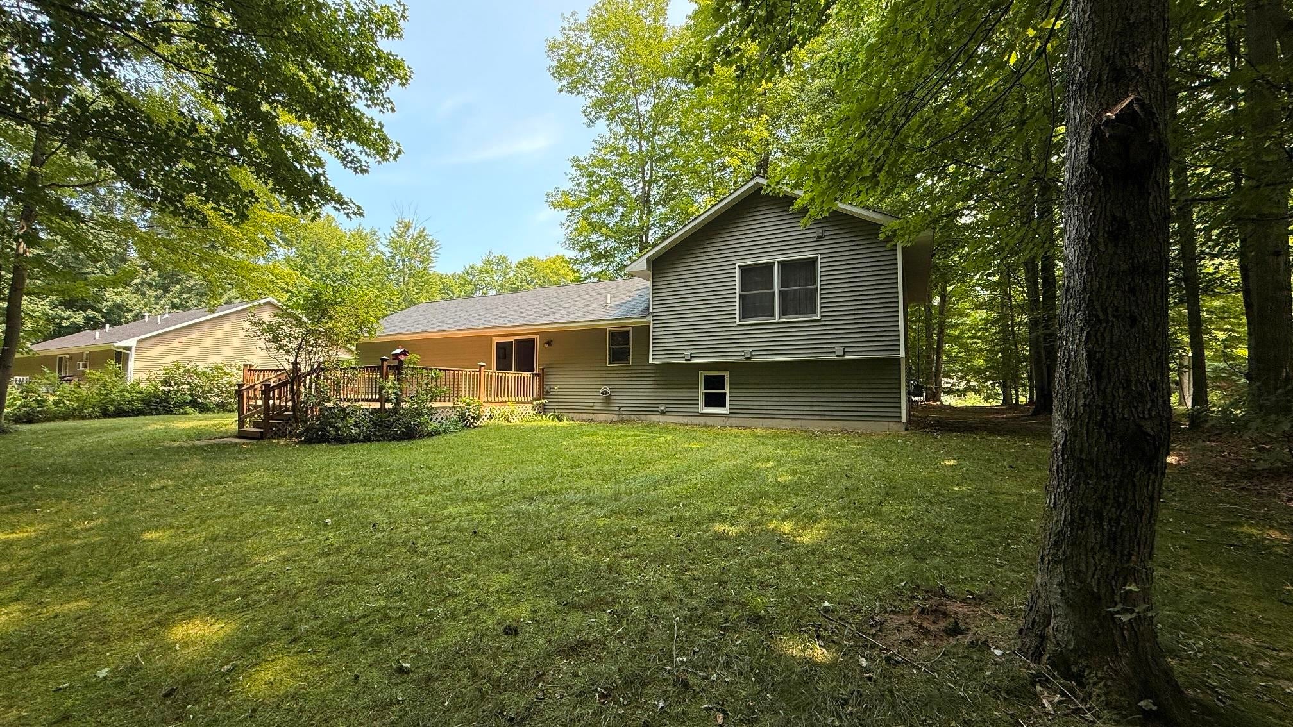
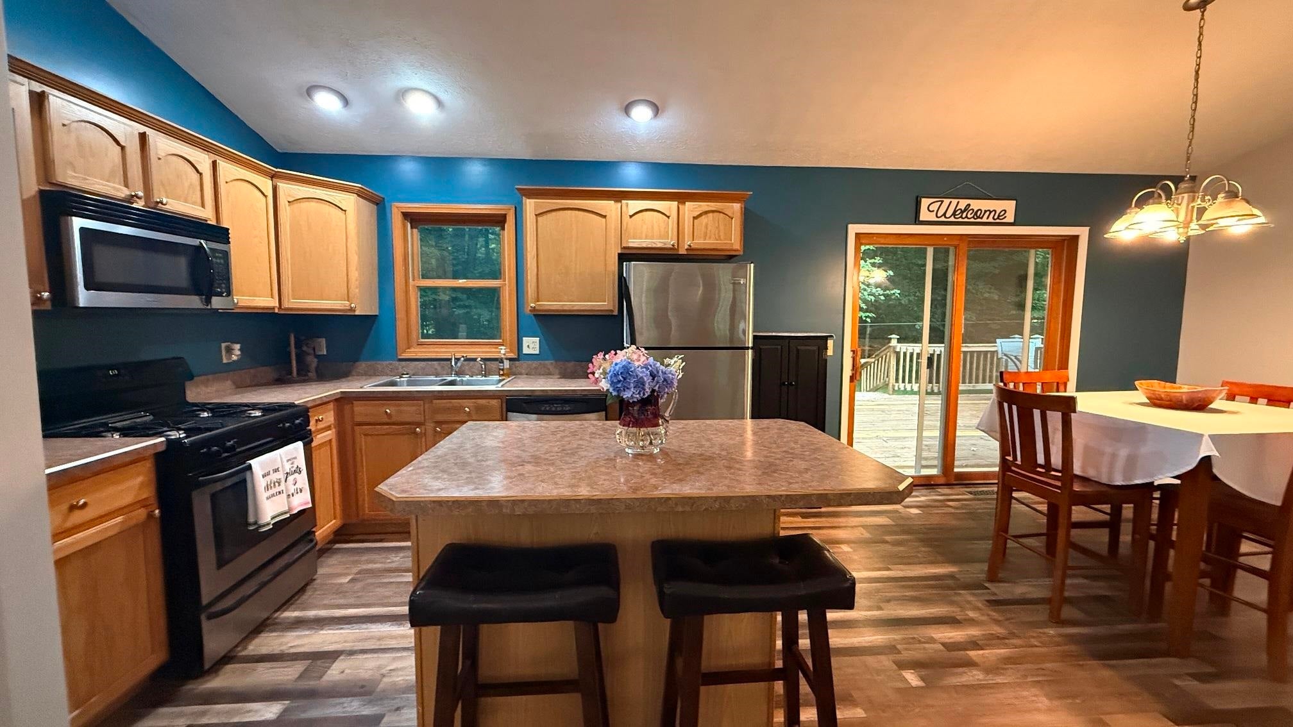
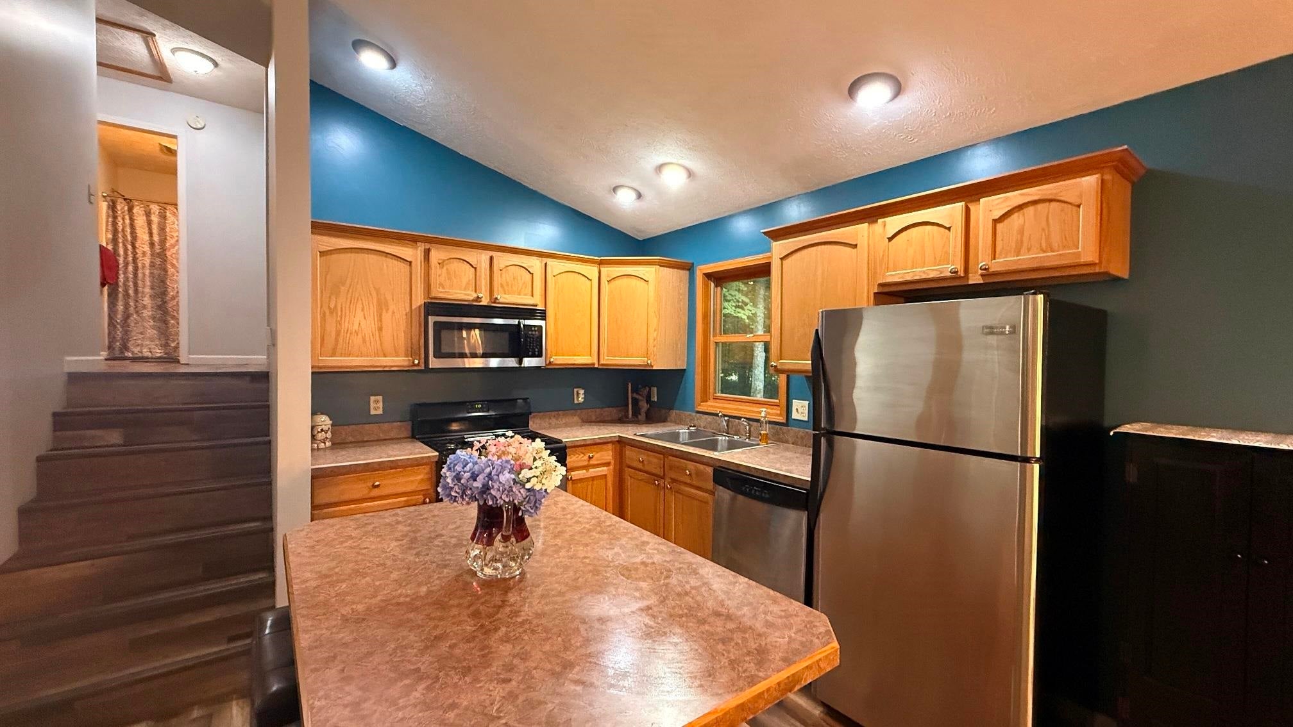
Enjoy comfortable Northern Michigan living in this spacious 2-bedroom, 2-bath home offering more than 1,500 square feet in Beechridge Estates. Surrounded by mature hardwoods, the property offers a peaceful wooded setting while keeping everyday conveniences and year-round recreation within easy reach. Inside, the open kitchen, dining and living areas create an inviting layout for daily living and entertaining. The kitchen features abundant cabinetry, stainless-steel appliances, generous counter space and a large center island with seating. Vaulted ceilings and oversized windows add openness and natural light to the living room, while the sliding door provides direct access to the backyard deck. The versatile floor plan offers generously sized bedrooms and additional space for an additional bedroom, home office, recreation room, workout area or guest accommodations. An attached two-car garage provides valuable room for vehicles, outdoor equipment and storage. Outside, enjoy the shaded yard, established landscaping, spacious deck and surrounding woodland. Residents of Beechridge Estates also have access to an association park featuring a volleyball court, pavilion and play structure-an added space to enjoy outdoor recreation and neighborhood gatherings. Located near the village of Lake Ann, the home provides convenient access to local lakes, Interlochen, Sleeping Bear Dunes National Lakeshore and the shopping, dining, entertainment and Grand Traverse Bay waterfront of Traverse City.
| 19 hours ago | Listing first seen on site | |
| 19 hours ago | Listing updated with changes from the MLS® |

IDX provided courtesy of Realcomp II Ltd. via AspireNorthREALTORS. Copyright © 2026 Realcomp II Ltd. Shareholders.
IDX information is provided exclusively for consumers' personal, non-commercial use and may not be used for any purpose other than to identify prospective properties consumers may be interested in purchasing and that the data is deemed reliable but not guaranteed accurate by the MLS.
Did you know? You can invite friends and family to your search. They can join your search, rate and discuss listings with you.