Save
Ask
Tour
Hide
Share
$395,000
New Listing

3854 W 18 Road
Antioch Township, MI 49688

For Sale|Single Family Residence|Active
3
Beds
3
Total Baths
2
Full Baths
1
Partial Bath
2,880
SqFt
$137
/SqFt
1999
Built
County:
Wexford

Due to the health concerns created by Coronavirus we are offering personal 1-1 online video walkthough tours where possible.
Call Now: 1-248-228-6711
Is this the listing for you? We can help make it yours.
1-248-228-6711
3854 W 18 Road3854 W 18 Road3854 W 18 Road3854 W 18 Road
Save
Ask
Tour
Hide
Share

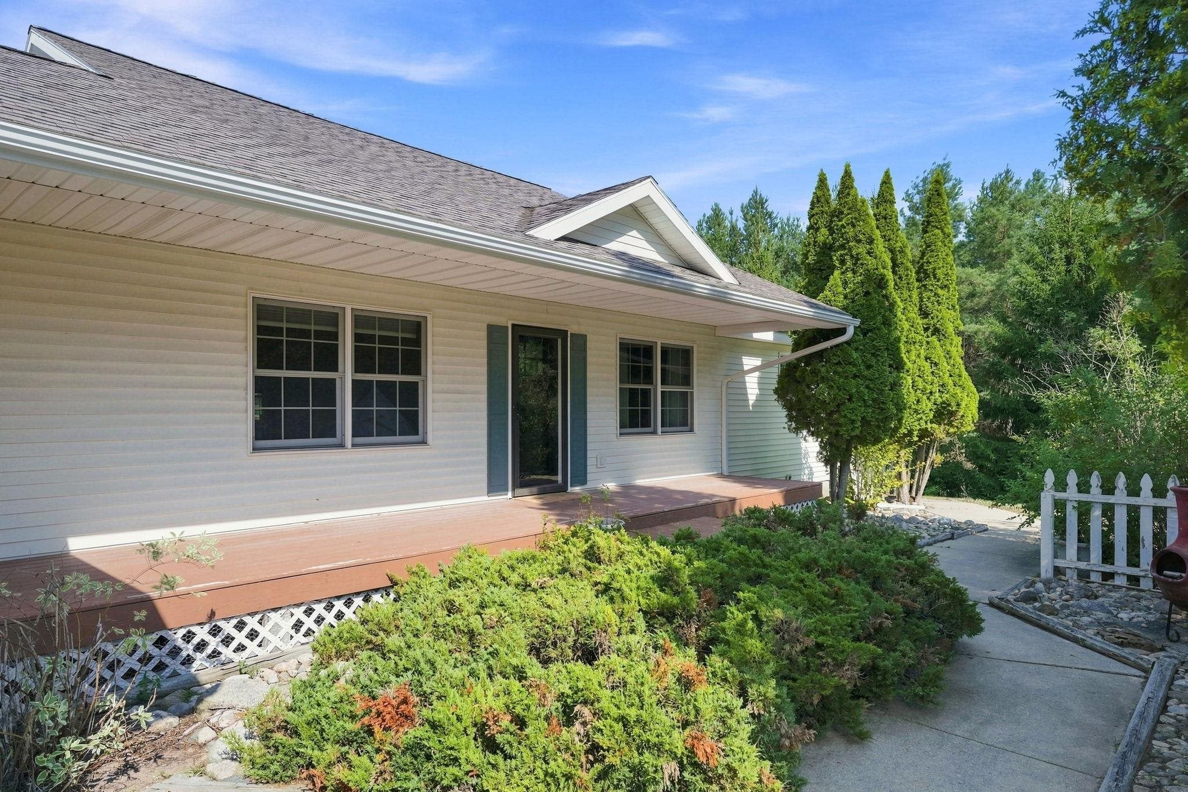
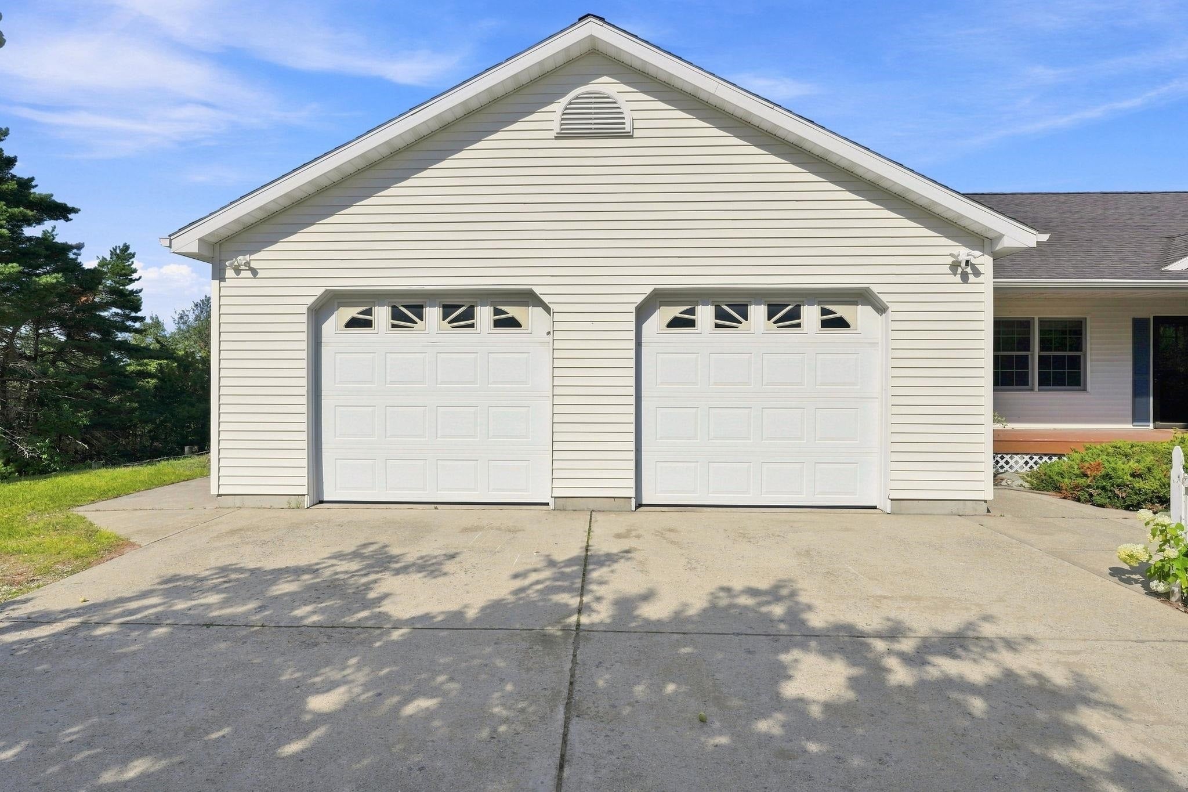
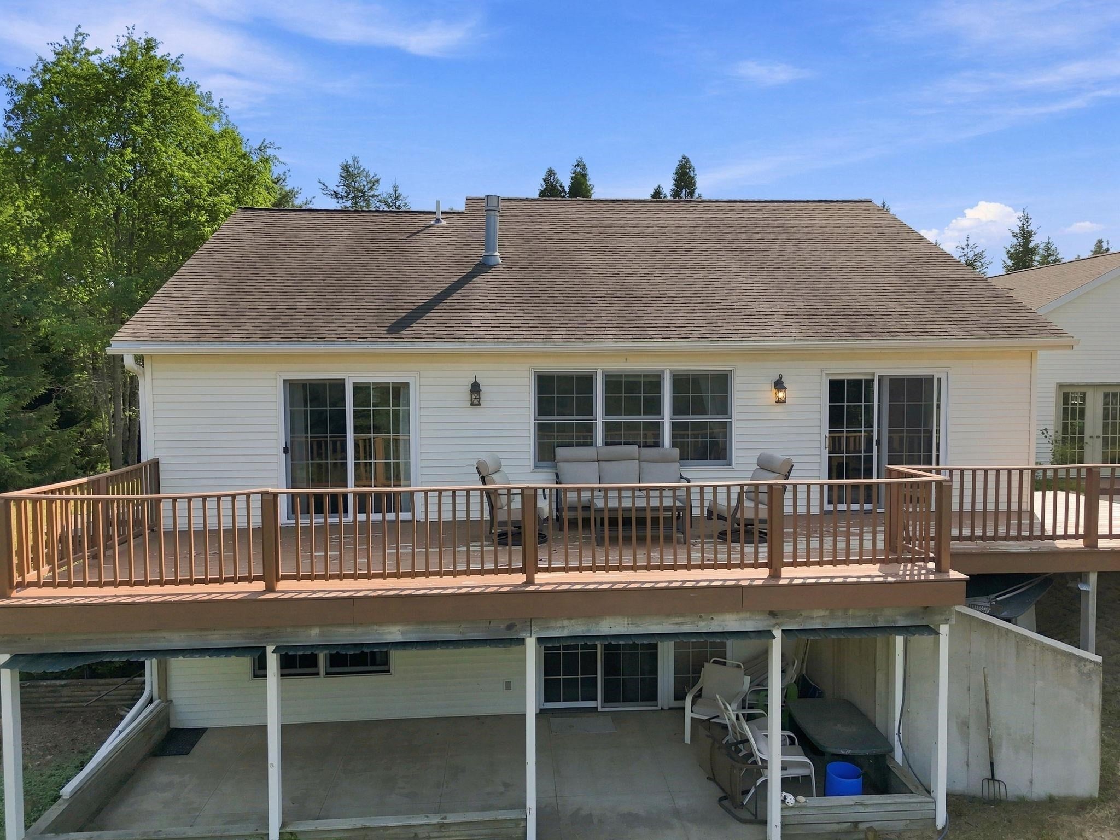
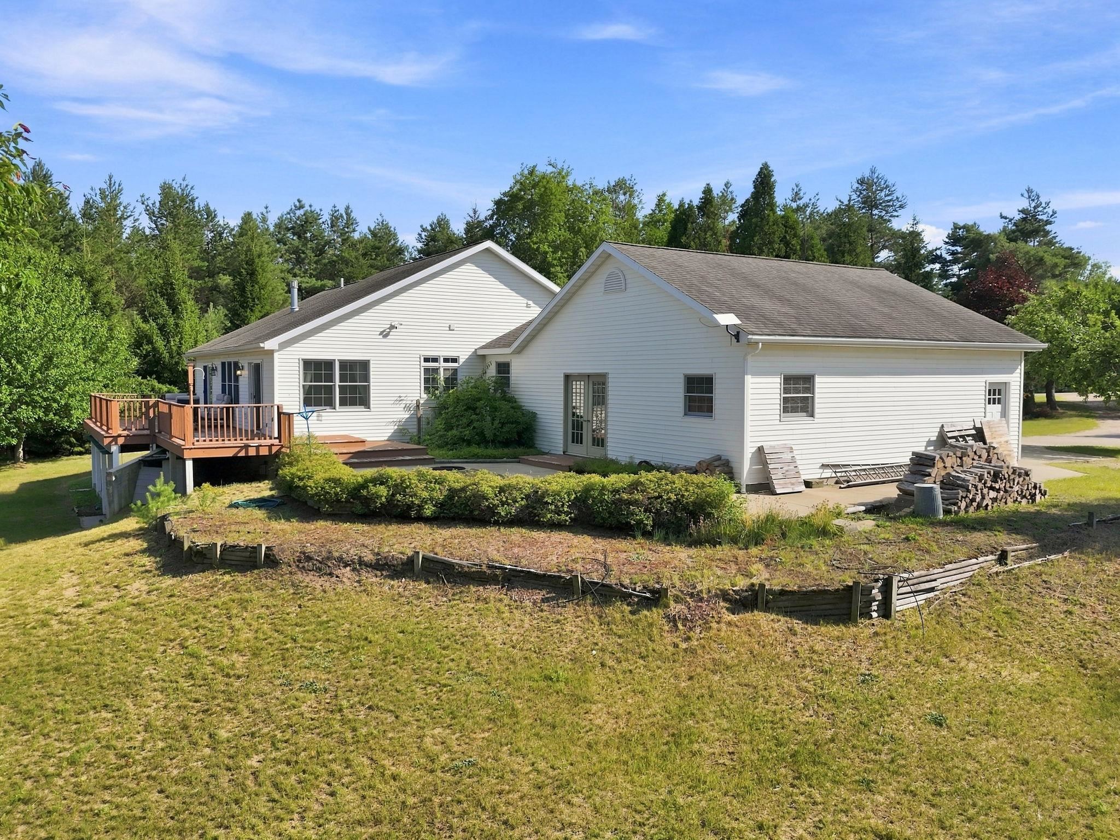
Nestled just outside Mesick on 3 private acres, ideally positioned between Cadillac and Traverse City, this updated ranch features bright, open living with luxury vinyl plank flooring throughout. A covered porch invites you in, while built-in shelving and cubbies in living spaces keep things tidy. The airy primary suite offers a spa-like bath, walk-in closet, and main-floor laundry. Sunlight fills every corner through abundant windows. Relax by two cozy fireplaces, or host gatherings on the expansive deck, patio, or around the fire pits. The walkout basement offers a family room, wet bar, and a bedroom. An extra-large two-car garage, plus an updated furnace, new water heater, and water softener, complete this very private, and quiet, retreat. VA assumable loan available.

Save
Ask
Tour
Hide
Share
Listing Snapshot
Price 
$395,000
Days On Site 
0 Days
Bedrooms 
3
Inside Area (SqFt) 
2,880 sqft
Total Baths 
3
Full Baths 
2
Partial Baths 
1
Lot Size 
3 Acres
Year Built 
1999
MLS® Number 
78080071792
Status 
Active
Property Tax 
N/A
HOA/Condo/Coop Fees 
N/A
Sq Ft Source 
N/A
Friends & Family
Recent Activity
17 hours agoListing first seen on site
17 hours agoListing updated with changes from the MLS®
General Features
Acres 
3
Attached Garage 
Yes
Garage 
Yes
Garage Spaces 
2
Levels 
One
Parking 
AttachedGarageGarage Door Opener
Property Sub Type 
Single Family Residence
Sewer 
Septic Tank
Special Circumstances 
Standard
SqFt Above 
1520
SqFt Below 
1360
Style 
Ranch
Water Source 
PrivateWell
Zoning 
Residential
Interior Features
Appliances 
DishwasherDryerMicrowaveOvenRefrigeratorRangeWasherWater Softener Owned
Basement 
FinishedFullWalk-Out Access
Cooling 
Ceiling Fan(s)Exhaust Fan
Fireplace 
Yes
Fireplace Features 
Gas
Heating 
Forced AirHumidity ControlPropane
Interior 
Cathedral Ceiling(s)Entrance FoyerWalk-In Closet(s)
Window Features 
Window Treatments
BathFull 
BathLav 
Bedroom 1 
Dimensions - 12.0 x 14.0Level - Main
Bedroom 2 
Dimensions - 10.0 x 11.0Level - Main
Bedroom 3 
Dimensions - 11.0 x 12.0Level - Lower
Dining Room 
Dimensions - 10.0 x 12.0Level - Main
Family Room 
Dimensions - 16.0 x 24.0Level - Lower
Kitchen 
Dimensions - 9.0 x 12.0Level - Main
Laundry 
Dimensions - 13.0 x 9.0Level - Main
Living Room 
Dimensions - 17.0 x 14.0Level - Main
Save
Ask
Tour
Hide
Share
Exterior Features
Construction Details 
Vinyl Siding
Lot Features 
SlopedWooded
Patio And Porch 
DeckPatioPorch
Windows/Doors 
Window Treatments
Community Features
Accessibility Features 
Therapeutic Whirlpool
Financing Terms Available 
CashConventionalFHAUSDA LoanVA Loan
MLS Area 
Area83061AntiochTwp
Roads 
Gravel
School District 
Mesick
Schools
School District
Mesick
Elementary School
Unknown
Middle School
Unknown
High School
Unknown
Listing courtesy of Five Star Real Estate - Mitchell St Cadillac: (231) 920-2317


IDX provided courtesy of Realcomp II Ltd. via AspireNorthREALTORS. Copyright © 2026 Realcomp II Ltd. Shareholders.

IDX information is provided exclusively for consumers' personal, non-commercial use and may not be used for any purpose other than to identify prospective properties consumers may be interested in purchasing and that the data is deemed reliable but not guaranteed accurate by the MLS.

Neighborhood & Commute
Source: Walkscore
Disclosure: Community information and market data powered by Constellation Data Labs. Information is deemed reliable but not guaranteed.
Save
Ask
Tour
Hide
Share