
13662 S Thorn Creek DriveElmwood Charter Township, MI 49684
Due to the health concerns created by Coronavirus we are offering personal 1-1 online video walkthough tours where possible.
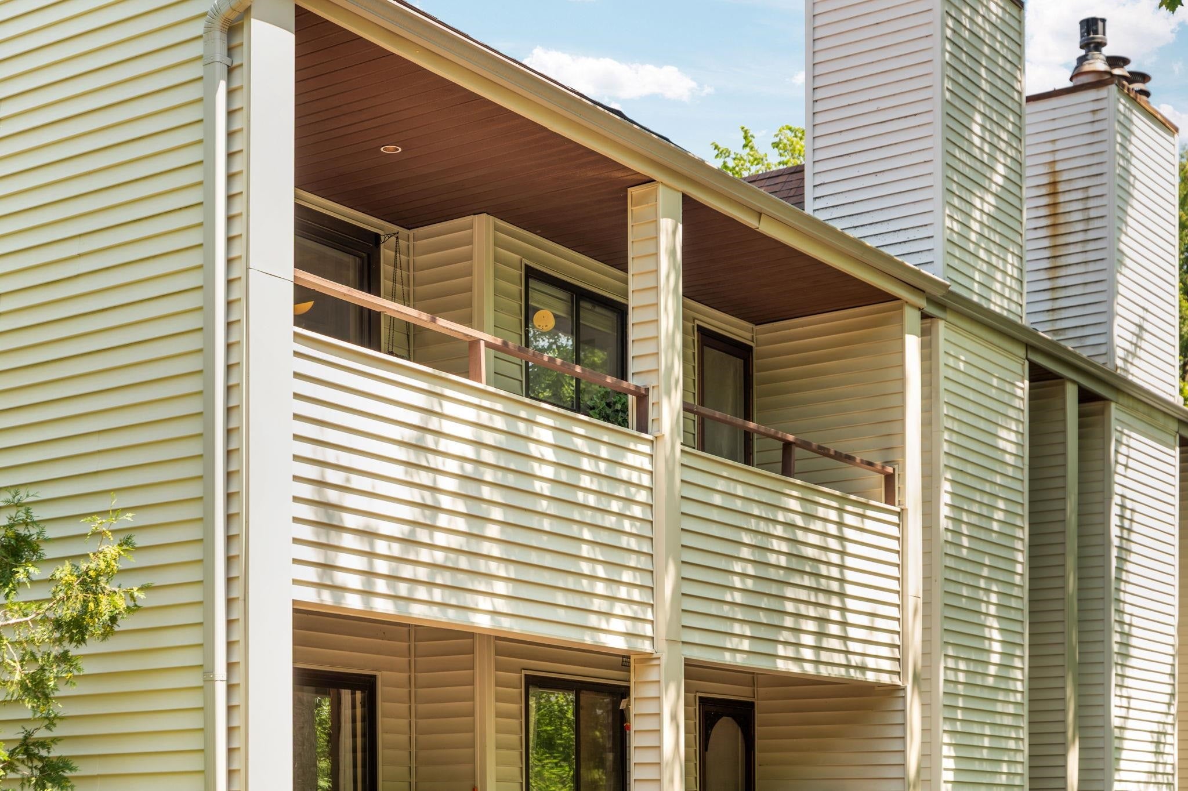
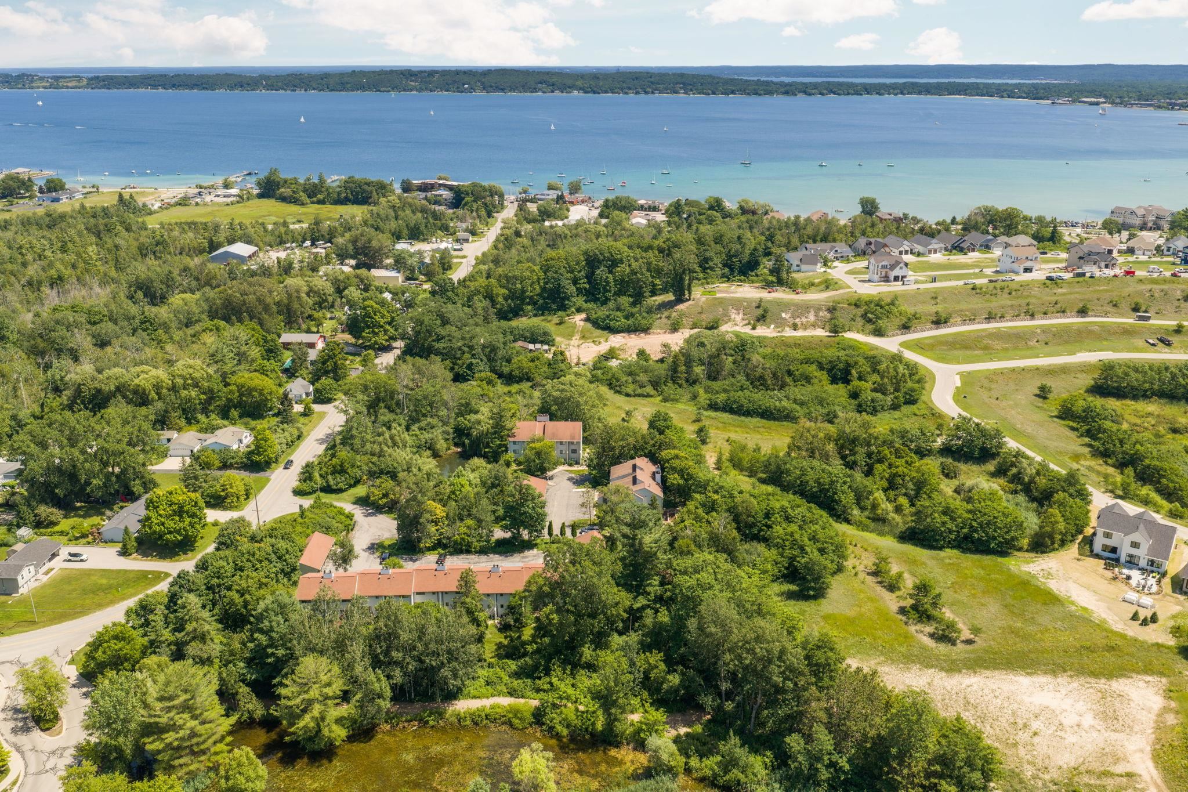
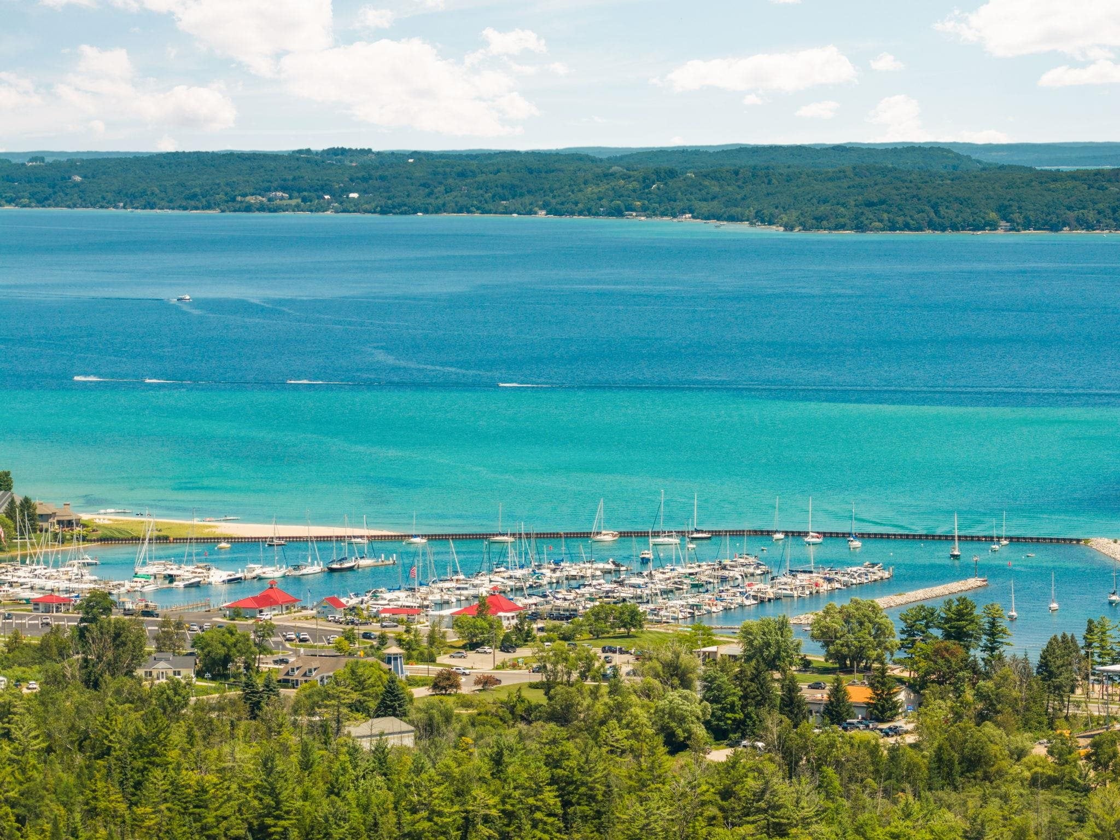
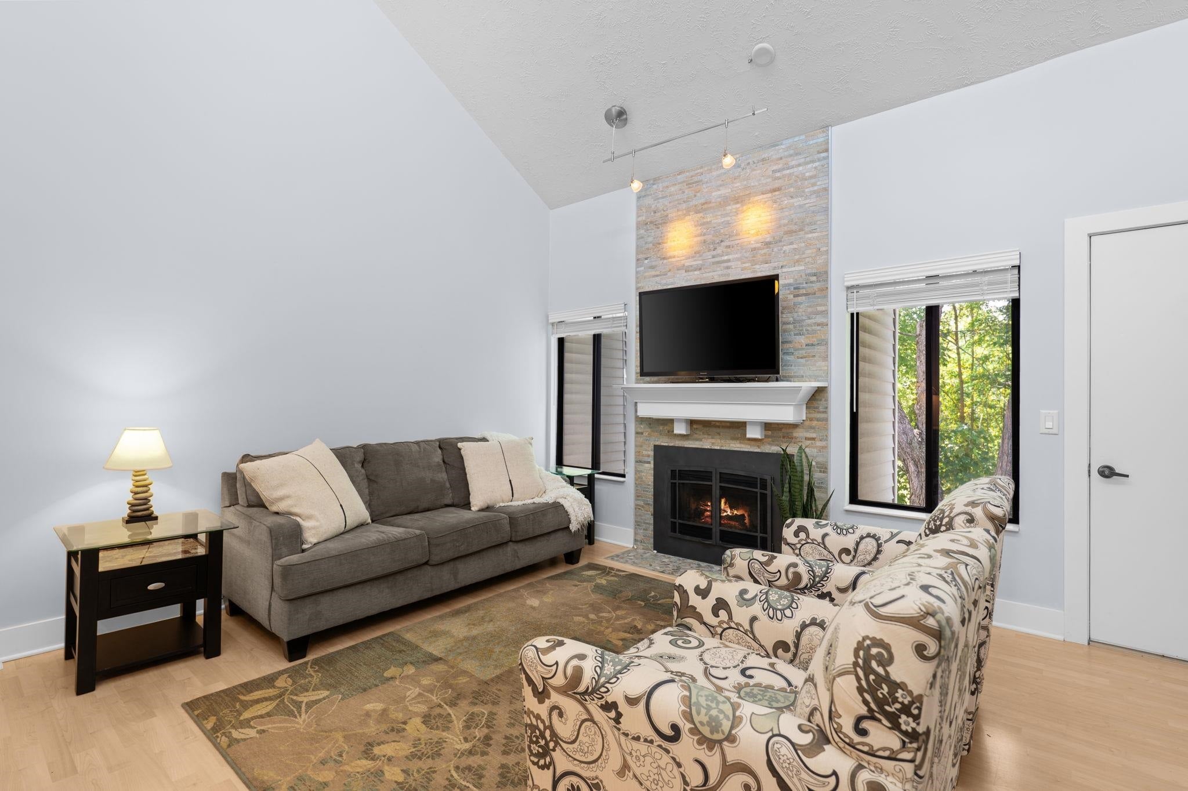
Cathedral ceilings, a private balcony, and a whole lot of quiet. This Thorn Creek condo is built for slowing down. Tucked on the third floor and surrounded by mature hardwoods in Elmwood Township, it pairs a peaceful, private setting with easy access to downtown Traverse City. Inside, cathedral ceilings and skylights flood the open living space with natural light, and a new custom gas fireplace anchors the room. Step out onto the private balcony for a countryside view with no neighbors in sight, just woods. Three bedrooms and two bathrooms give you room to spread out and feels like single-family-home living. The detached one car garage comes with a bonus: a private storage unit built right in. Downtown's restaurants, shops, and waterfront are just minutes away by car or by bike, and Carter Road connects straight to the TART trail. Roll out of the driveway and you can be pedaling toward Suttons Bay or downtown Traverse City in moments. This one's for the person who wants an up north getaway away from the traffic and noise, but close enough to reach it whenever they want. Fully furnished and turnkey, close one day and you're in the next. It's also a smart move for anyone looking for a low maintenance way to enjoy everything northern Michigan has to offer. This association doesn't turn over often, so if you've been waiting for one to open up, this is it. Too many condo developments pack in as many units as possible. This one didn't. Here you get space, quiet, and a true escape, just minutes from it all.
| 4 hours ago | Listing updated with changes from the MLS® | |
| 4 hours ago | Listing first seen on site |

IDX provided courtesy of Realcomp II Ltd. via AspireNorthREALTORS. Copyright © 2026 Realcomp II Ltd. Shareholders.
IDX information is provided exclusively for consumers' personal, non-commercial use and may not be used for any purpose other than to identify prospective properties consumers may be interested in purchasing and that the data is deemed reliable but not guaranteed accurate by the MLS.
Did you know? You can invite friends and family to your search. They can join your search, rate and discuss listings with you.