Save
Ask
Tour
Hide
Share
$635,000
New Listing

16514 Vondra Road
Springdale Township, MI 49683

For Sale|Single Family Residence|Active
3
Beds
2
Total Baths
2
Full Baths
1,645
SqFt
$386
/SqFt
2020
Built
County:
Manistee

Due to the health concerns created by Coronavirus we are offering personal 1-1 online video walkthough tours where possible.
Call Now: 1-248-228-6711
Is this the listing for you? We can help make it yours.
1-248-228-6711
16514 Vondra Road16514 Vondra Road16514 Vondra Road16514 Vondra Road
Save
Ask
Tour
Hide
Share

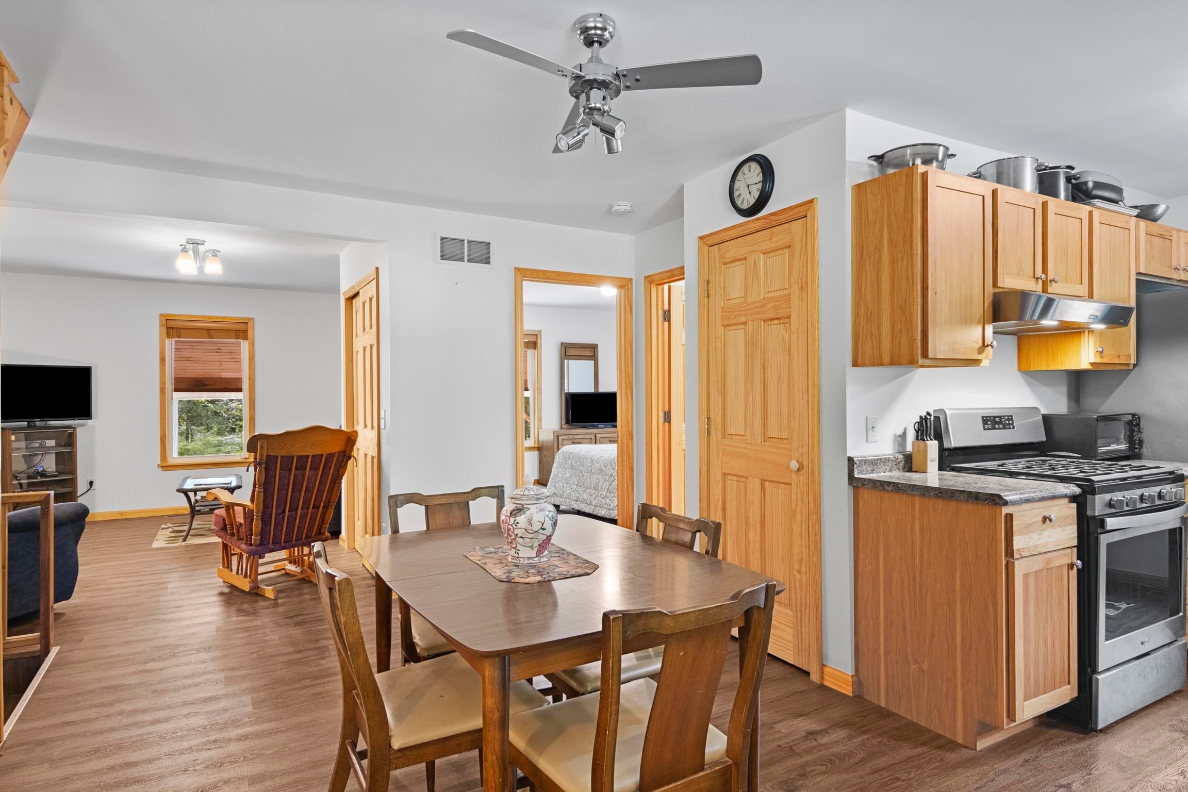
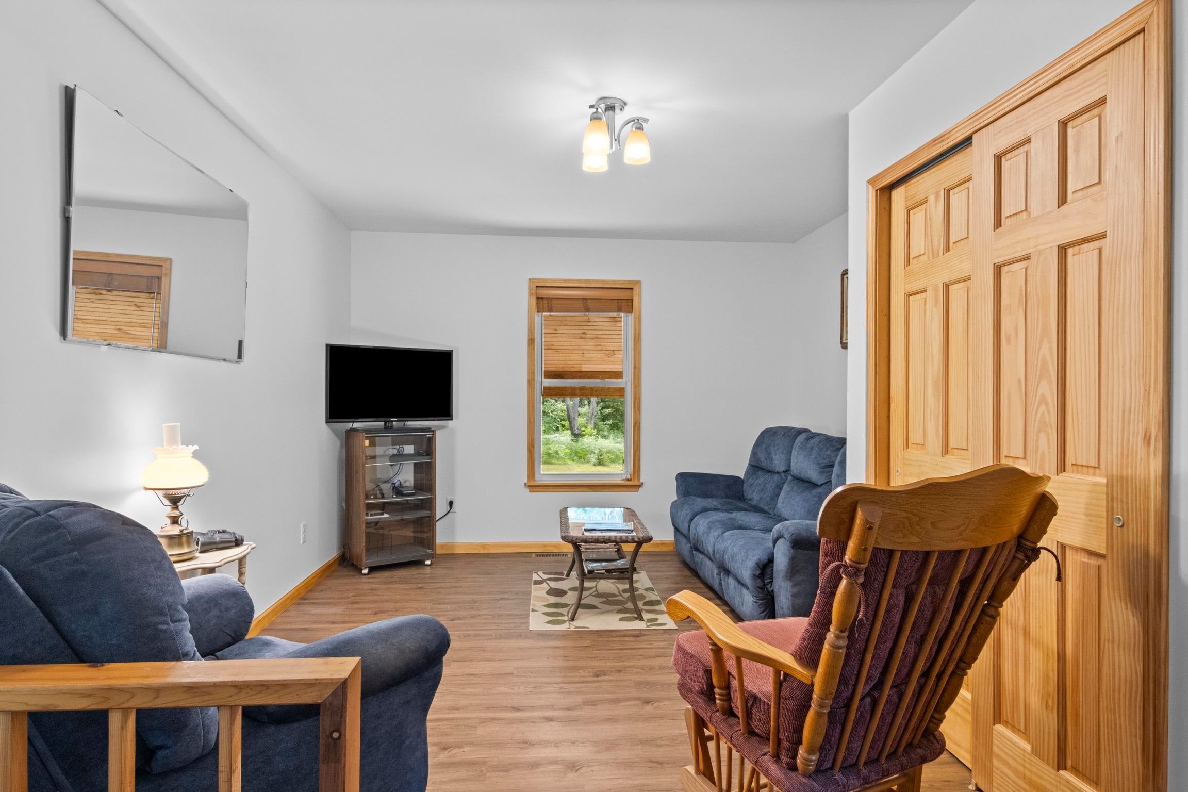
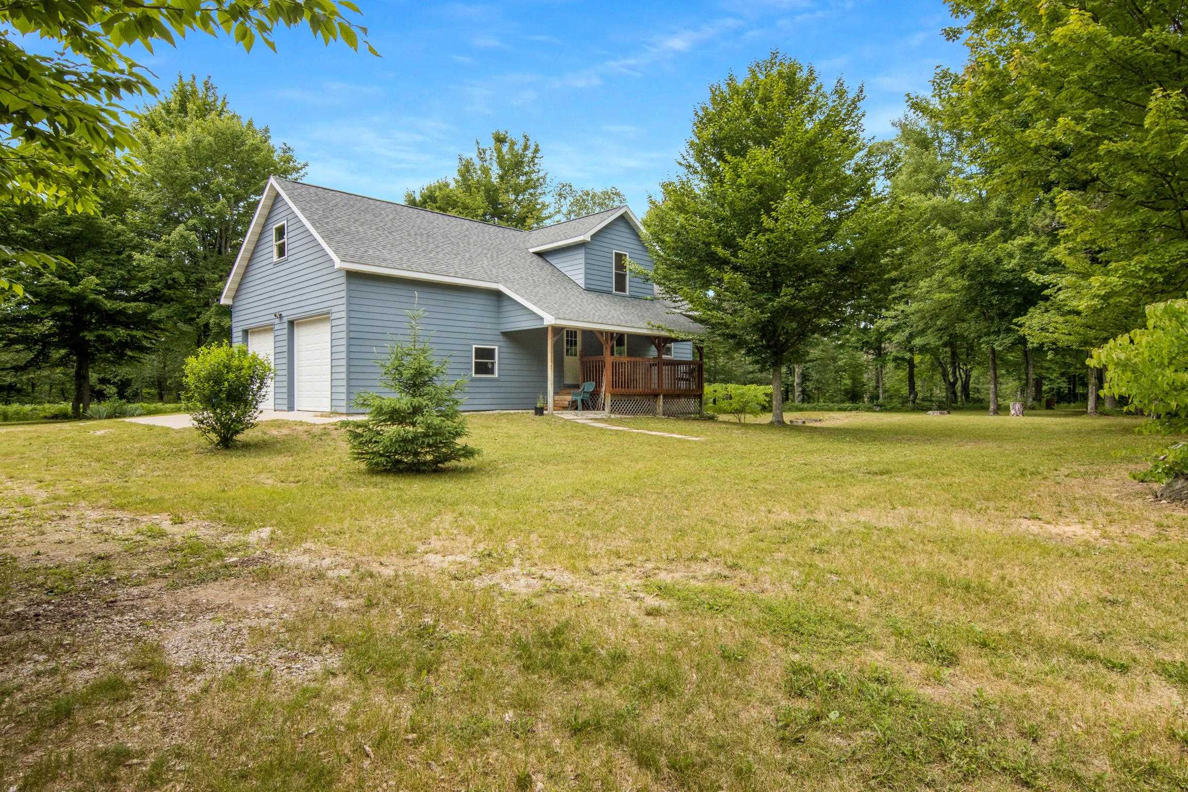
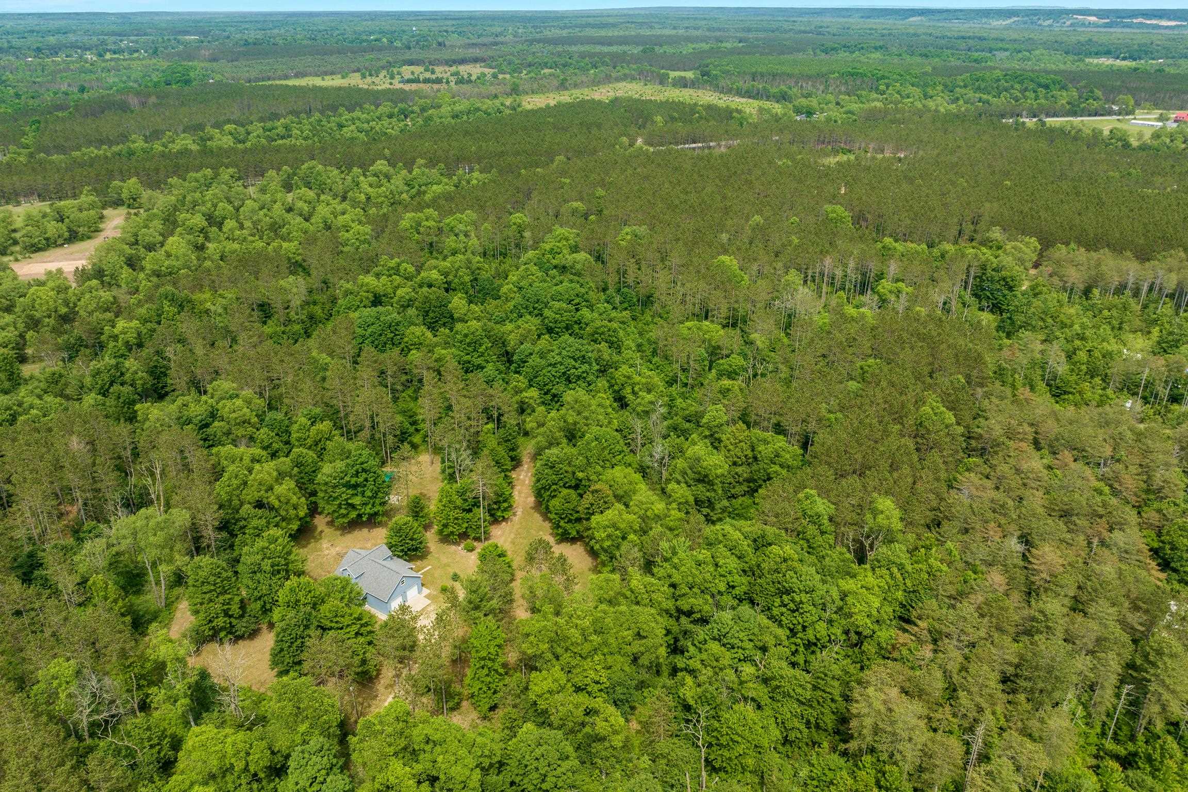
Tucked away on over 14 wooded acres, this custom-built home offers the ideal blend of comfort, privacy & the Up North lifestyle. Inside you'll find a thoughtfully designed three-bedroom, two-bath home with a spacious bonus room & a walk-out lower level, offering plenty of room to gather with family & friends. The attached two-car garage and 20x30 pole barn, two 9x30 lean to's, provide ample space for boats, RVs, snowmobiles, ATVs, & all of your toys. Located just minutes from Crystal Mountain, the Midwest's premier four-season resort & the renowned Betsie River, this property offers year-round recreation all within close proximity. Whether you're looking for a full-time residence, a weekend getaway, or an investment opportunity, this is the kind of place where you'll enjoy the outdoors & make memories for years to come.

Save
Ask
Tour
Hide
Share
Listing Snapshot
Price 
$635,000
Days On Site 
0 Days
Bedrooms 
3
Inside Area (SqFt) 
1,645 sqft
Total Baths 
2
Full Baths 
2
Partial Baths 
N/A
Lot Size 
14.92 Acres
Year Built 
2020
MLS® Number 
78080071865
Status 
Active
Property Tax 
N/A
HOA/Condo/Coop Fees 
N/A
Sq Ft Source 
N/A
Friends & Family
Recent Activity
4 hours agoListing updated with changes from the MLS®
4 hours agoListing first seen on site
General Features
Acres 
14.92
Attached Garage 
Yes
Garage 
Yes
Garage Spaces 
2
Levels 
Two
Parking 
AttachedGarageGarage Door Opener
Property Sub Type 
Single Family Residence
Sewer 
Septic Tank
Special Circumstances 
Standard
SqFt Above 
1645
Water Source 
PrivateWell
Zoning 
Residential
Interior Features
Appliances 
DishwasherDryerOvenRefrigeratorRangeWasher
Basement 
Walk-Out AccessDaylightExterior EntryInterior EntryUnfinished
Cooling 
Ceiling Fan(s)Exhaust Fan
Heating 
Forced AirPropane
Interior 
Entrance FoyerPantryWalk-In Closet(s)
Window Features 
Window Treatments
BathFull 
Bedroom 1 
Dimensions - 14.0 x 11.0Level - Main
Bedroom 2 
Dimensions - 19.0 x 12.0Level - Upper
Bedroom 3 
Dimensions - 12.0 x 11.0Level - Upper
Dining Room 
Dimensions - 13.0 x 15.0Level - Main
Great Room 
Kitchen 
Dimensions - 8.0 x 9.0Level - Main
Laundry 
Dimensions - 20.0 x 6.0Level - Lower
Living Room 
Dimensions - 14.0 x 12.0Level - Main
Save
Ask
Tour
Hide
Share
Exterior Features
Construction Details 
OtherWood Siding
Lot Features 
Wooded
Other Structures 
Barn(s)
Patio And Porch 
DeckPorch
Windows/Doors 
Window Treatments
Community Features
Financing Terms Available 
CashConventionalVA Loan
MLS Area 
Area51031SpringdaleTwp
Roads 
Gravel
School District 
BenzieCountyCentral
Schools
School District
BenzieCountyCentral
Elementary School
Unknown
Middle School
Unknown
High School
Unknown
Listing courtesy of REO-TCBeulah-Frankfort-233027: (231) 883-3328


IDX provided courtesy of Realcomp II Ltd. via AspireNorthREALTORS. Copyright © 2026 Realcomp II Ltd. Shareholders.

IDX information is provided exclusively for consumers' personal, non-commercial use and may not be used for any purpose other than to identify prospective properties consumers may be interested in purchasing and that the data is deemed reliable but not guaranteed accurate by the MLS.

Neighborhood & Commute
Source: Walkscore
Disclosure: Community information and market data powered by Constellation Data Labs. Information is deemed reliable but not guaranteed.
Save
Ask
Tour
Hide
Share