Save
Ask
Tour
Hide
Share
$175,000
New Listing

4745 N Long Lake Road
Garfield Charter Township, MI 49684

For Sale|Single Family Residence|Active
2
Beds
1
Total Bath
1
Full Bath
720
SqFt
$243
/SqFt
1949
Built
Subdivision:
METES & BOUNDS
County:
GrandTraverse

Due to the health concerns created by Coronavirus we are offering personal 1-1 online video walkthough tours where possible.
Call Now: 1-248-228-6711
Is this the listing for you? We can help make it yours.
1-248-228-6711
4745 N Long Lake Road4745 N Long Lake Road4745 N Long Lake Road4745 N Long Lake Road
Save
Ask
Tour
Hide
Share

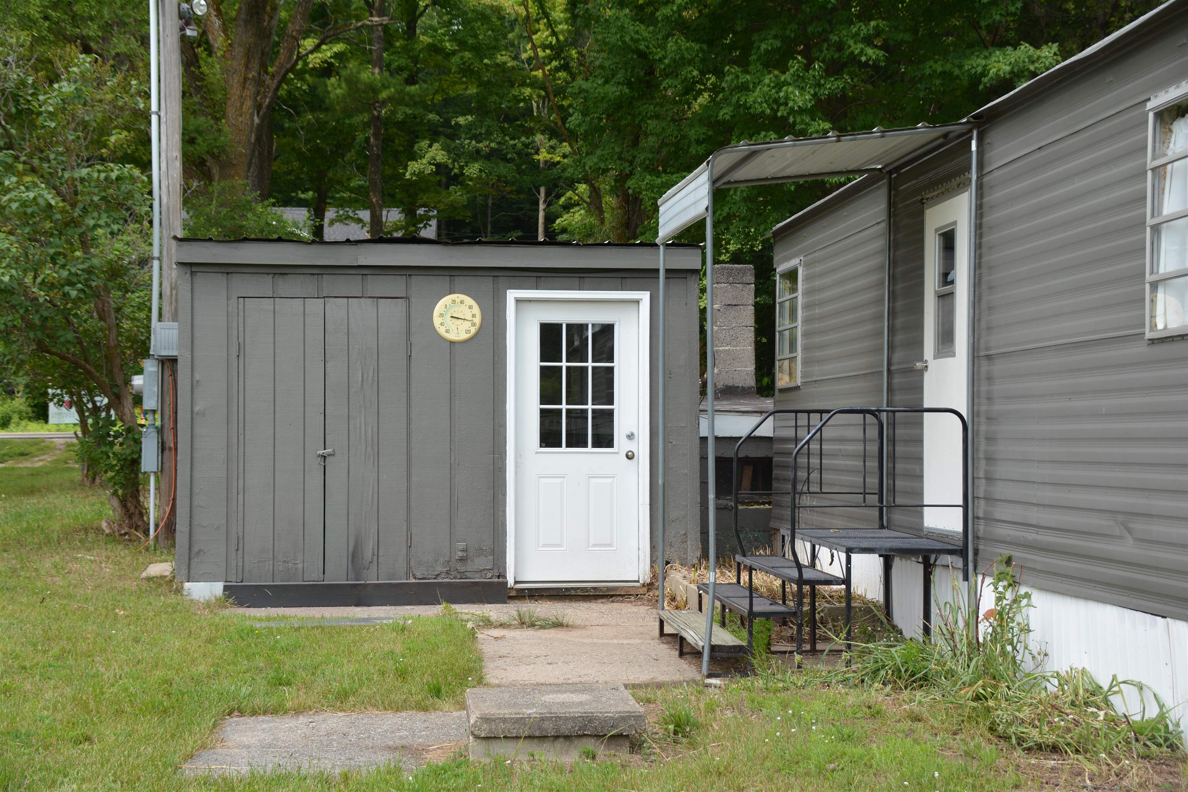
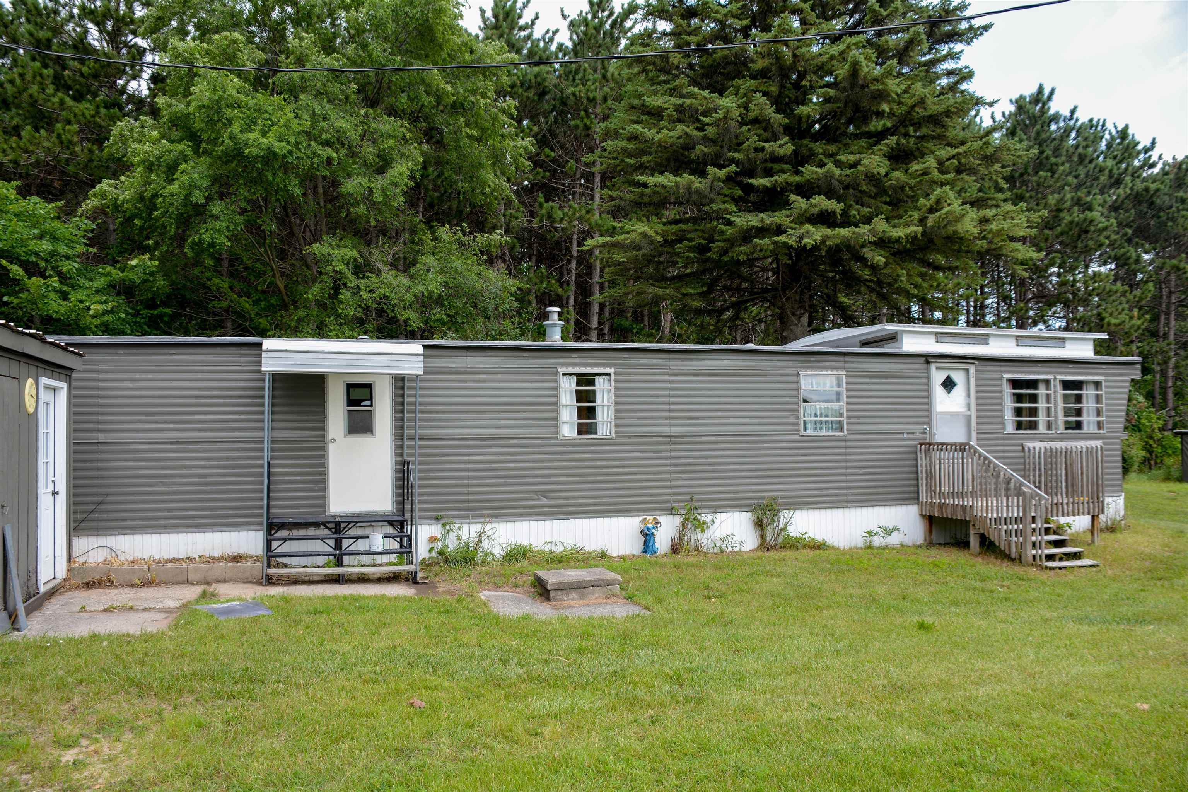
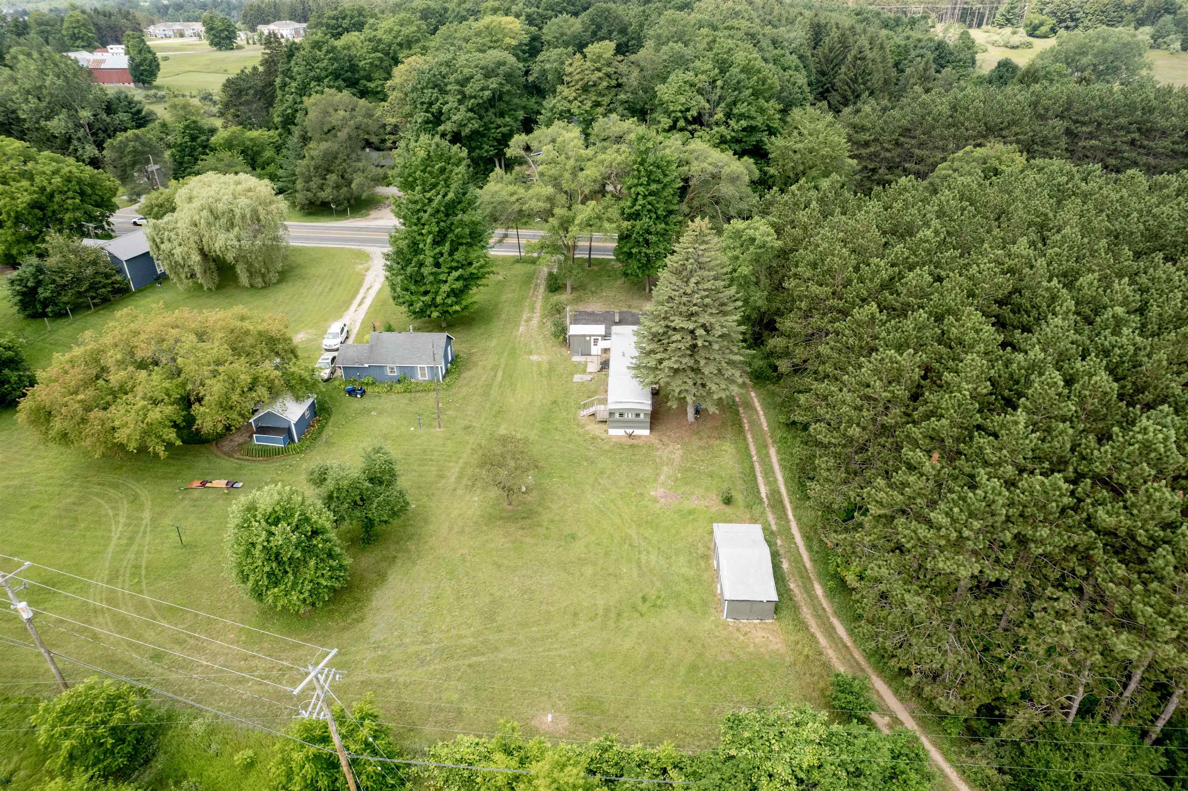
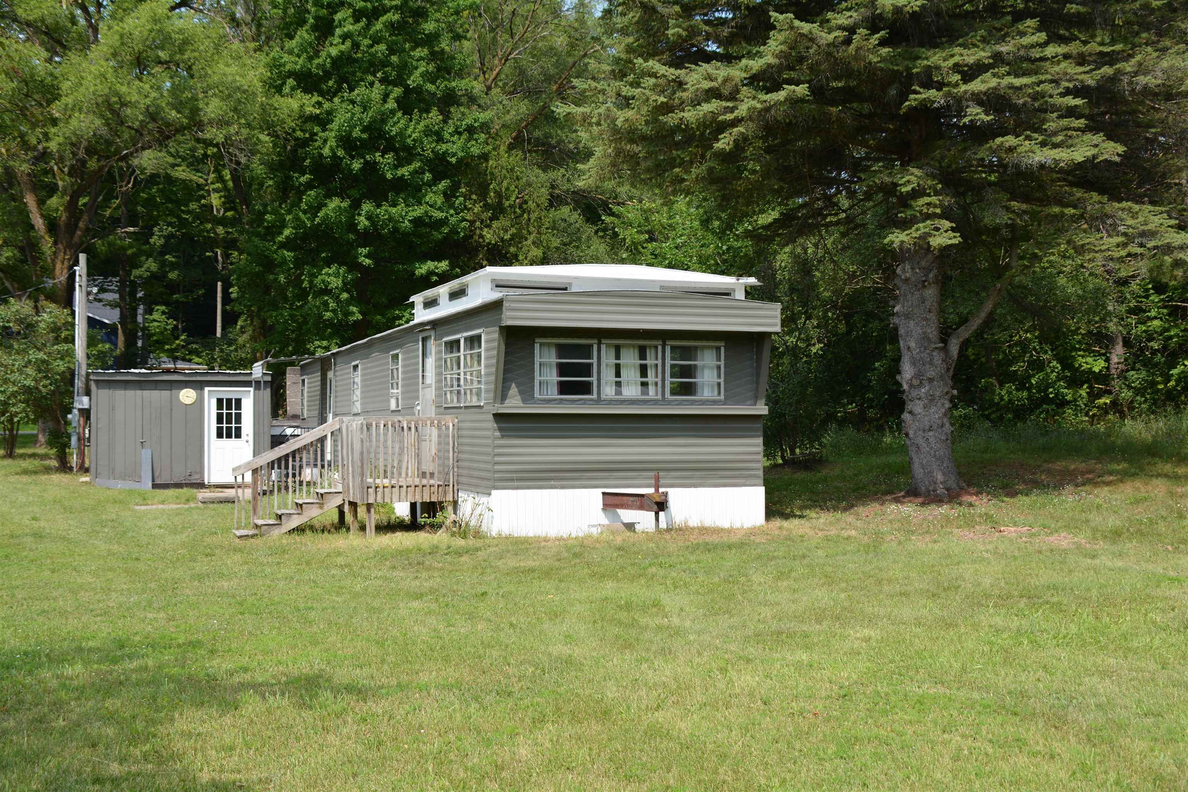
Ideally located just minutes from downtown Traverse City, this property offers an excellent opportunity to own a half-acre parcel in a convenient, sought-after location. Set on a high and dry 0.50-acre lot, the property offers plenty of usable outdoor space with room to garden, play, or make future improvements. The existing 2-bedroom, 1-bath manufactured home features an unfinished basement, providing additional storage or workspace and an opportunity to update and make it your own. Enjoy the convenience of being just minutes from Munson Medical Center, Traverse City shopping, dining, and schools, while also being a short drive from the sandy beaches of West Grand Traverse Bay and the area's many inland lakes. Whether you're looking for an affordable place to call home or a property with great potential in a highly sought-after location, this is an opportunity you won't want to miss.

Save
Ask
Tour
Hide
Share
Listing Snapshot
Price 
$175,000
Days On Site 
0 Days
Bedrooms 
2
Inside Area (SqFt) 
720 sqft
Total Baths 
1
Full Baths 
1
Partial Baths 
N/A
Lot Size 
0.5 Acres
Year Built 
1949
MLS® Number 
78080071874
Status 
Active
Property Tax 
N/A
HOA/Condo/Coop Fees 
N/A
Sq Ft Source 
N/A
Friends & Family
Recent Activity
3 hours agoListing updated with changes from the MLS®
3 hours agoListing first seen on site
General Features
Acres 
0.5
Levels 
One
Property Sub Type 
Single Family Residence
Sewer 
Septic Tank
Special Circumstances 
Standard
SqFt Above 
720
Style 
ManufacturedwithLandManufacturedDeedUnknownRanch
Water Source 
PrivateWell
Zoning 
Residential
Interior Features
Appliances 
Refrigerator
Basement 
Crawl Space
Cooling 
Central AirExhaust Fan
Heating 
Natural GasWall Furnace
BathFull 
Bedroom 1 
Dimensions - 11.0 x 11.0Level - Main
Bedroom 2 
Dimensions - 12.0 x 9.0Level - Main
Dining Room 
Dimensions - 11.0Level - Main
Great Room 
Kitchen 
Dimensions - 10.0Level - Main
Living Room 
Dimensions - 15.0 x 12.0Level - Main
Save
Ask
Tour
Hide
Share
Exterior Features
Construction Details 
Aluminum Siding
Lot Features 
Cleared
Other Structures 
Shed(s)
Community Features
Financing Terms Available 
CashConventional
MLS Area 
Area28041GarfieldTwp
School District 
TraverseCity
Schools
School District
TraverseCity
Elementary School
Unknown
Middle School
Unknown
High School
Unknown
Listing courtesy of Coldwell Banker Schmidt Traverse City: (231) 929-7985


IDX provided courtesy of Realcomp II Ltd. via AspireNorthREALTORS. Copyright © 2026 Realcomp II Ltd. Shareholders.

IDX information is provided exclusively for consumers' personal, non-commercial use and may not be used for any purpose other than to identify prospective properties consumers may be interested in purchasing and that the data is deemed reliable but not guaranteed accurate by the MLS.

Neighborhood & Commute
Source: Walkscore
Disclosure: Community information and market data powered by Constellation Data Labs. Information is deemed reliable but not guaranteed.
Save
Ask
Tour
Hide
Share