
9626 Sugar Bush RunLong Lake Township, MI 49685
Due to the health concerns created by Coronavirus we are offering personal 1-1 online video walkthough tours where possible.

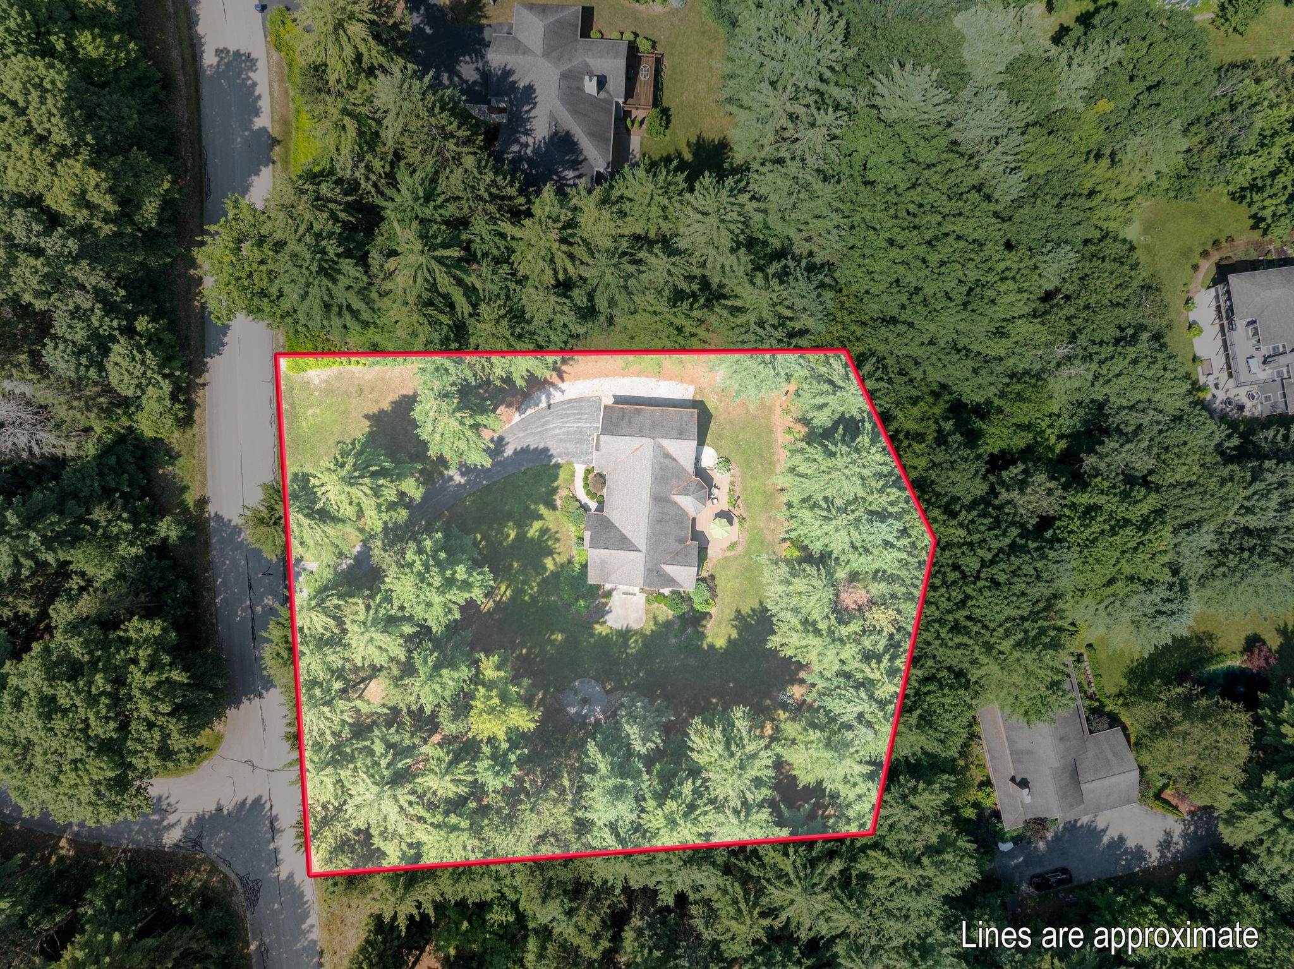
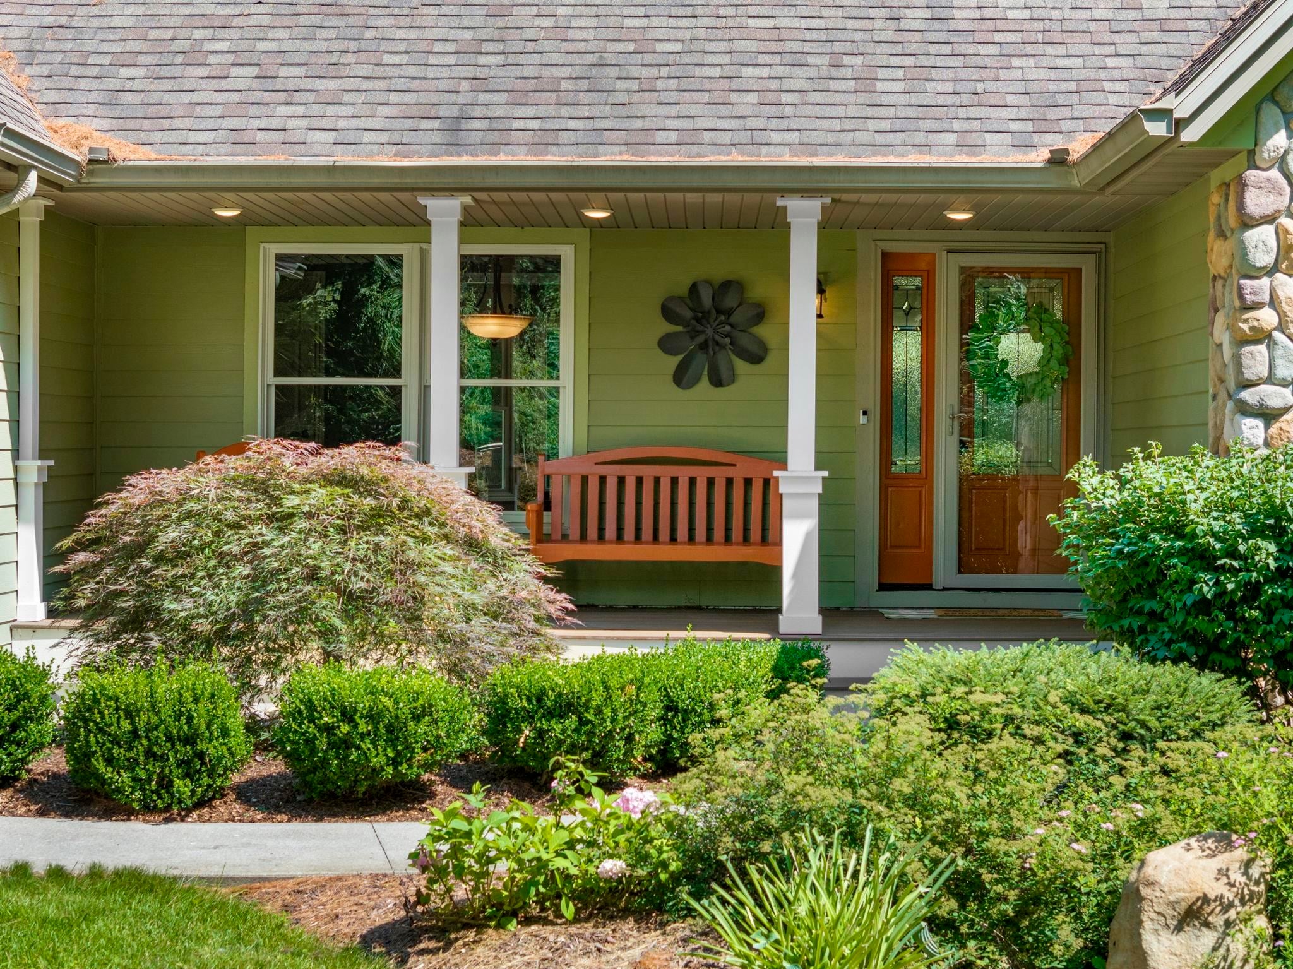
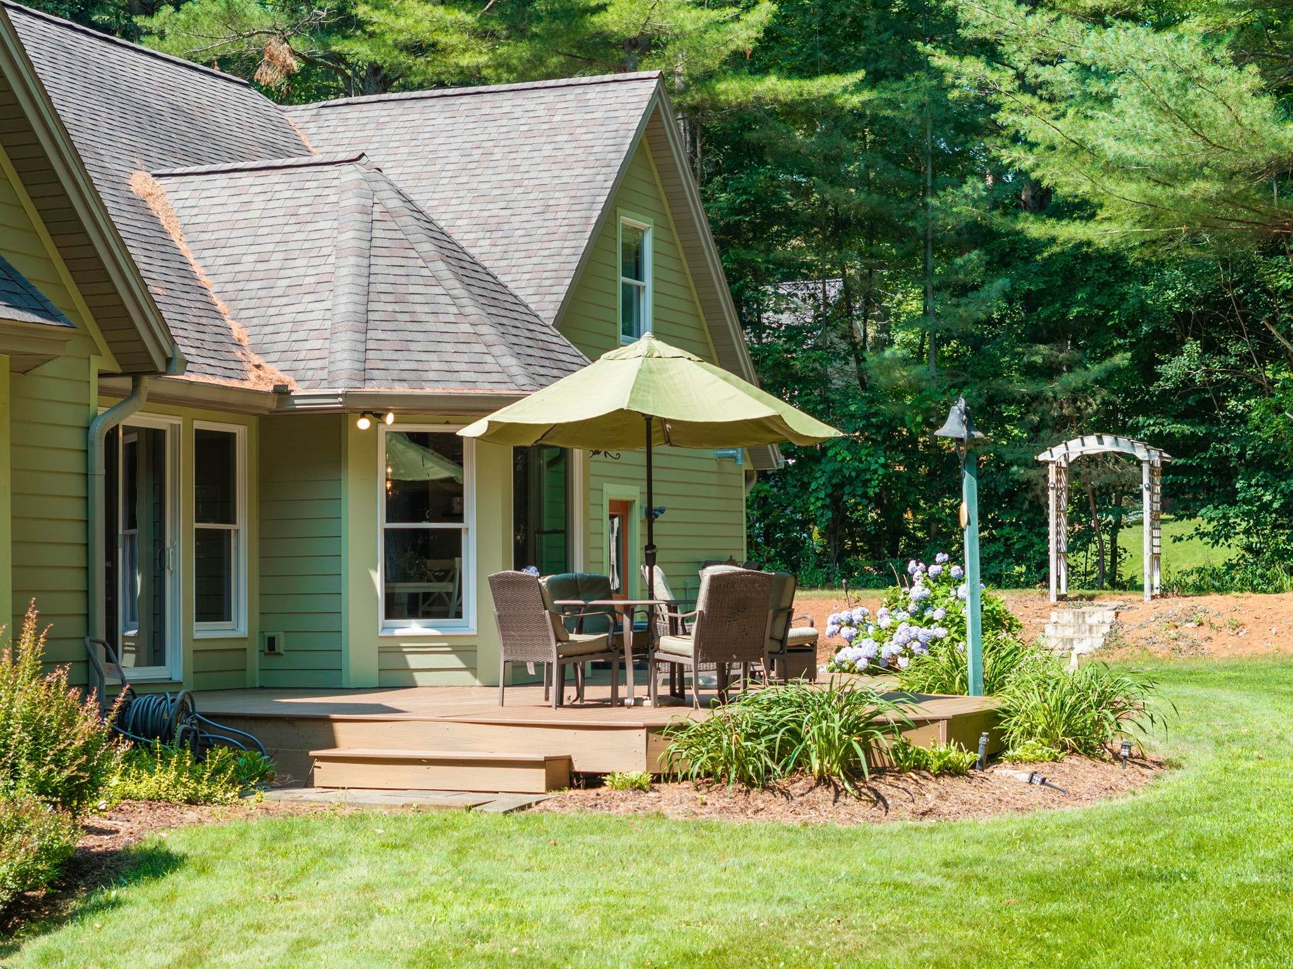
Welcome to this beautifully maintained home in desirable Long Lake Township, just 12 miles from downtown Traverse City and only minutes from Crescent Shores public boat launch and access on Long Lake. Offering the convenience of one-story living, this spacious home features 6 bedrooms and 4 bathrooms, including a separate suite above the garage with Jack-and-Jill bedrooms connected by a full bathroom-ideal for guests, extended family, or a private retreat. The well-appointed kitchen features granite countertops, while the primary bedroom suite offers a beautifully updated tile shower. Hardwood flooring adds warmth and character throughout much of the main level. The finished walk-out lower level is highlighted by a stunning stone gas fireplace, creating a warm and inviting space for entertaining or relaxing. Enjoy outdoor living from the covered front porch, new deck, and patio overlooking the extremely private 1.15-acre park-like lot, complete with a fire pit, extensive professional landscaping, and an underground sprinkler system. Additional highlights include central air conditioning, a 24' x 36' heated garage, whole-house generator, and a location within an established neighborhood that offers privacy while remaining close to shopping, dining, recreation, and all that the Traverse City area has to offer. This is Northern Michigan living at its finest, combining peaceful surroundings with convenient access to Long Lake and downtown Traverse City. The accuracy of all information, regardless of source, is not guaranteed or warranted. All information should be independently verified.
| 3 hours ago | Listing updated with changes from the MLS® | |
| 3 hours ago | Listing first seen on site |

IDX provided courtesy of Realcomp II Ltd. via AspireNorthREALTORS. Copyright © 2026 Realcomp II Ltd. Shareholders.
IDX information is provided exclusively for consumers' personal, non-commercial use and may not be used for any purpose other than to identify prospective properties consumers may be interested in purchasing and that the data is deemed reliable but not guaranteed accurate by the MLS.
Did you know? You can invite friends and family to your search. They can join your search, rate and discuss listings with you.