
9864 W Wilce StreetEmpire Township, MI 49630
Due to the health concerns created by Coronavirus we are offering personal 1-1 online video walkthough tours where possible.
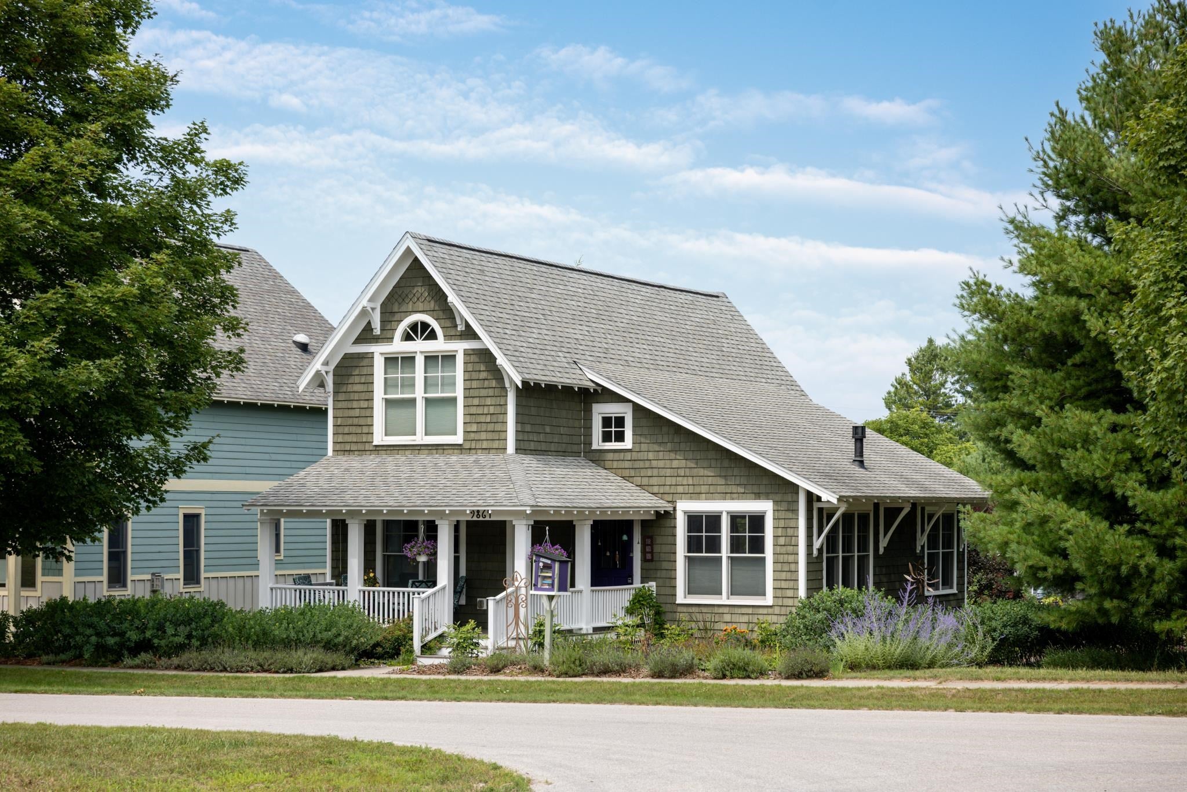
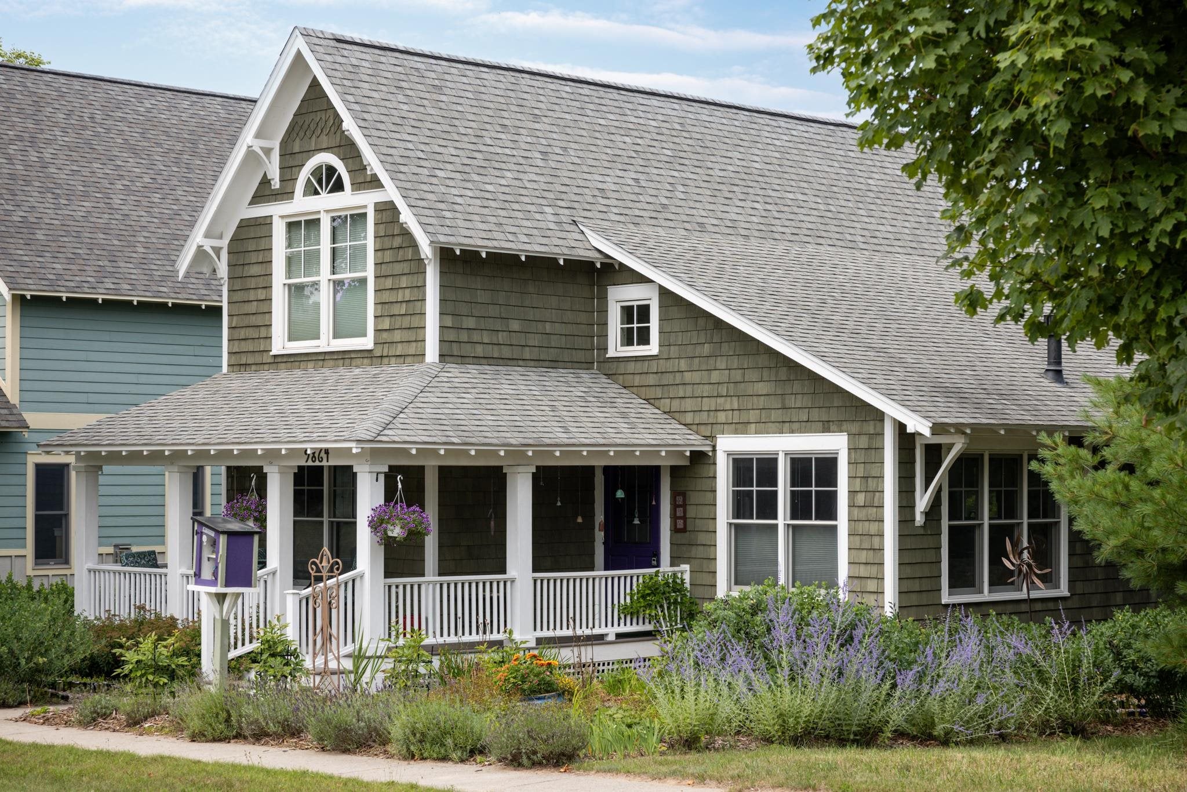
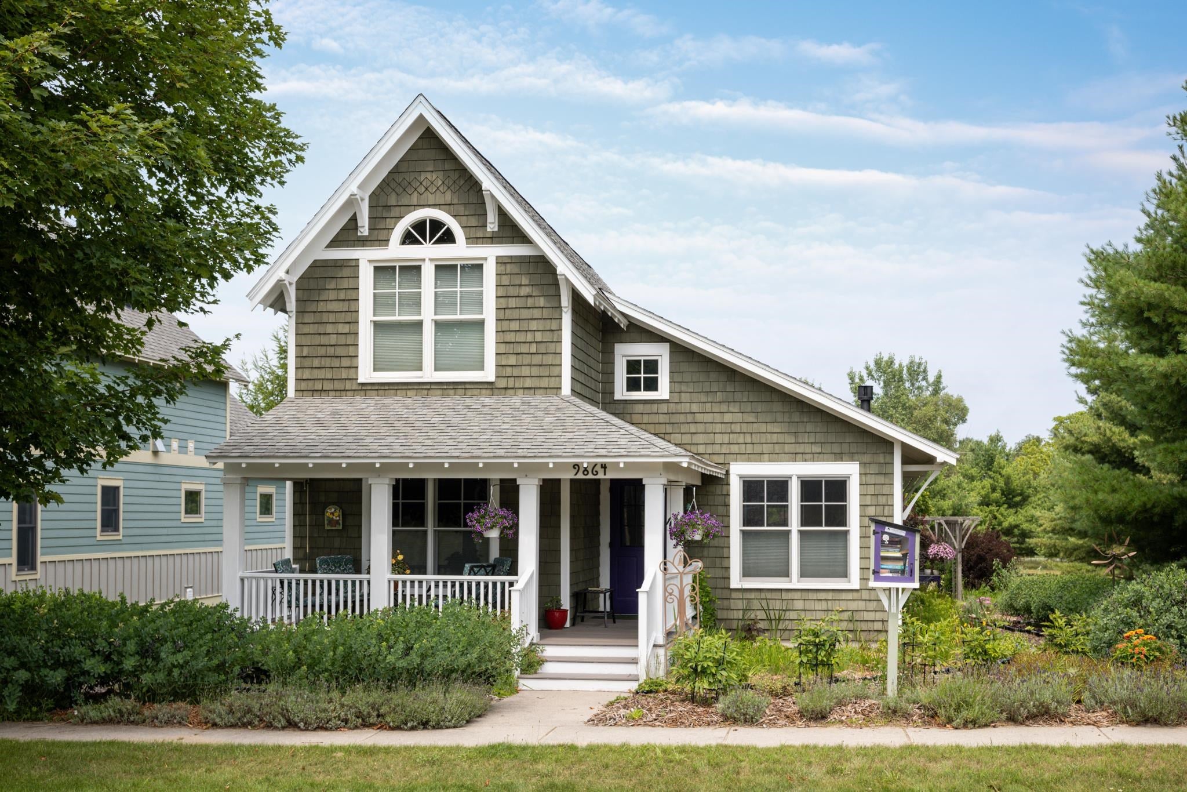
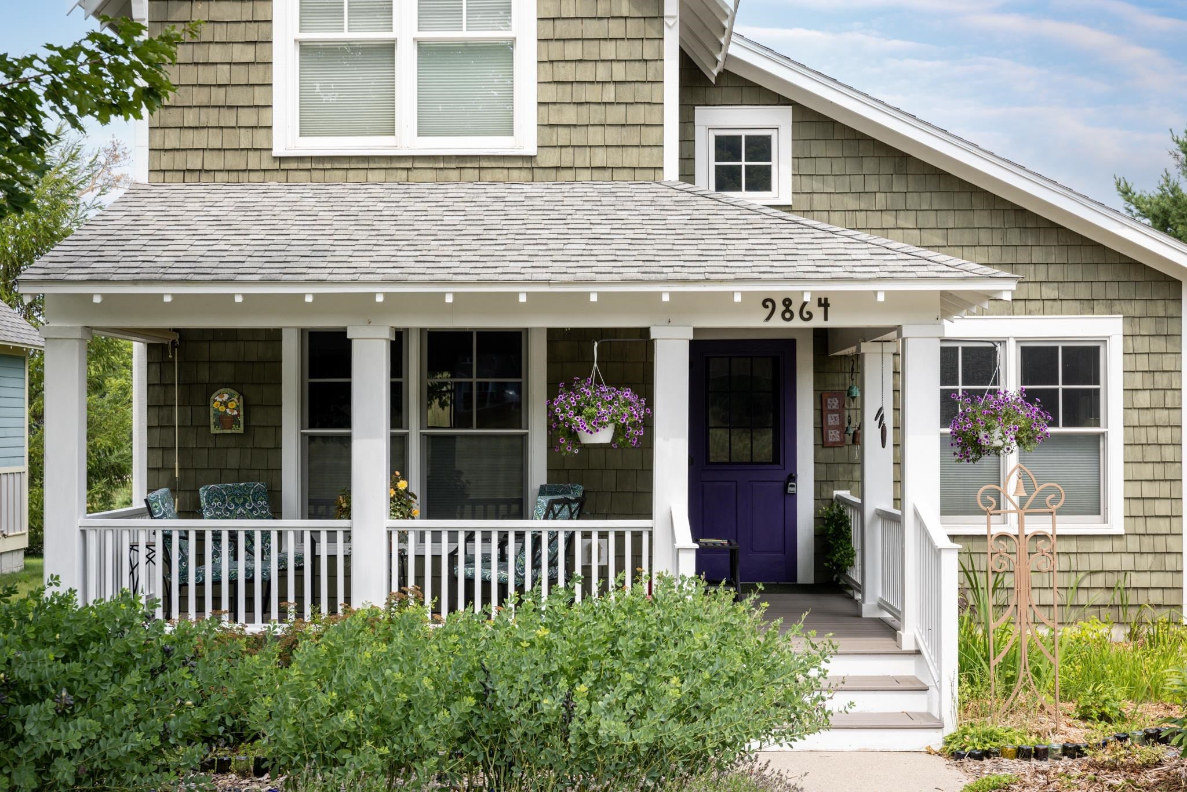
Enter through the welcoming covered front porch to this exceptional, custom-built, craftsman style home with top of the line finishes, (solid doors, moldings and custom cabinets throughout.) Located in Empire's wonderful New Neighborhood, (see attached documents for this unique concept.) this property offers unique privacy on three sides from the common areas, two of which are heavily protected with mature pines. Here youll find an immaculate, move-in ready home, with a perfect blend of light and thoughtful design. Its prime location is just a short walk to the Village of Empire and its stunning beach. Or hop on nearby Heritage Trail to ride through Sleeping Bear Dunes National Park. The main floor Great Room has vaulted ceiling, exposed beams and lots of light. A pretty gas stove adds to the charm and cool weather coziness. The kitchen has very new appliance upgrades, a full pantry and custom cabinetry. There is a main level bedroom and full bath, while the upper level boasts two additional bedrooms (both with cathedral ceilings) and full bath. A beautifully finished lower level includes a large family room, ideal for movie and TV night and a 4th bedroom (non-conforming ) with bunk beds. The dry unfinished space houses mechanicals and lots of storage and workshop space. Accessing thru the back mud room, a Trex deck overlooks an enchanting back yard, that must be seen to believe! Meander around the pathways and perennial beds to the private brick patio and Tuscany styled Pergola. Here, you'll find the perfect spot for alfresco dining with friends and family, then relax with s'mores at the bonfire pit, enjoying those summer sounds! Keep your toys and tools in the nearby garden shed. There is a zoned irrigation system and a Generator for your peace of mind. Upgrade list is included in the docs. Enjoy an up north life and peaceful retreat with access to all that Empire Beach, Sleeping Bear Dunes and nearby gorgeous Glen Lake have to offer.
| 4 hours ago | Listing updated with changes from the MLS® | |
| 4 hours ago | Listing first seen on site |

IDX provided courtesy of Realcomp II Ltd. via AspireNorthREALTORS. Copyright © 2026 Realcomp II Ltd. Shareholders.
IDX information is provided exclusively for consumers' personal, non-commercial use and may not be used for any purpose other than to identify prospective properties consumers may be interested in purchasing and that the data is deemed reliable but not guaranteed accurate by the MLS.
Did you know? You can invite friends and family to your search. They can join your search, rate and discuss listings with you.