
Save
Ask
Tour
Hide
$389,900
New Listing
877 Golf Side DriveKalkaska Township, MI 49646
For Sale|Single Family Residence|Active
3
Beds
3
Total Baths
2
Full Baths
1
Partial Bath
1,740
SqFt
$224
/SqFt
1999
Built
Subdivision:
GOLF SIDE SUBDIVISION
County:
Kalkaska
Due to the health concerns created by Coronavirus we are offering personal 1-1 online video walkthough tours where possible.
Call Now: 1-248-228-6711
Is this the listing for you? We can help make it yours.
1-248-228-6711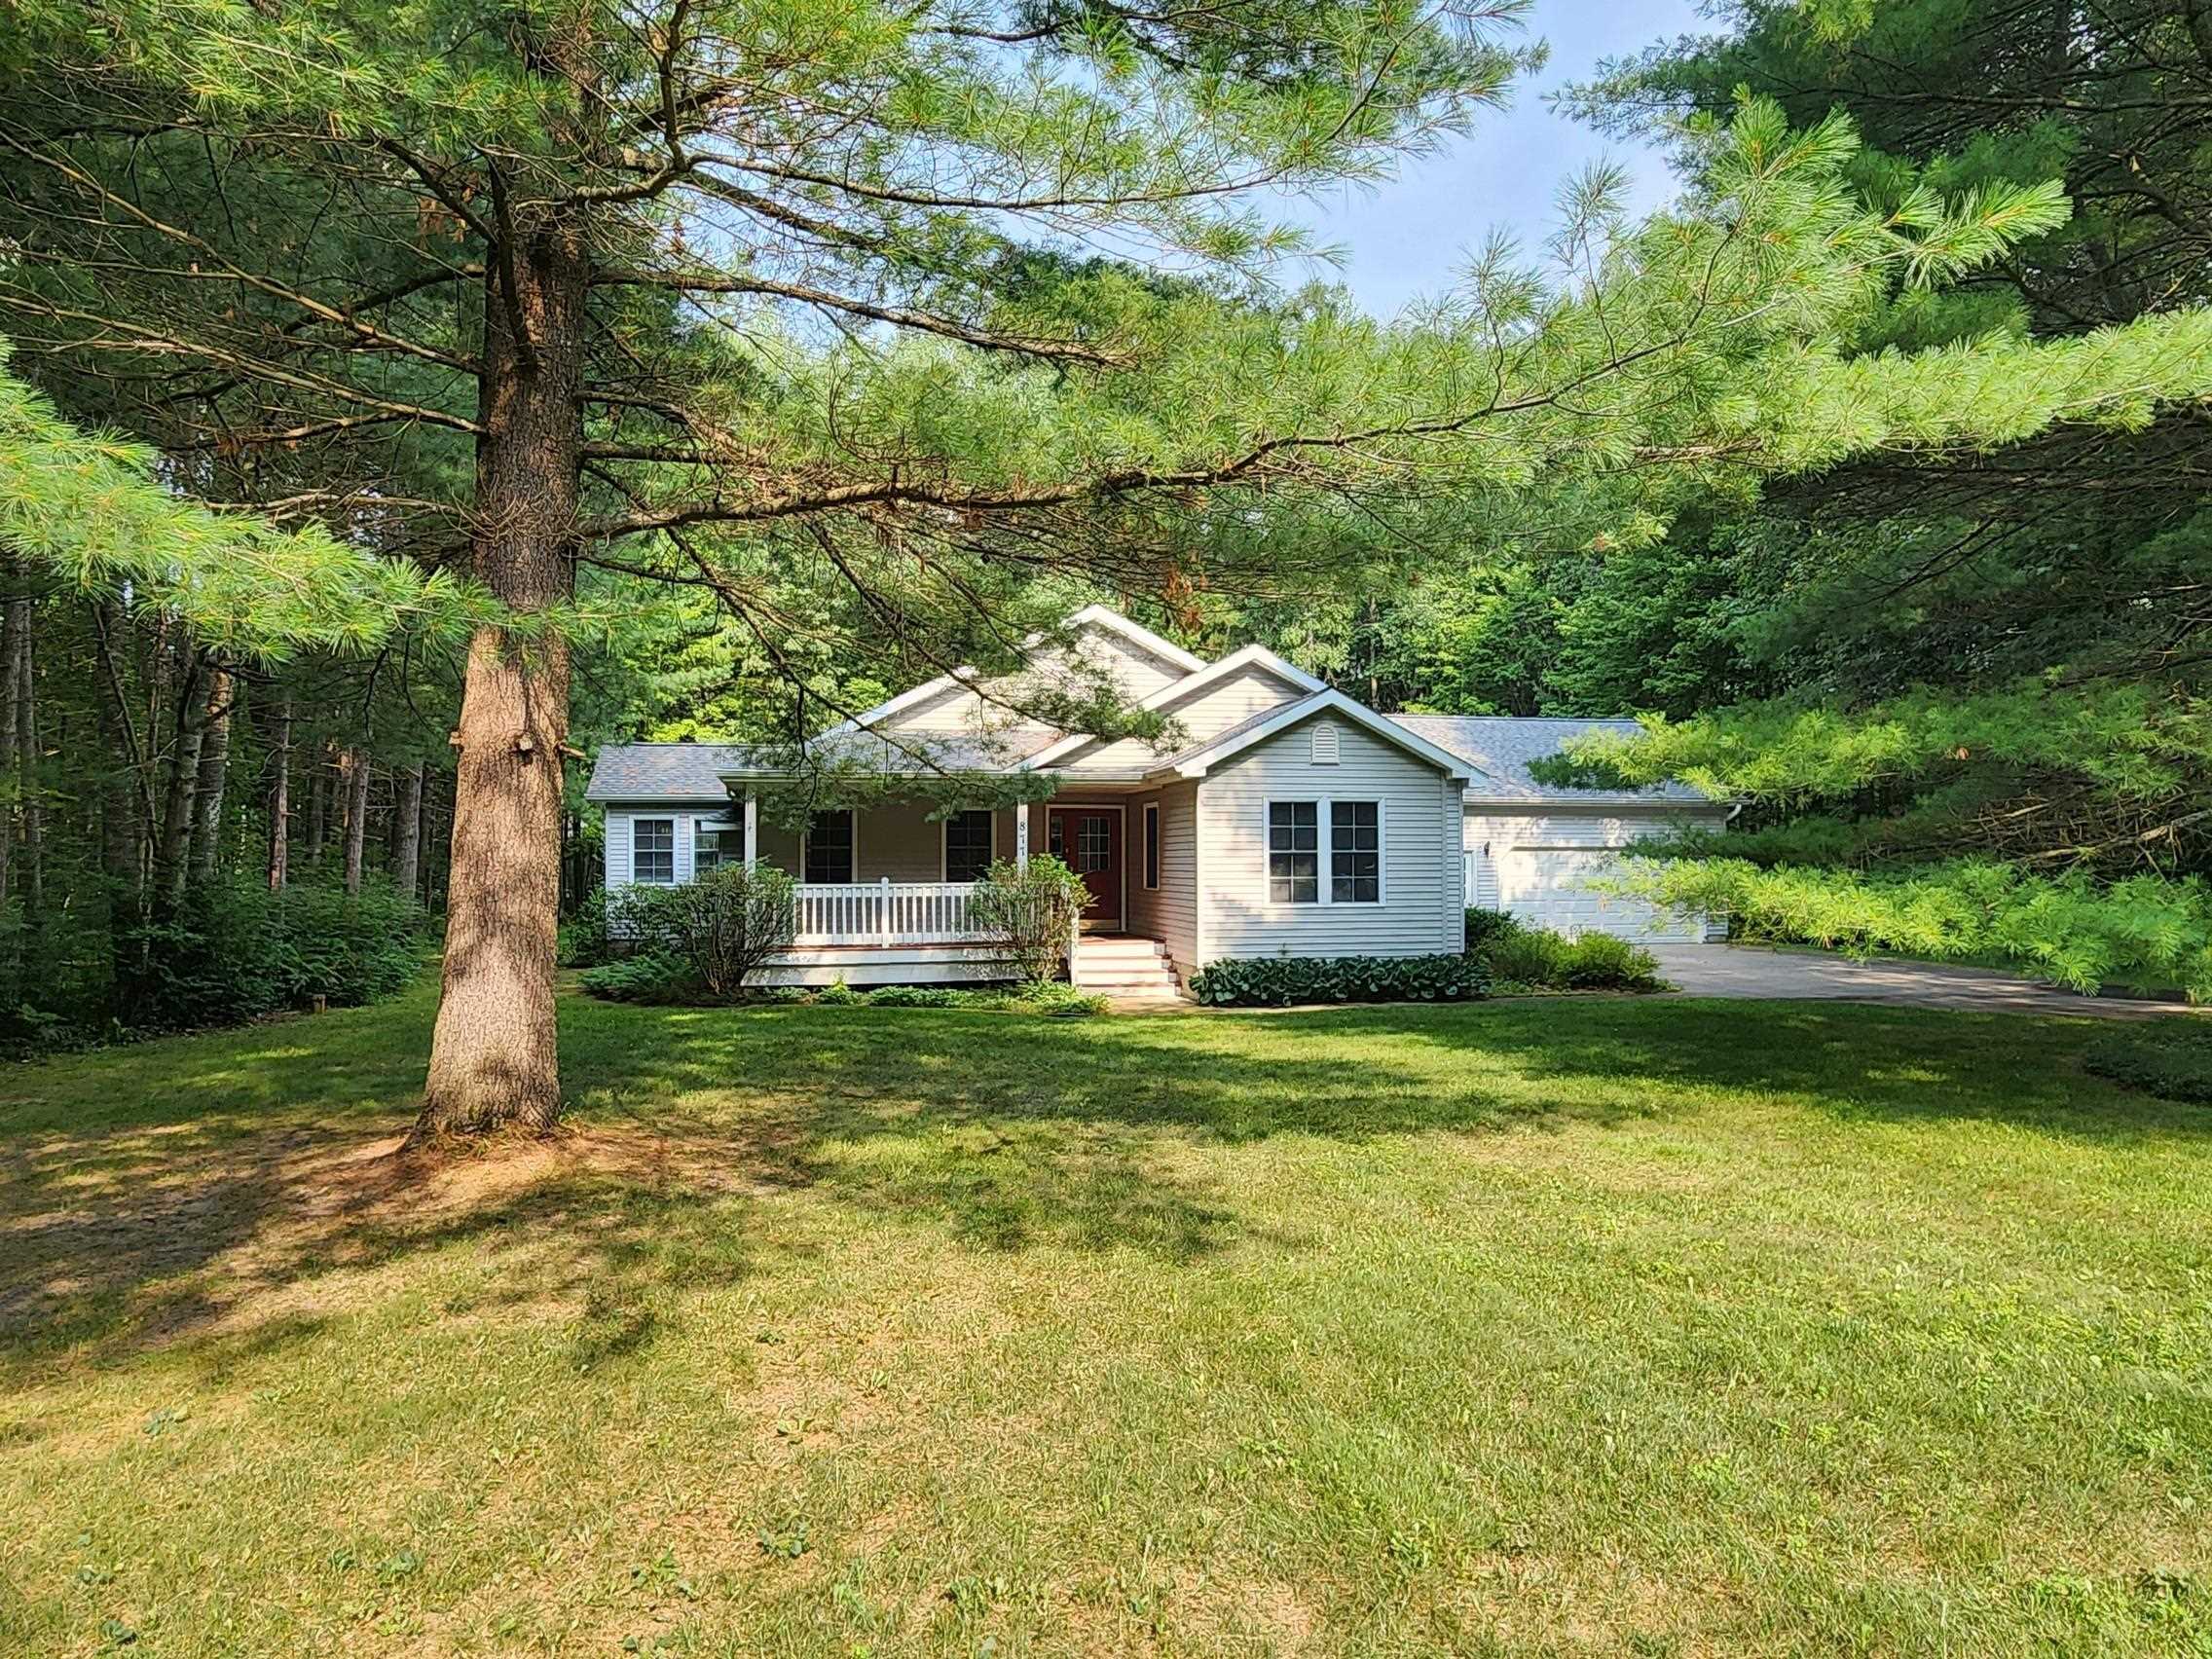
Save
Ask
Tour
Hide
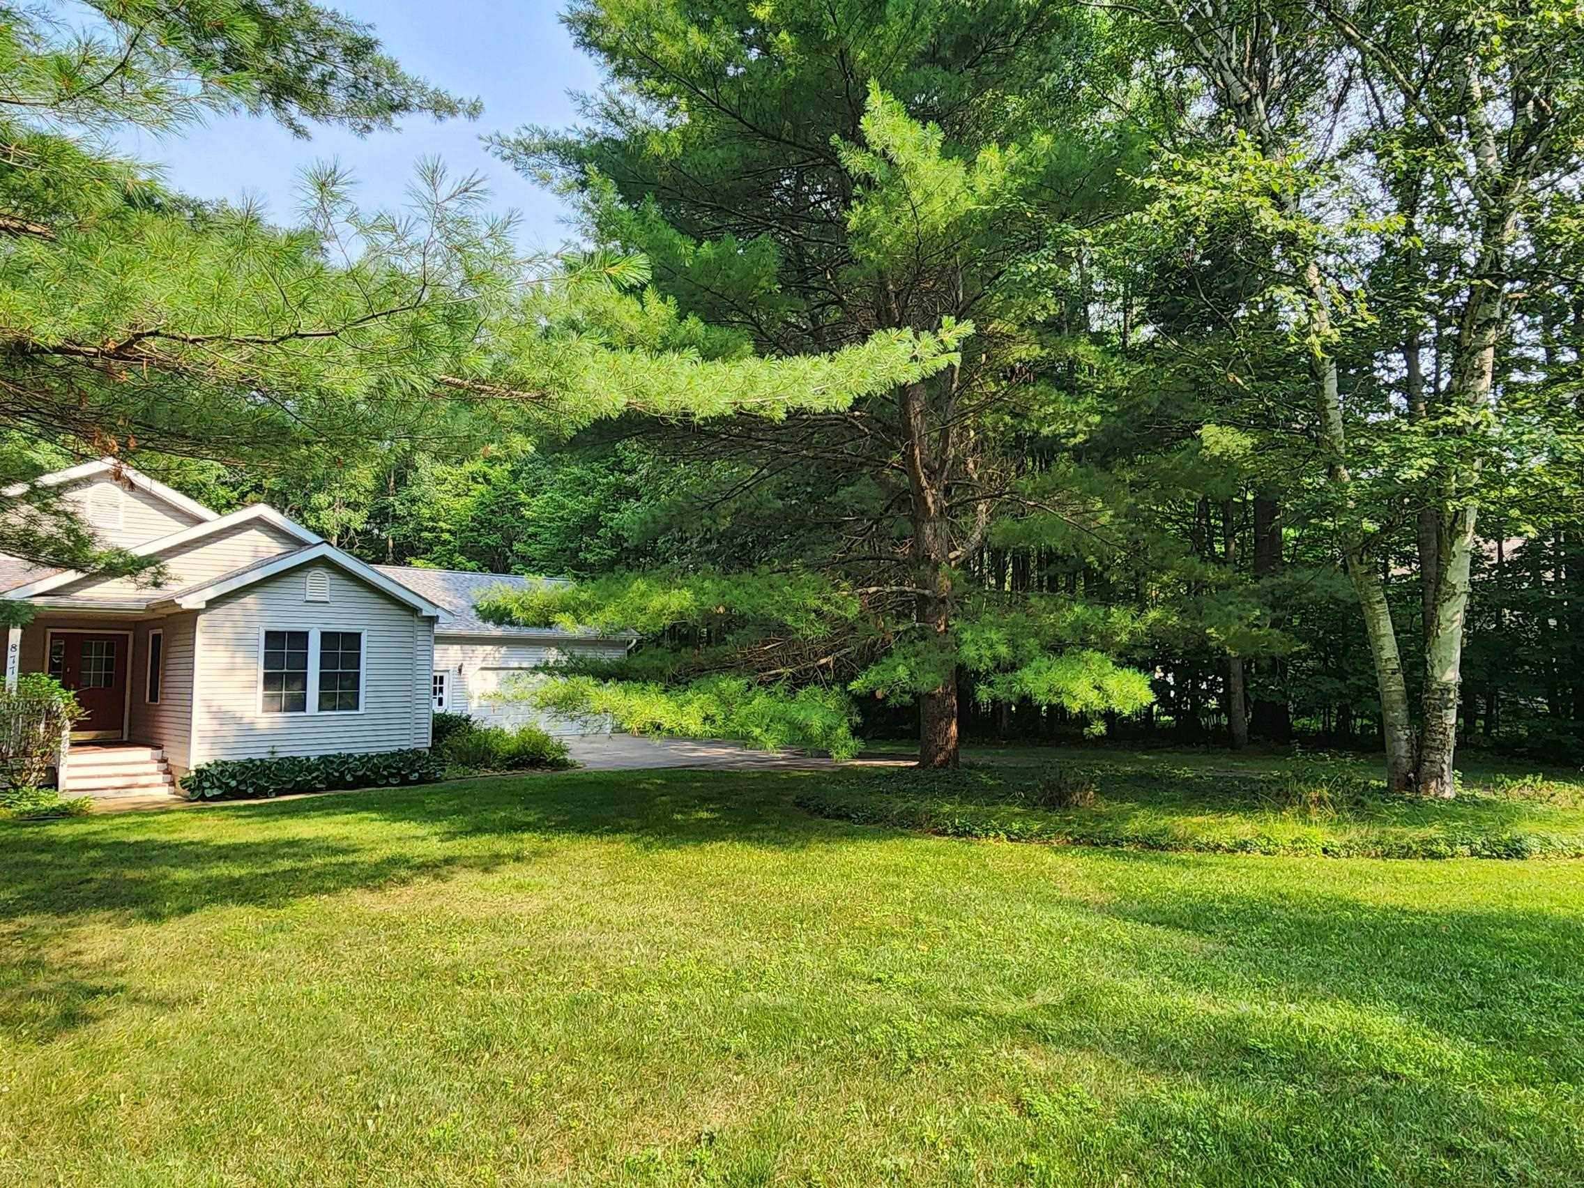
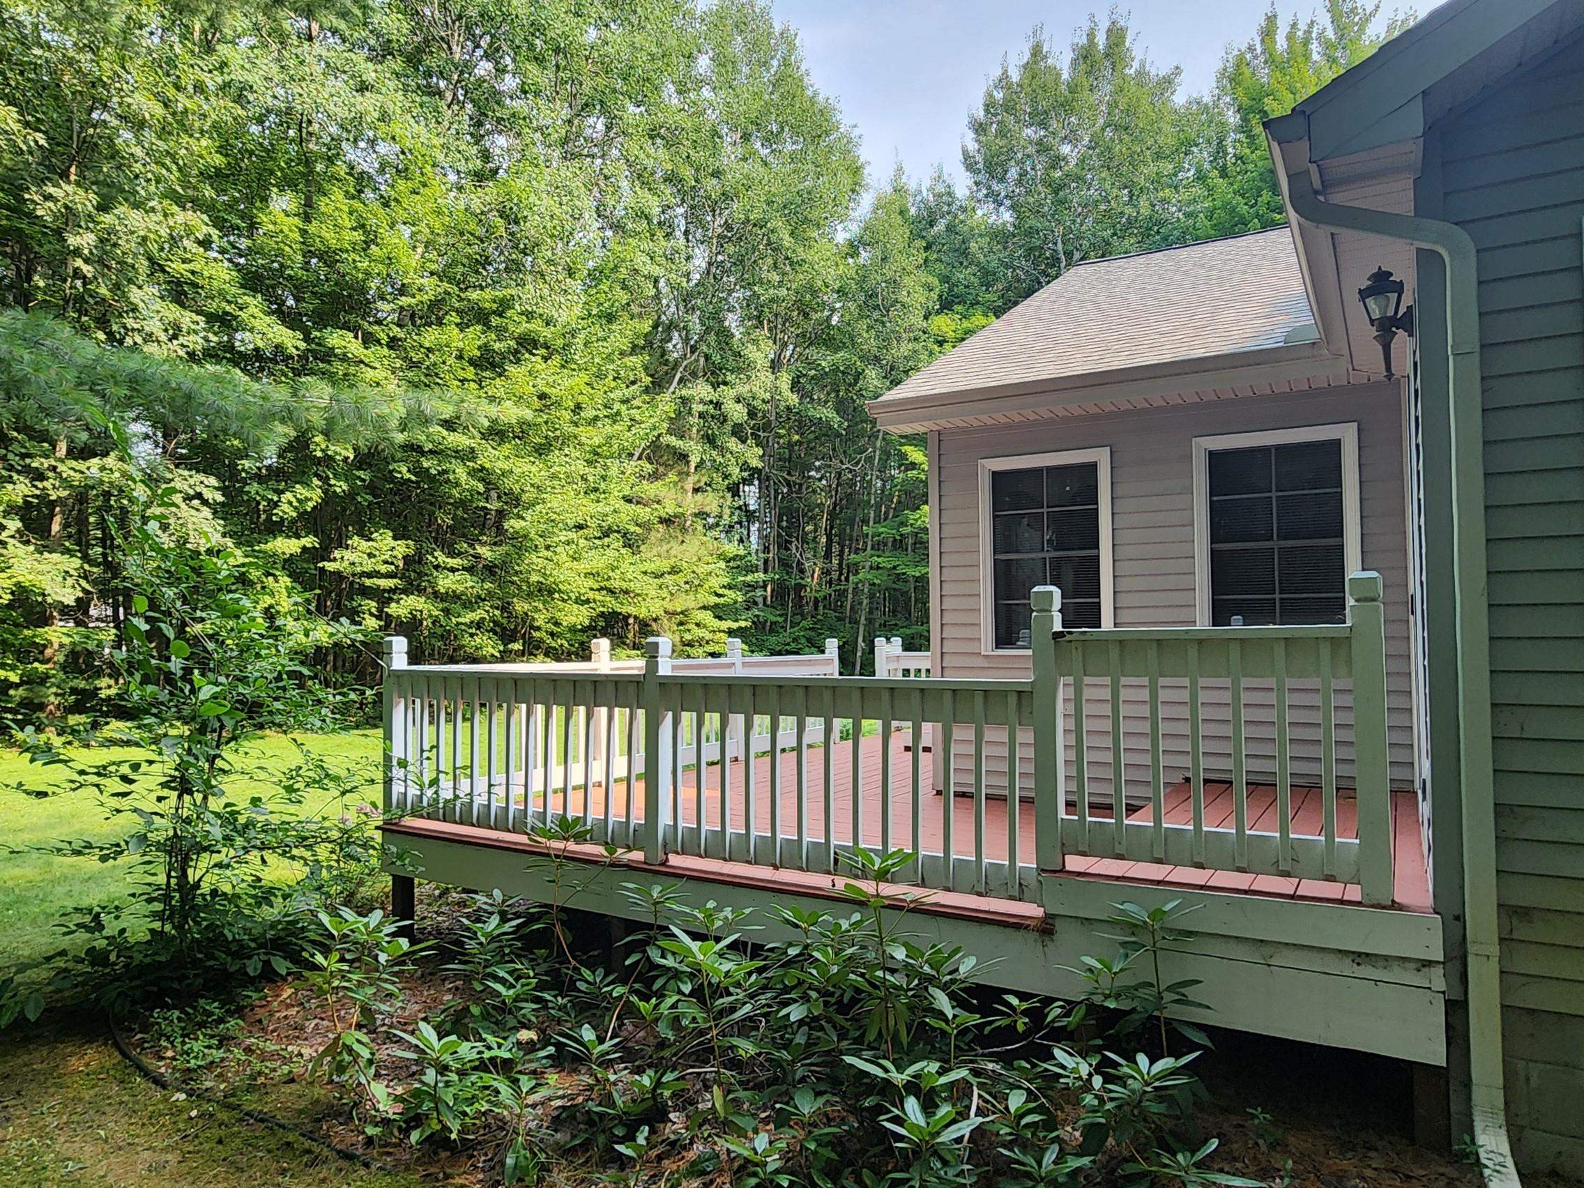
Spectacular home in sought after Golf Side Subdivison. Area of upscale quality built homes, close to town and Twin Birch Restaurant and Golf course. 3 bedrooms, 2 1/2 baths, ceramic in bathrooms, hardwood floors, unfinished basement, gas fireplace, formal dining room with doorwalls to deck and your fabulous backyard sanctuary. Large garage with workshop area, paved drive beautifully landscaped, underground sprinklers, new central air, 2 year old roof and the list goes on. Close to lakes and recreational trails. House sits on 1.23 acres.
Save
Ask
Tour
Hide
Listing Snapshot
Price
$389,900
Days On Site
0 Days
Bedrooms
3
Inside Area (SqFt)
1,740 sqft
Total Baths
3
Full Baths
2
Partial Baths
1
Lot Size
1.23 Acres
Year Built
1999
MLS® Number
78080072285
Status
Active
Property Tax
N/A
HOA/Condo/Coop Fees
N/A
Sq Ft Source
N/A
Friends & Family
Recent Activity
| 2 hours ago | Listing updated with changes from the MLS® | |
| 2 hours ago | Listing first seen on site |
General Features
Acres
1.23
Attached Garage
Yes
Garage
Yes
Garage Spaces
2
Levels
One
Parking
AttachedGarageGarage Door Opener
Property Sub Type
Single Family Residence
Sewer
Septic Tank
Special Circumstances
Standard
SqFt Above
1740
Style
Ranch
Water Source
PrivateWell
Zoning
Residential
Interior Features
Appliances
Gas Water HeaterDishwasherDisposalDryerMicrowaveOvenRefrigeratorRangeWasherWater Softener Owned
Basement
Crawl SpaceInterior EntryPartialUnfinished
Cooling
Ceiling Fan(s)Central Air
Fireplace
Yes
Fireplace Features
Gas
Heating
Forced AirNatural Gas
Interior
Cathedral Ceiling(s)
BathFull
BathLav
Bedroom 1
Dimensions - 12.0Level - Main
Bedroom 2
Level - Main
Bedroom 3
Dimensions - 12.0 x 11.0Level - Main
Dining Room
Laundry
Level - Main
Living Room
Dimensions - 20.0 x 19.0
Save
Ask
Tour
Hide
Exterior Features
Construction Details
Vinyl Siding
Lot Features
Wooded
Patio And Porch
DeckPorch
Community Features
Financing Terms Available
CashConventionalFHAUSDA LoanVA Loan
MLS Area
Area40051KalkaskaTwp
School District
Kalkaska
Schools
School District
Kalkaska
Elementary School
Unknown
Middle School
Unknown
High School
Unknown
Listing courtesy of Coldwell Banker Schmidt-Kalkas: [email protected]

IDX provided courtesy of Realcomp II Ltd. via AspireNorthREALTORS. Copyright © 2026 Realcomp II Ltd. Shareholders.
IDX information is provided exclusively for consumers' personal, non-commercial use and may not be used for any purpose other than to identify prospective properties consumers may be interested in purchasing and that the data is deemed reliable but not guaranteed accurate by the MLS.
IDX provided courtesy of Realcomp II Ltd. via AspireNorthREALTORS. Copyright © 2026 Realcomp II Ltd. Shareholders.
IDX information is provided exclusively for consumers' personal, non-commercial use and may not be used for any purpose other than to identify prospective properties consumers may be interested in purchasing and that the data is deemed reliable but not guaranteed accurate by the MLS.
Neighborhood & Commute
Source: Walkscore
Disclosure: Community information and market data powered by Constellation Data Labs. Information is deemed reliable but not guaranteed.
Save
Ask
Tour
Hide
Did you know? You can invite friends and family to your search. They can join your search, rate and discuss listings with you.