Save
Ask
Tour
Hide
Share
$325,000
New Listing

1392 Valley Drive
Garfield Charter Township, MI 49685

For Sale|Single Family Residence|Active
2
Beds
1
Total Bath
1
Full Bath
894
SqFt
$364
/SqFt
1980
Built
Subdivision:
SILVER PINES RESORT
County:
GrandTraverse

Due to the health concerns created by Coronavirus we are offering personal 1-1 online video walkthough tours where possible.
Call Now: 1-248-228-6711
Is this the listing for you? We can help make it yours.
1-248-228-6711
1392 Valley Drive1392 Valley Drive1392 Valley Drive1392 Valley Drive
Save
Ask
Tour
Hide
Share

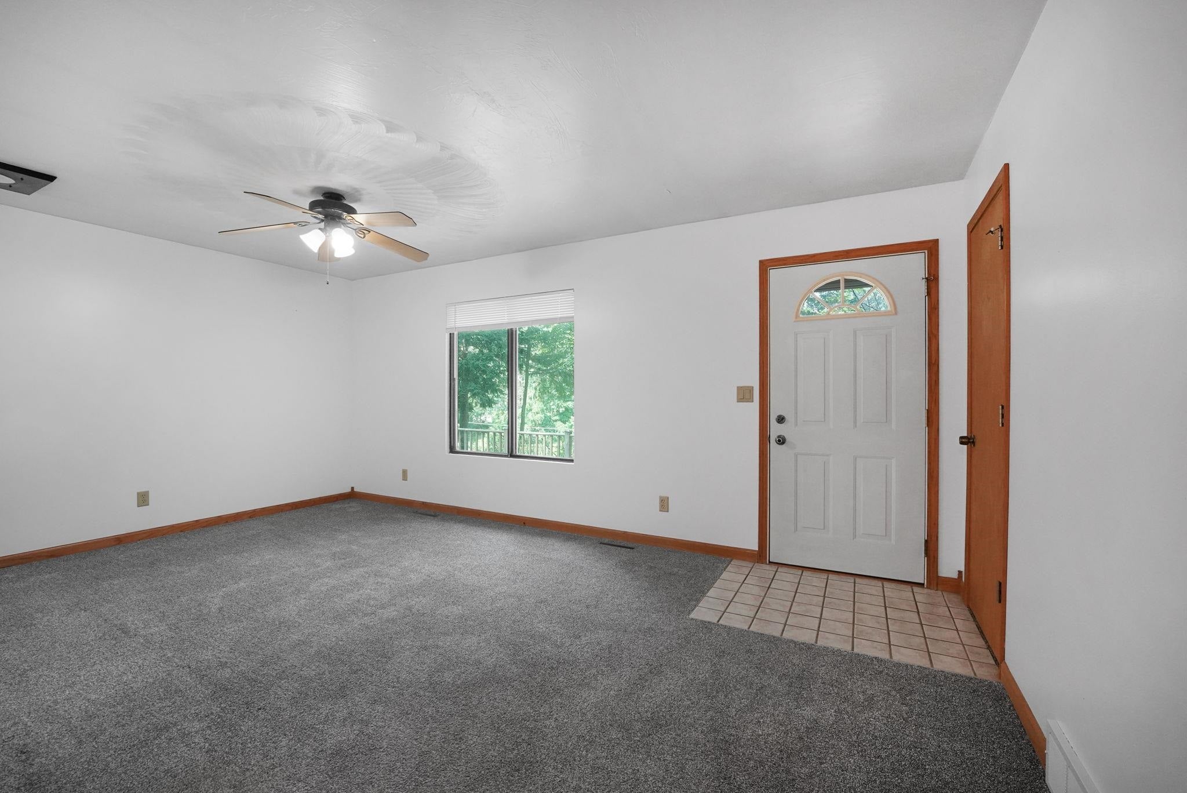
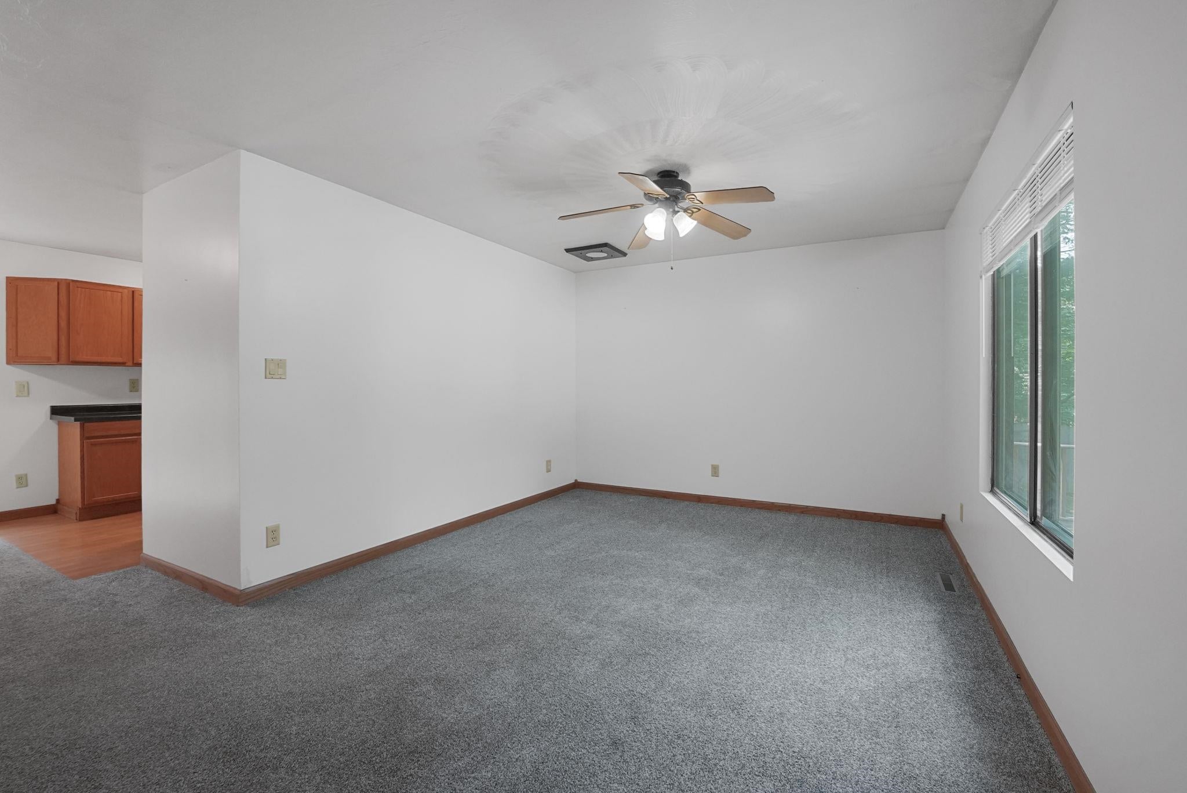
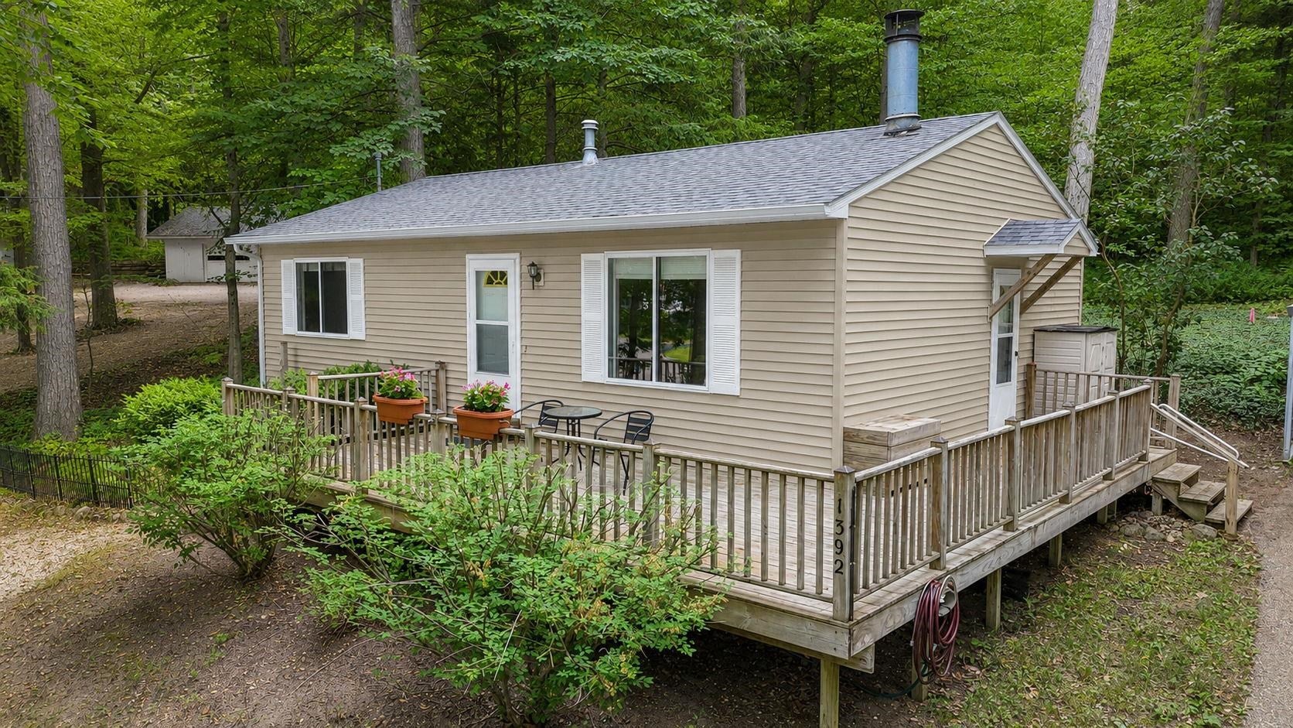
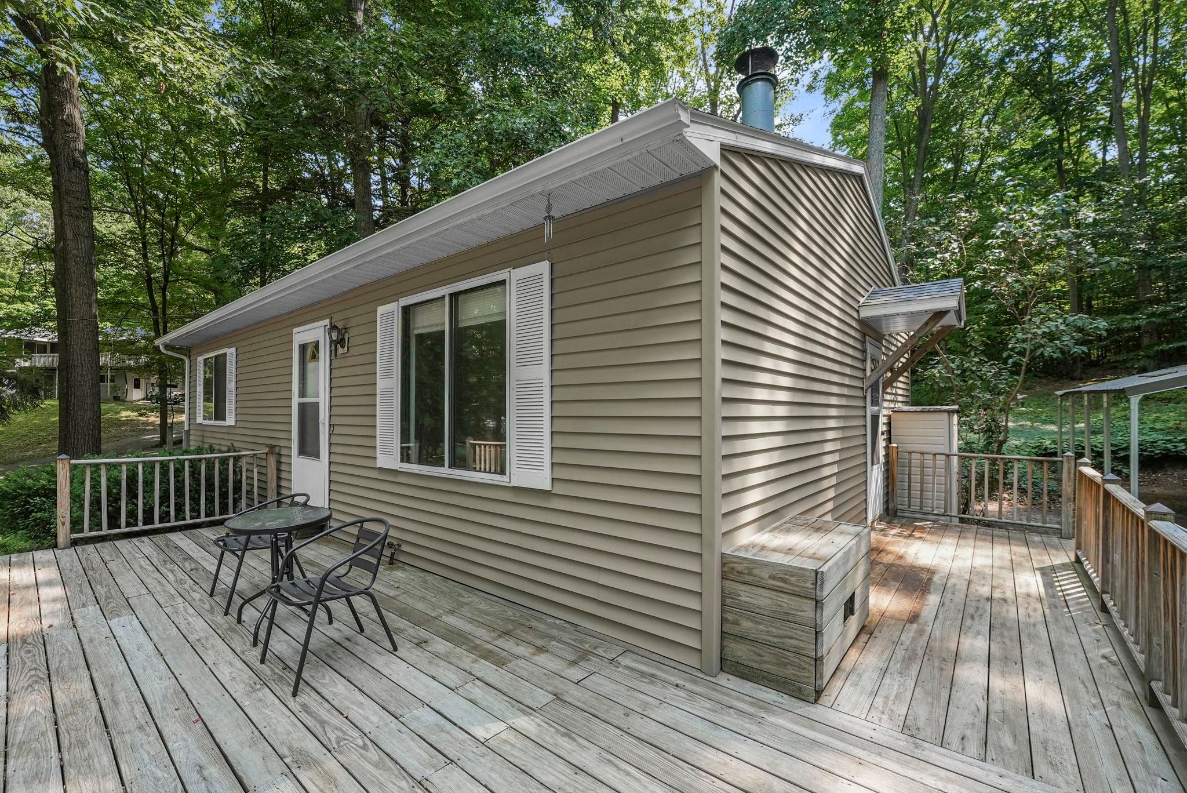
Theres something special about finding a home that gives you the privacy and slower pace of Northern Michigan living without putting you far from everything Traverse City has to offer. Tucked into a private hillside setting just six miles from downtown, this 2-bedroom, 1-bath ranch is an easy place to settle in and enjoy. New flooring and a new roof take care of some of the big-ticket updates, while the full unfinished basement gives you the flexibility to add more living space in the future. The best part may be what happens once you step outside. A large front deck overlooks the peaceful setting, and just beyond the home youll find 50 feet of shared sandy-bottom frontage on Silver Lake. Whether its a morning swim, an afternoon on the water, or simply having a place to enjoy a Northern Michigan summer, the lake adds a lifestyle component thats hard to recreate. You can move in and enjoy the home as it is, then take your time deciding how you want to use the lower level. Its a property that offers something valuable in both directions, a home you can enjoy today and the opportunity to make it your own over time, all within a short walk to useable waterfront and an easy drive to downtown Traverse City.

Save
Ask
Tour
Hide
Share
Listing Snapshot
Price 
$325,000
Days On Site 
0 Days
Bedrooms 
2
Inside Area (SqFt) 
894 sqft
Total Baths 
1
Full Baths 
1
Partial Baths 
N/A
Lot Size 
0.45 Acres
Year Built 
1980
MLS® Number 
78080072287
Status 
Active
Property Tax 
N/A
HOA/Condo/Coop Fees 
N/A
Sq Ft Source 
N/A
Friends & Family
Recent Activity
2 hours agoListing updated with changes from the MLS®
2 hours agoListing first seen on site
General Features
Acres 
0.45
Foundation 
Block
Levels 
One
Parking 
Carport
Property Sub Type 
Single Family Residence
Sewer 
Septic Tank
Special Circumstances 
Standard
SqFt Above 
894
Style 
Ranch
Water Source 
PrivateWell
Zoning 
Residential
Interior Features
Appliances 
DishwasherDryerMicrowaveOvenRangeWasher
Basement 
Walk-Out AccessBlockDaylightUnfinished
Heating 
Forced AirNatural Gas
Window Features 
Bay Window(s)
BathFull 
Bedroom 1 
Dimensions - 12.0 x 10.0Level - Main
Bedroom 2 
Dimensions - 11.0 x 10.0Level - Main
Dining Room 
Dimensions - 10.0Level - Main
Kitchen 
Dimensions - 15.0Level - Main
Laundry 
Level - Lower
Living Room 
Dimensions - 11.0 x 13.0Level - Main
Save
Ask
Tour
Hide
Share
Exterior Features
Construction Details 
Vinyl Siding
Frontage 
Waterfront
Lot Features 
SlopedWooded
Other Structures 
Shed(s)
Patio And Porch 
Deck
View 
Water
Waterfront 
Yes
Waterfront Features 
WaterfrontWaterfront Access
Waterview 
Water
Windows/Doors 
Bay Window(s)
Community Features
Financing Terms Available 
CashConventionalFHAVA Loan
MLS Area 
Area28041GarfieldTwp
School District 
TraverseCity
Schools
School District
TraverseCity
Elementary School
Unknown
Middle School
Unknown
High School
Unknown
Listing courtesy of The Mitten Real Estate Group: (231) 388-0770


IDX provided courtesy of Realcomp II Ltd. via AspireNorthREALTORS. Copyright © 2026 Realcomp II Ltd. Shareholders.

IDX information is provided exclusively for consumers' personal, non-commercial use and may not be used for any purpose other than to identify prospective properties consumers may be interested in purchasing and that the data is deemed reliable but not guaranteed accurate by the MLS.

Neighborhood & Commute
Source: Walkscore
Disclosure: Community information and market data powered by Constellation Data Labs. Information is deemed reliable but not guaranteed.
Save
Ask
Tour
Hide
Share