Save
Ask
Tour
Hide
Share
$649,900
2 Days On Site

22015 Benton Road
Marilla Township, MI 49668

For Sale|Single Family Residence|Active
3
Beds
3
Total Baths
2
Full Baths
1
Partial Bath
3,000
SqFt
$217
/SqFt
1880
Built
County:
Manistee

Due to the health concerns created by Coronavirus we are offering personal 1-1 online video walkthough tours where possible.
Call Now: 1-248-228-6711
Is this the listing for you? We can help make it yours.
1-248-228-6711
22015 Benton Road22015 Benton Road22015 Benton Road22015 Benton Road
Save
Ask
Tour
Hide
Share

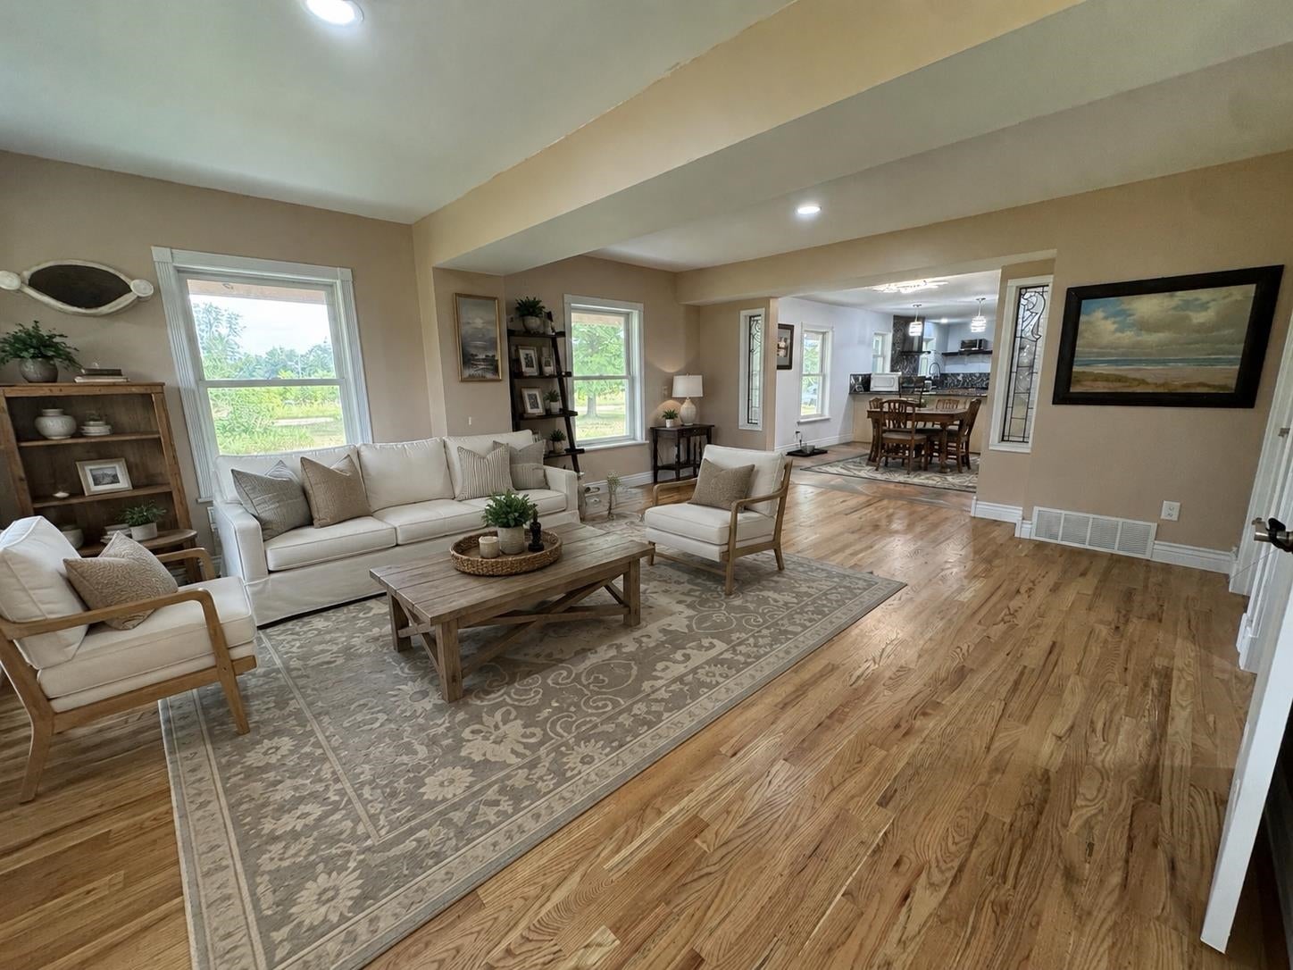
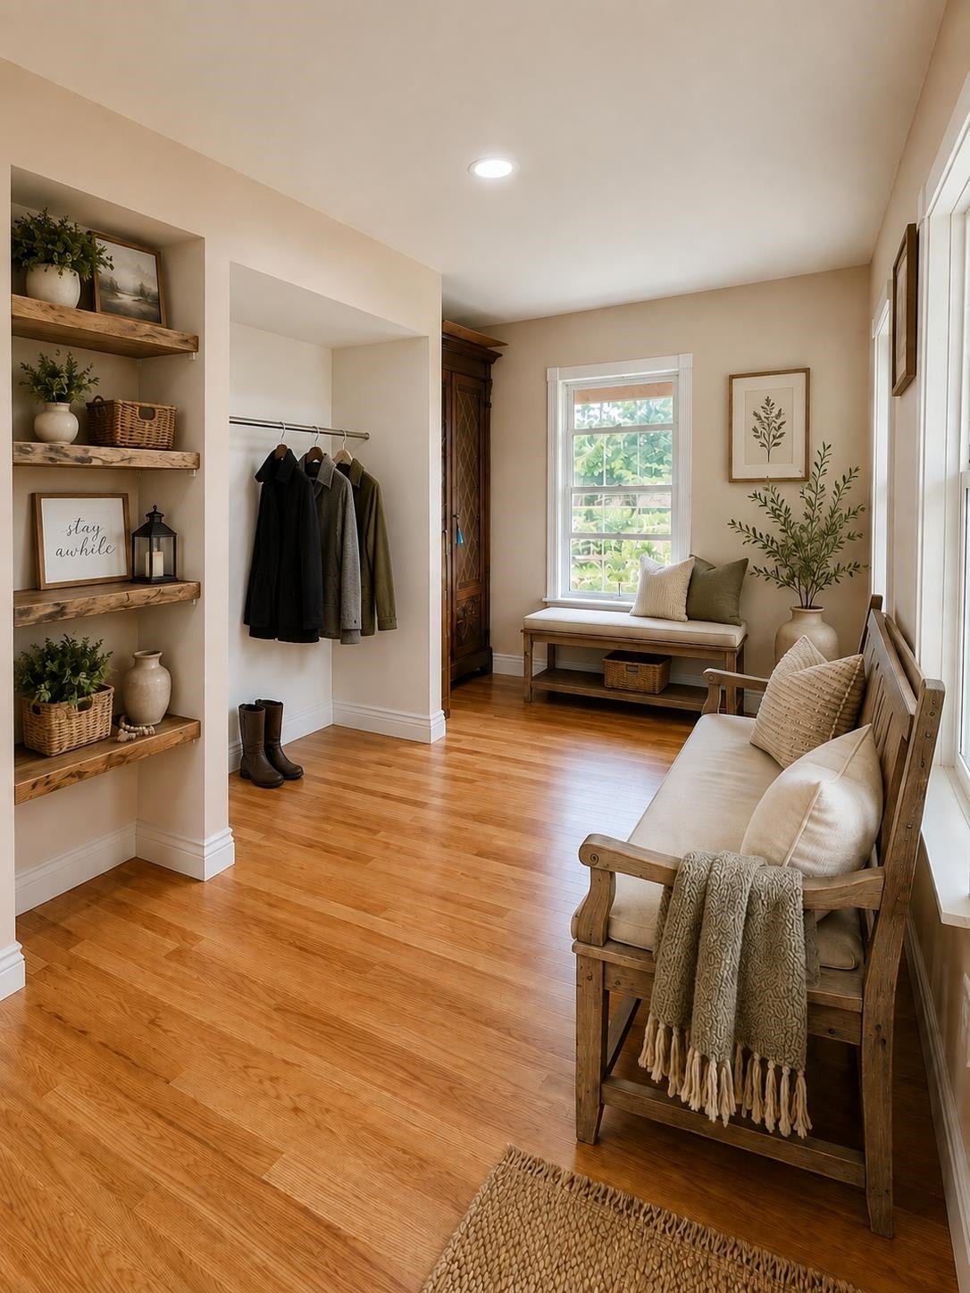
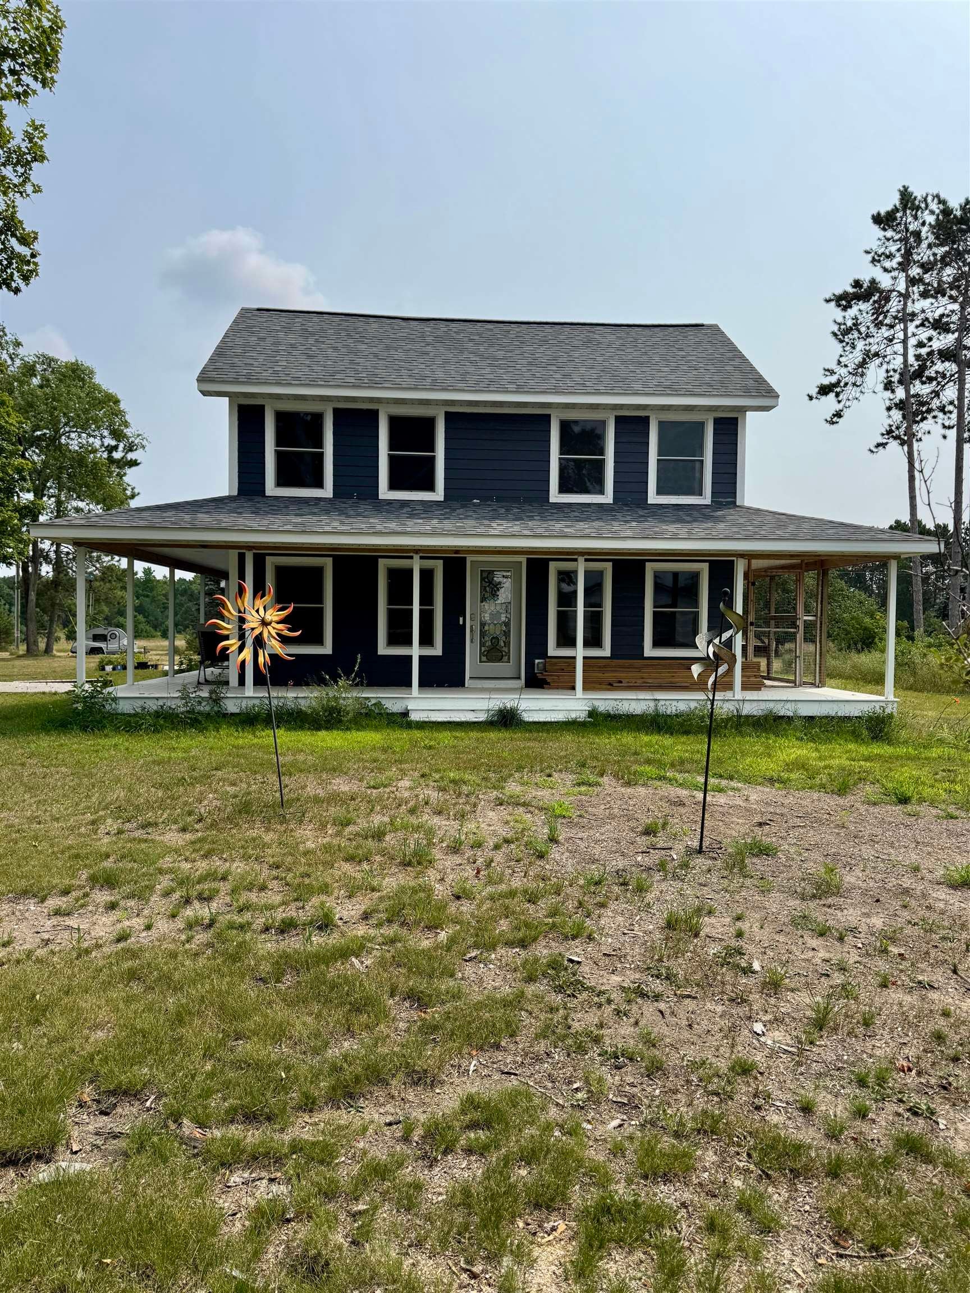
Stunning 3000 sqft farmhouse on 40 rolling acres! This home has been completely gutted and rebuilt from the bones out in 2022/23, roughly 95% remodeled! It has new everything... electrical, plumbing, HVAC, well head, well pump, septic, oak hardwood flooring throughout with custom inlays, custom tiled kitchen and bathrooms, roof, windows, appliances, quartzite & granite countertops and more! Large open spaces, including a master suite with two closets and private bathroom. This is a smart home, everything from different colored lights throughout to setting your oven and water heater from your phone! Solar system powers a majority of the home. The acreage is splittable (2 20 acre parcels) perfect for livestock, horses (10-15), farming crops (mature heritage apple trees already producing). 20X26 pole barn will be built soon, area to building another barn with water and electrical already ran. Oversized two car garage has heating with a programable thermostat, wrap around porch has lighting and a catio!

Save
Ask
Tour
Hide
Share
Listing Snapshot
Price 
$649,900
Days On Site 
2 Days
Bedrooms 
3
Inside Area (SqFt) 
3,000 sqft
Total Baths 
3
Full Baths 
2
Partial Baths 
1
Lot Size 
40 Acres
Year Built 
1880
MLS® Number 
78080072377
Status 
Active
Property Tax 
N/A
HOA/Condo/Coop Fees 
N/A
Sq Ft Source 
N/A
Friends & Family
Recent Activity
2 days agoListing first seen on site
2 days agoListing updated with changes from the MLS®
General Features
Acres 
40
Attached Garage 
Yes
Garage 
Yes
Garage Spaces 
2
Levels 
One and One Half
Parking 
AttachedGarage
Property Sub Type 
Single Family Residence
Sewer 
Septic Tank
Special Circumstances 
Standard
SqFt Above 
3000
Style 
Ranch
Water Source 
PrivateWell
Zoning 
Residential
Interior Features
Appliances 
Electric Water HeaterDryerWasher
Basement 
Crawl SpaceConcretePartialUnfinished
Cooling 
Central AirExhaust Fan
Heating 
Forced AirPropane
Interior 
Cathedral Ceiling(s)Entrance FoyerPantry
BathFull 
BathLav 
Bedroom 1 
Dimensions - 27.0 x 22.0Level - Upper
Bedroom 2 
Dimensions - 9.0 x 13.0Level - Upper
Bedroom 3 
Dimensions - 9.0 x 13.0Level - Upper
Dining Room 
Dimensions - 13.0 x 13.0Level - Main
Kitchen 
Dimensions - 13.0 x 16.0Level - Main
Laundry 
Level - Main
Living Room 
Dimensions - 11.0 x 29.0Level - Main
Save
Ask
Tour
Hide
Share
Exterior Features
Construction Details 
Wood Siding
Lot Features 
ClearedCorner LotRolling SlopeSplit PossibleWooded
Other Structures 
Barn(s)
Patio And Porch 
Porch
Community Features
Financing Terms Available 
CashConventionalFHAUSDA Loan
MLS Area 
Area51081MarillaTwp
School District 
Mesick
Schools
School District
Mesick
Elementary School
Unknown
Middle School
Unknown
High School
Unknown
Listing courtesy of Five Star Real Estate - Front St TC: [email protected]


IDX provided courtesy of Realcomp II Ltd. via AspireNorthREALTORS. Copyright © 2026 Realcomp II Ltd. Shareholders.

IDX information is provided exclusively for consumers' personal, non-commercial use and may not be used for any purpose other than to identify prospective properties consumers may be interested in purchasing and that the data is deemed reliable but not guaranteed accurate by the MLS.

Neighborhood & Commute
Source: Walkscore
Disclosure: Community information and market data powered by Constellation Data Labs. Information is deemed reliable but not guaranteed.
Save
Ask
Tour
Hide
Share