Save
Ask
Tour
Hide
Share
$585,000
2 Days On Site

151 E Railroad Avenue
Traverse City, MI 49686

For Sale|Condominium|Active
3
Beds
3
Total Baths
2
Full Baths
1
Partial Bath
1,550
SqFt
$377
/SqFt
2009
Built
Subdivision:
STATE STREET COMMONS
County:
GrandTraverse

Due to the health concerns created by Coronavirus we are offering personal 1-1 online video walkthough tours where possible.
Call Now: 1-248-228-6711
Is this the listing for you? We can help make it yours.
1-248-228-6711
151 E Railroad Avenue151 E Railroad Avenue151 E Railroad Avenue151 E Railroad Avenue
Save
Ask
Tour
Hide
Share

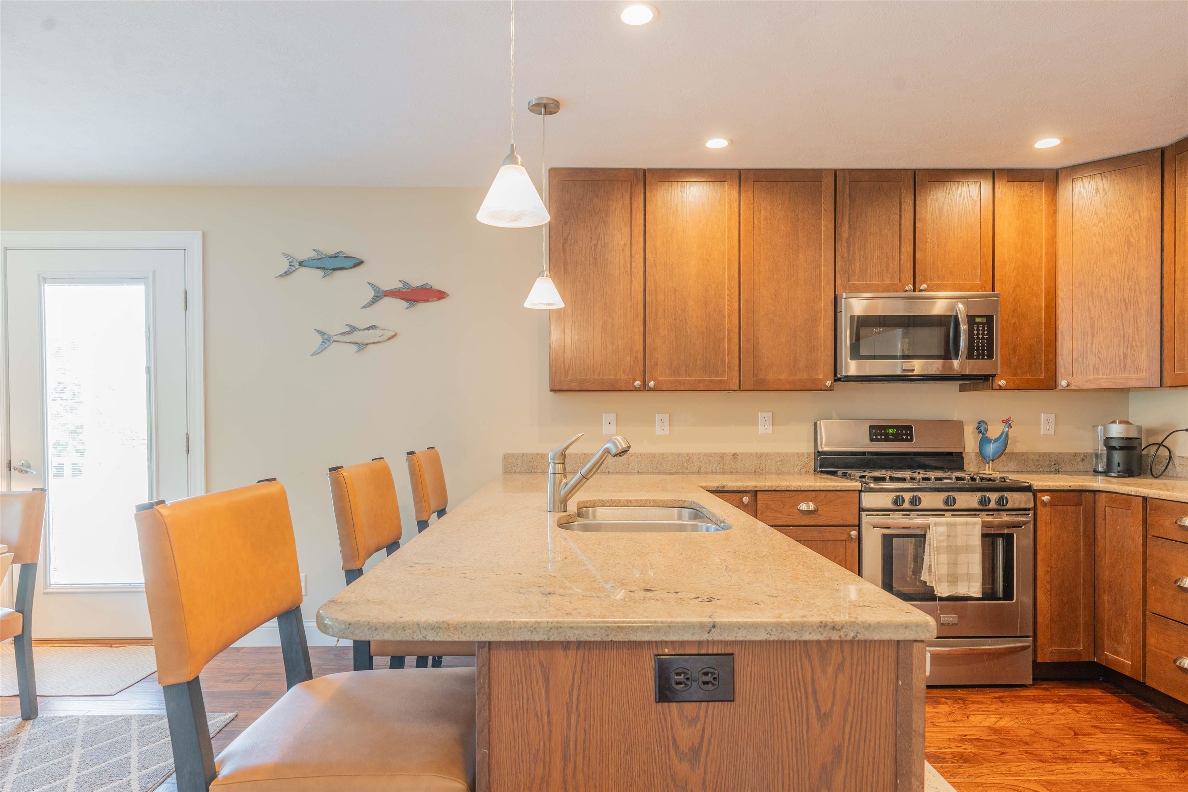
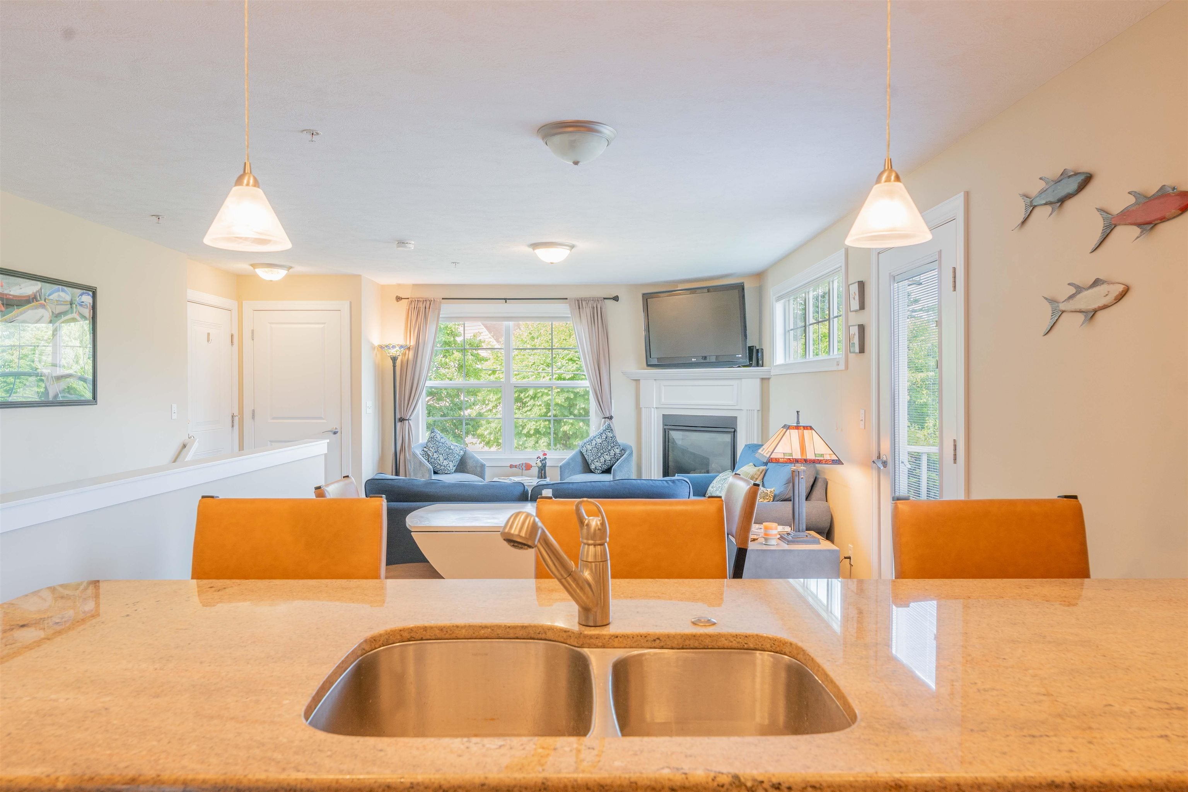
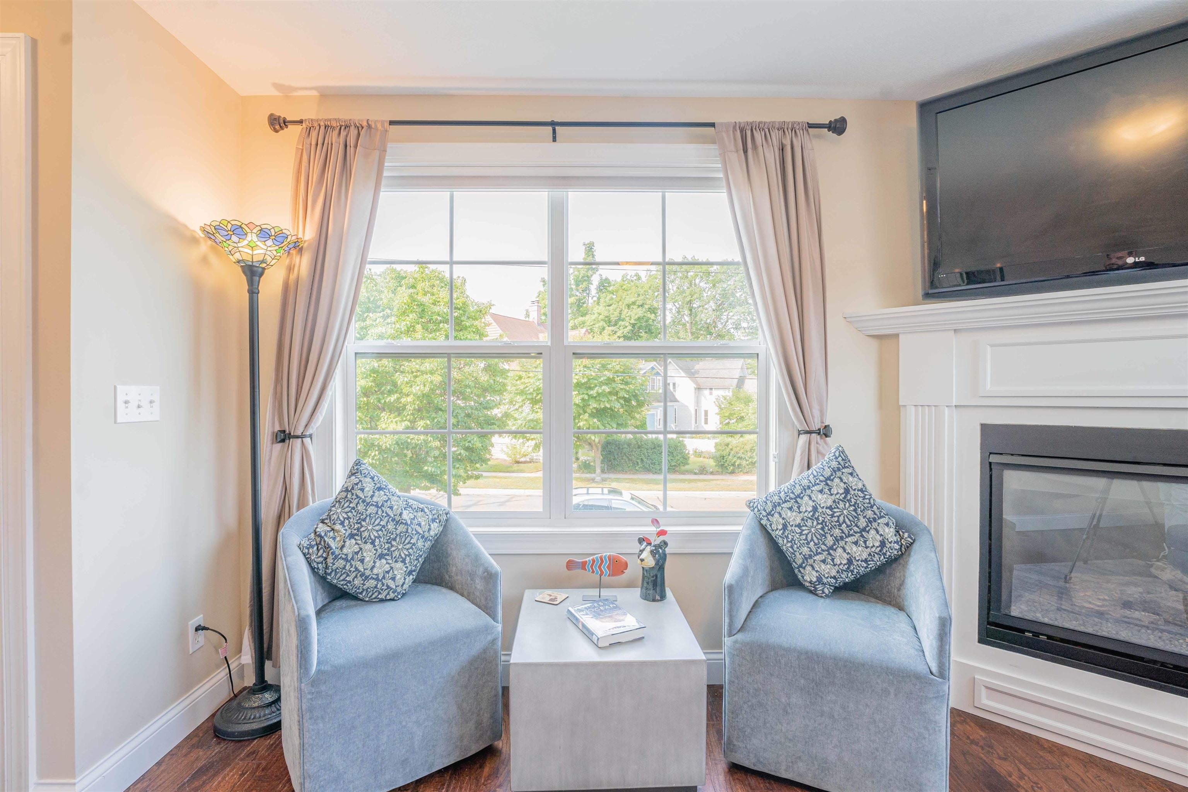
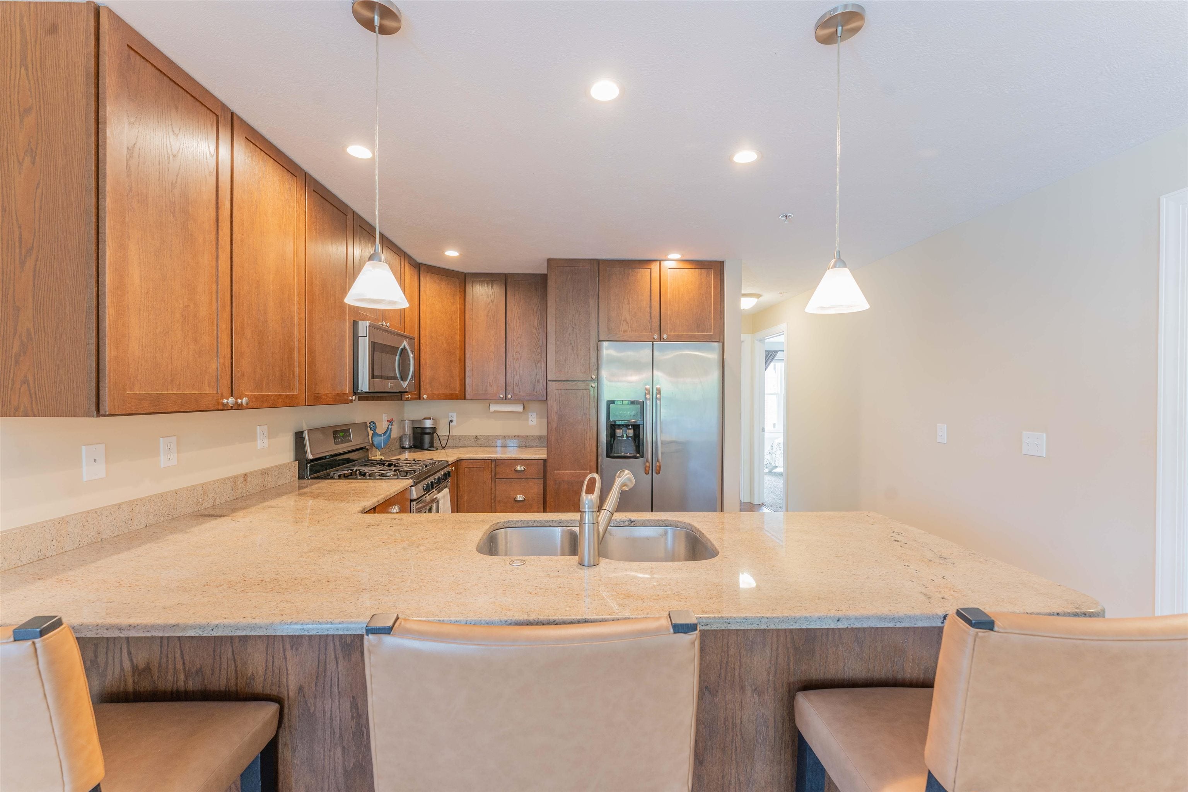
Bring your bags and get ready to enjoy the best of Traverse City living from this 3-bedroom, 2.5-bath condo in State Street Commons. Directly across from F&M Park and just moments from downtown dining, coffee shops, local shopping, trails, and recreation, this location makes it easy to leave the car in the attached garage and explore the city on foot or by bike. When your home, the flexible layout includes a convenient lower-level bedroom suite which is ideal for overnight guests, extended stays, a private office, or a peaceful retreat. Step outside to your private balcony for morning coffee, an evening glass of wine, or a quiet place to unwind. With comfortable living spaces, private primary suite, thoughtful storage, and the ease of low-maintenance condo living, this home offers a connected, convenient lifestyle in the heart of Traverse City.

Save
Ask
Tour
Hide
Share
Listing Snapshot
Price 
$585,000
Days On Site 
2 Days
Bedrooms 
3
Inside Area (SqFt) 
1,550 sqft
Total Baths 
3
Full Baths 
2
Partial Baths 
1
Lot Size 
N/A
Year Built 
2009
MLS® Number 
78080072379
Status 
Active
Property Tax 
N/A
HOA/Condo/Coop Fees 
$350 monthly
Sq Ft Source 
N/A
Friends & Family
Recent Activity
2 days agoListing first seen on site
2 days agoListing updated with changes from the MLS®
General Features
Attached Garage 
Yes
Foundation 
Slab
Garage 
Yes
Garage Spaces 
1
Levels 
One
Parking 
AttachedGarage
Pets 
Yes
Property Sub Type 
Condominium
Sewer 
Shared Septic
Special Circumstances 
Standard
SqFt Above 
1350
SqFt Below 
220
Style 
RaisedRanch
Water Source 
Public
Zoning 
MultiFamily, Residential
Interior Features
Appliances 
DishwasherDisposalMicrowaveOvenRefrigeratorRange
Cooling 
Central AirExhaust Fan
Fireplace 
Yes
Heating 
Forced AirNatural Gas
Interior 
Entrance FoyerPantryWalk-In Closet(s)
BathFull 
BathLav 
Bedroom 1 
Dimensions - 14.0 x 11.0Level - Main
Bedroom 2 
Dimensions - 10.0 x 10.0Level - Main
Bedroom 3 
Level - Lower
Dining Room 
Dimensions - 13.0 x 9.0Level - Main
Kitchen 
Dimensions - 9.0 x 9.0Level - Main
Laundry 
Level - Main
Living Room 
Dimensions - 13.0 x 11.0Level - Main
Save
Ask
Tour
Hide
Share
Exterior Features
Construction Details 
Cement Siding
Exterior 
Balcony
Community Features
Association Amenities 
Maintenance Grounds
Association Dues 
350
Financing Terms Available 
CashConventionalFHAVA Loan
HOA Fee Frequency 
Monthly
MLS Area 
Area28042TraverseCity
School District 
TraverseCity
Schools
School District
TraverseCity
Elementary School
Unknown
Middle School
Unknown
High School
Unknown
Listing courtesy of @properties Christie's Int'l: (989) 306-3444


IDX provided courtesy of Realcomp II Ltd. via AspireNorthREALTORS. Copyright © 2026 Realcomp II Ltd. Shareholders.

IDX information is provided exclusively for consumers' personal, non-commercial use and may not be used for any purpose other than to identify prospective properties consumers may be interested in purchasing and that the data is deemed reliable but not guaranteed accurate by the MLS.

Neighborhood & Commute
Source: Walkscore
Disclosure: Community information and market data powered by Constellation Data Labs. Information is deemed reliable but not guaranteed.
Save
Ask
Tour
Hide
Share