Save
Ask
Tour
Hide
Share
$309,900
1 Day On Site

8133 Cherry Lane
Cherry Grove Township, MI 49601

For Sale|Single Family Residence|Active
4
Beds
3
Total Baths
3
Full Baths
2,400
SqFt
$129
/SqFt
1973
Built
Subdivision:
CHERRY GROVE ESTATES
County:
Wexford

Due to the health concerns created by Coronavirus we are offering personal 1-1 online video walkthough tours where possible.
Call Now: 1-248-228-6711
Is this the listing for you? We can help make it yours.
1-248-228-6711
8133 Cherry Lane8133 Cherry Lane8133 Cherry Lane8133 Cherry Lane
Save
Ask
Tour
Hide
Share

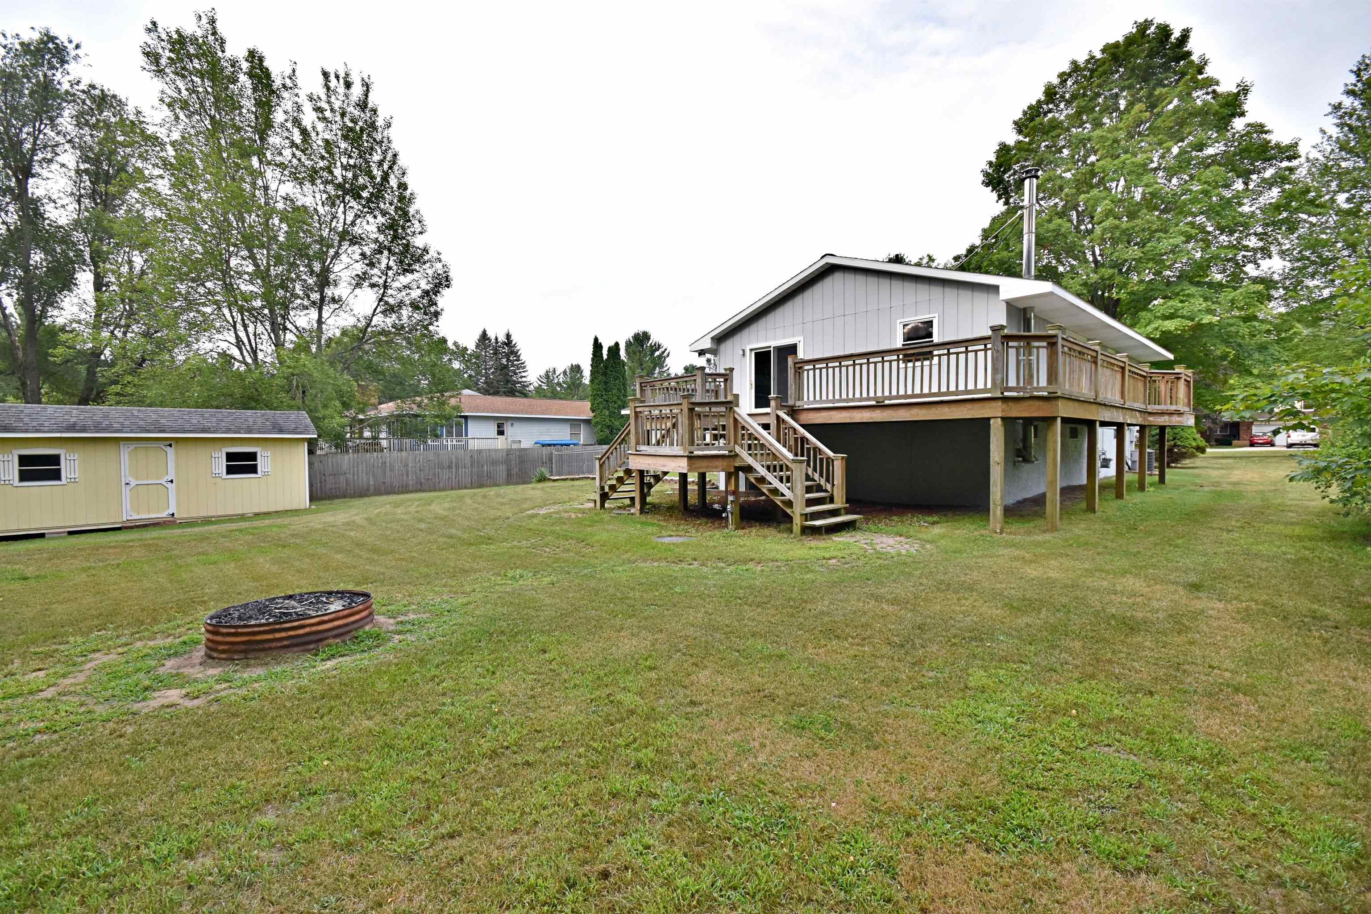
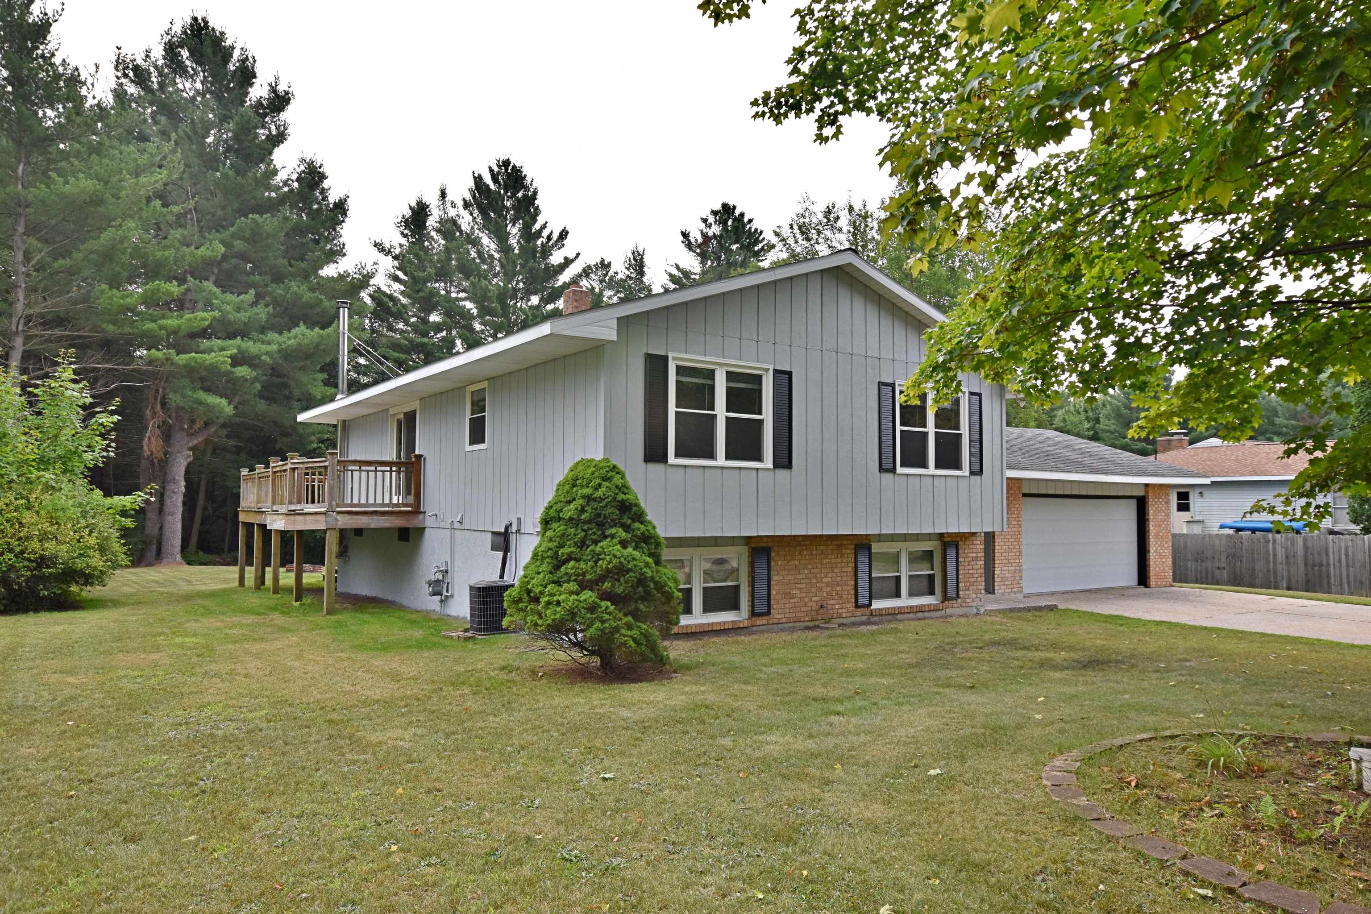
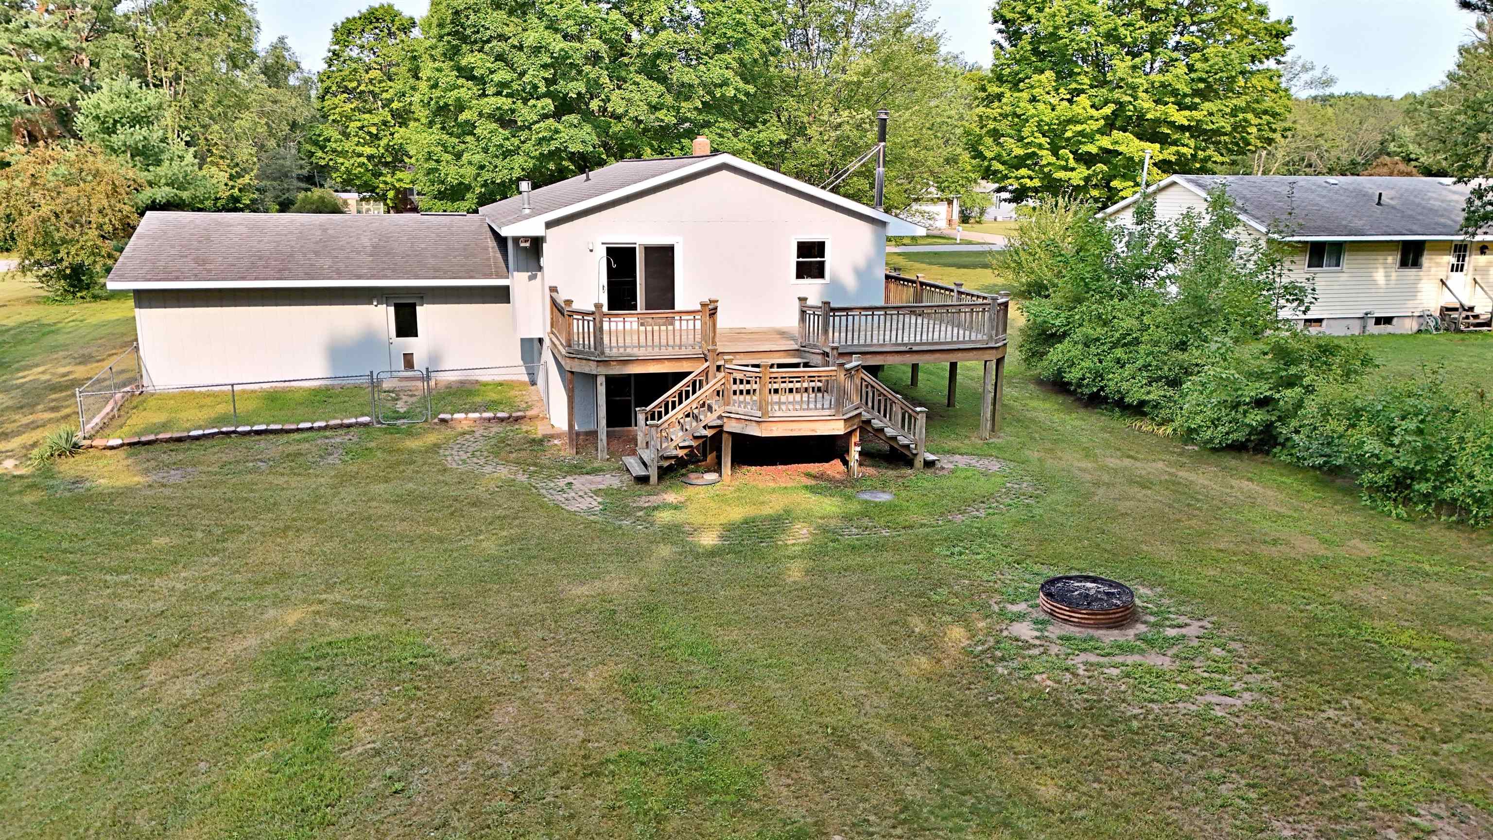
Welcome to your ultimate Northern Michigan retreat! Nestled in one of Cadillacs most sought-after areas, this spacious 4-bedroom, 3-bathroom home offers the perfect blend of everyday comfort and year-round outdoor adventure. Enjoy complete peace of mind with major infrastructure updates already taken care of, including a brand-new roof being installed soon, new central A/C added in 2024, and a new septic system installed in 2019. Whether hosting family or accommodating guests, the thoughtful layout provides ample space to relax after a long day enjoying everything the region has to offer. The location is an absolute dream for outdoor enthusiasts looking for a four-season basecamp. Spend warm summer days on nearby Lake Mitchell, explore miles of hiking and trail riding in the adjacent Manistee National Forest, or take advantage of direct access to the area's extensive snowmobile trail system. When winter sets in, Caberfae Peaks is just a few miles down the road for effortless ski trips.

Save
Ask
Tour
Hide
Share
Listing Snapshot
Price 
$309,900
Days On Site 
1 Day
Bedrooms 
4
Inside Area (SqFt) 
2,400 sqft
Total Baths 
3
Full Baths 
3
Partial Baths 
N/A
Lot Size 
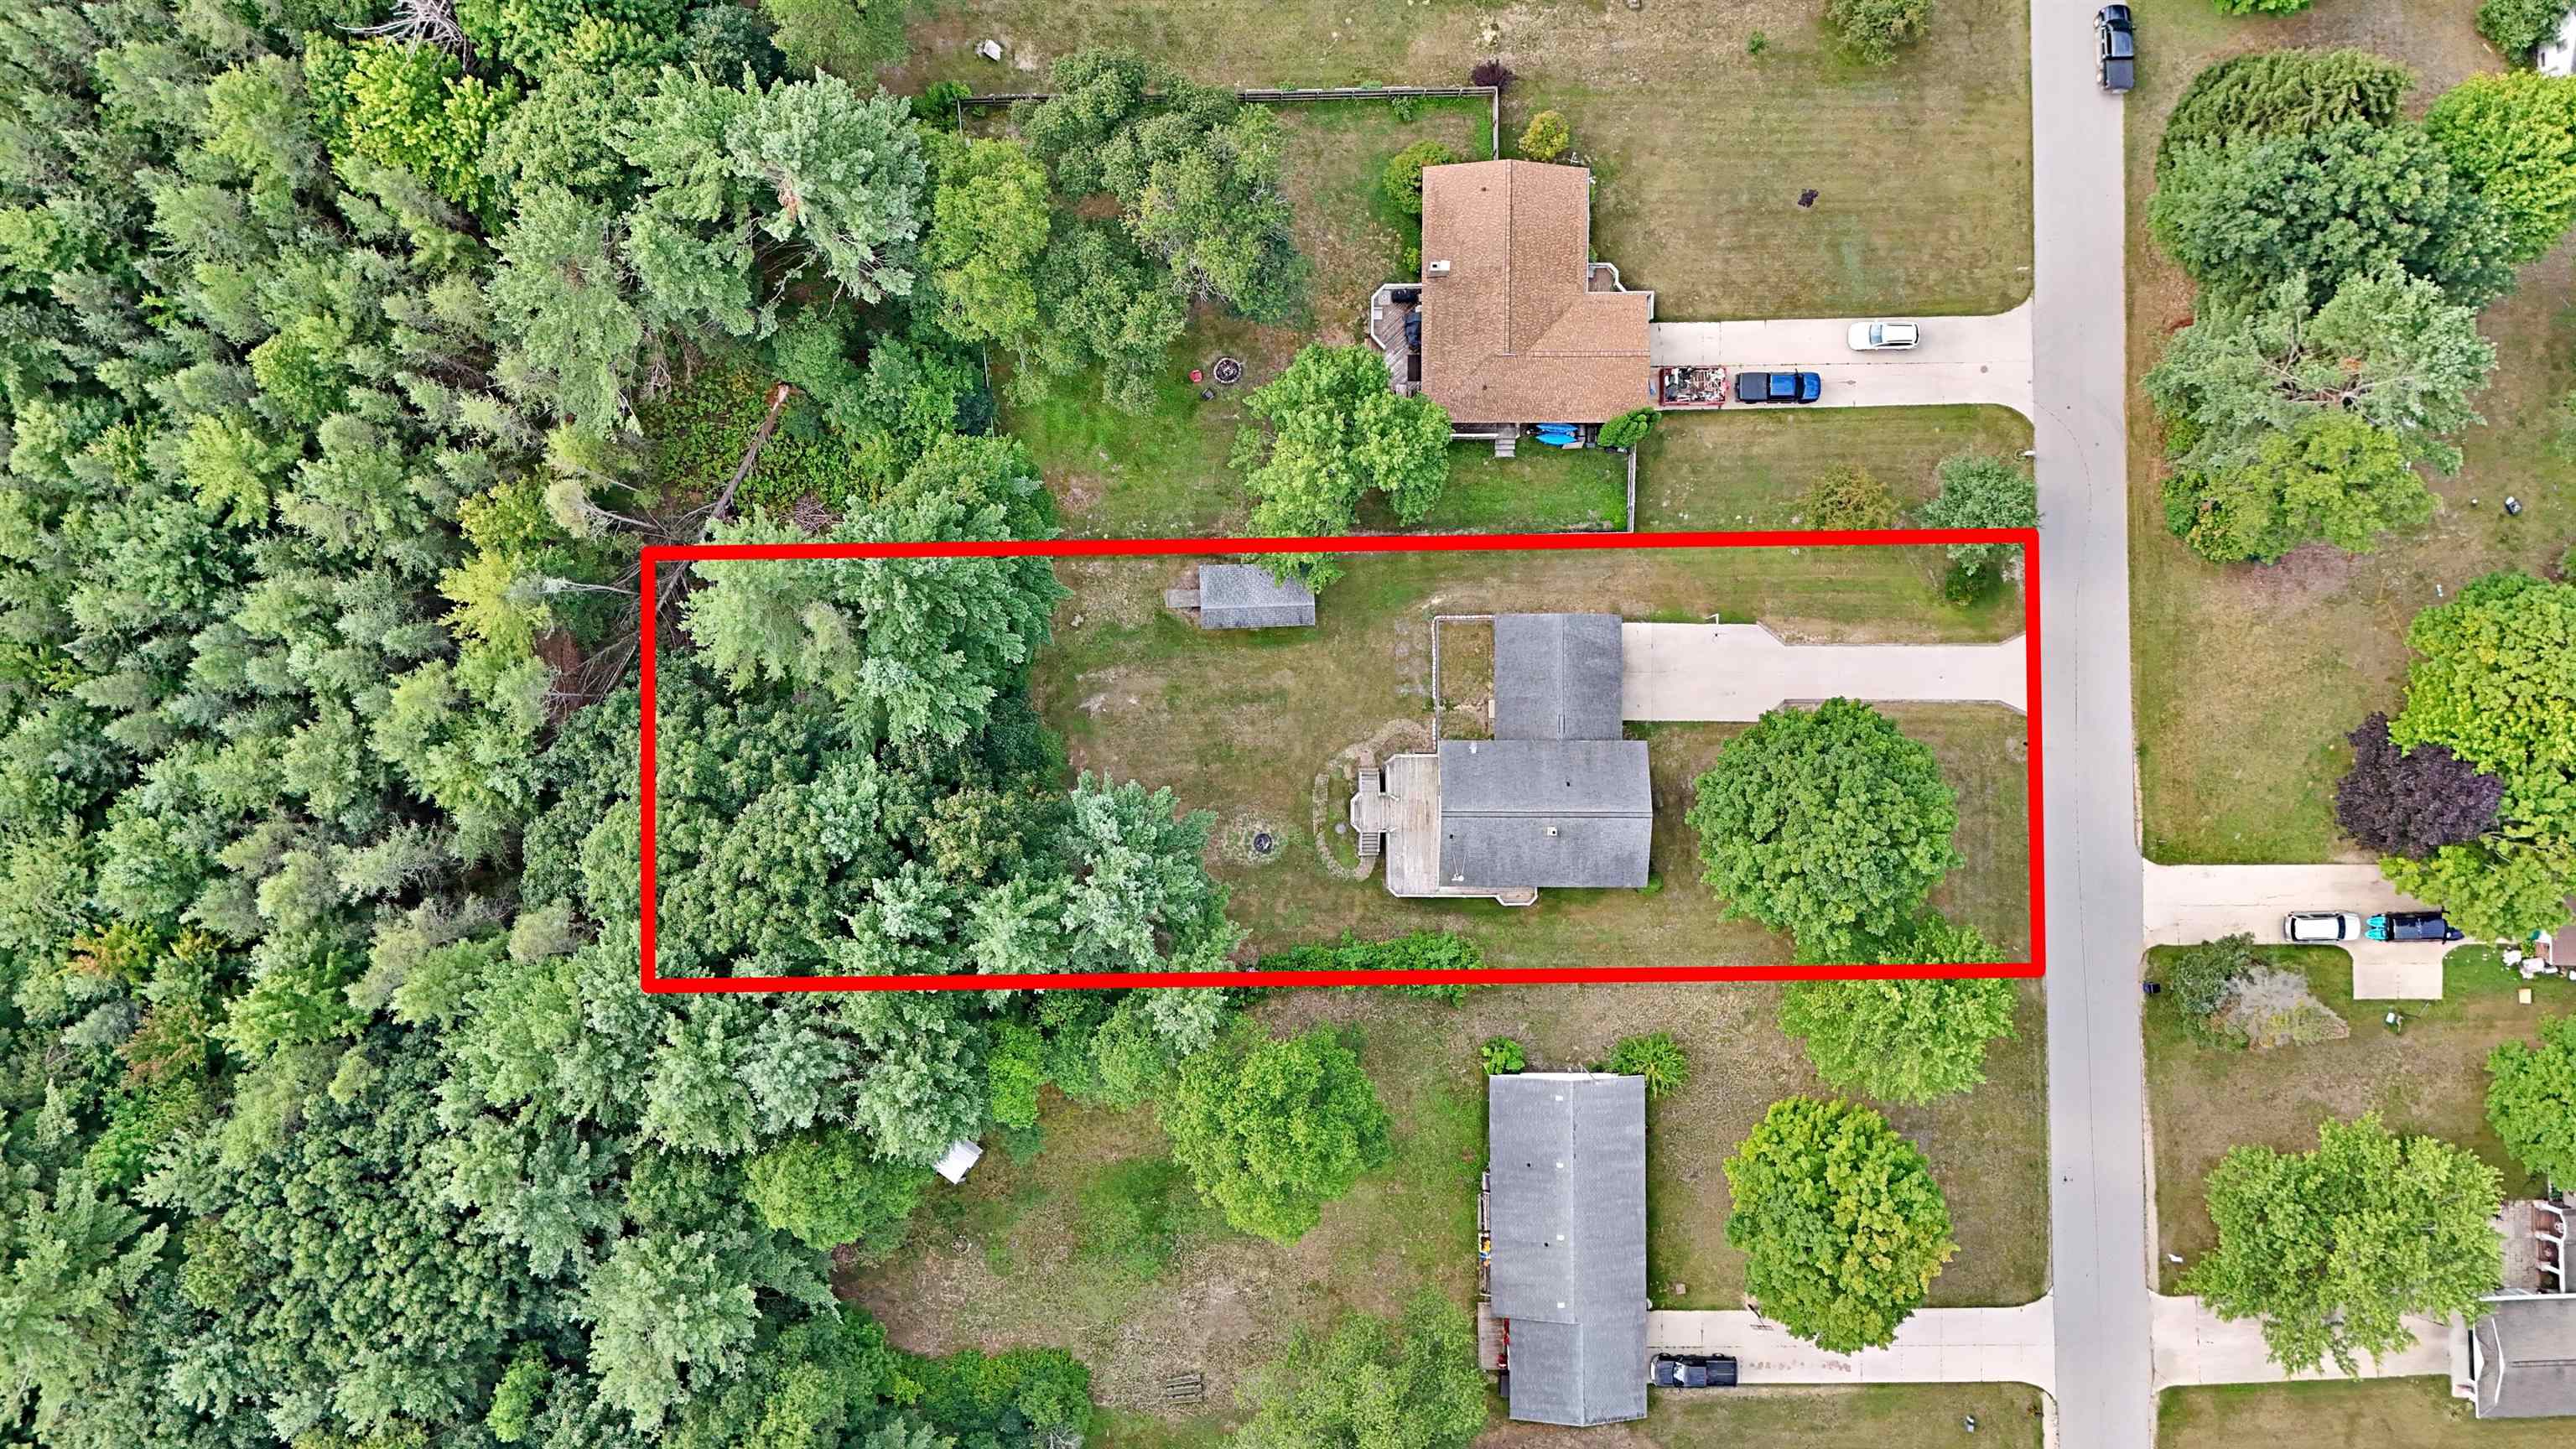
0.68 Acres
Year Built 
1973
MLS® Number 
78080072406
Status 
Active
Property Tax 
$2,701
HOA/Condo/Coop Fees 
N/A
Sq Ft Source 
N/A
Friends & Family
Recent Activity
yesterdayListing first seen on site
yesterdayListing updated with changes from the MLS®
General Features
Acres 
0.68
Attached Garage 
Yes
Garage 
Yes
Garage Spaces 
2
Levels 
Two
Parking 
AttachedGarage
Property Sub Type 
Single Family Residence
Sewer 
Septic Tank
Special Circumstances 
Standard
SqFt Above 
1256
SqFt Below 
1144
Water Source 
PrivateWell
Zoning 
Residential
Interior Features
Appliances 
DisposalDryerOvenRefrigeratorRangeWasherWater Softener Rented
Basement 
Exterior EntryInterior EntryPartially FinishedWalk-Out Access
Fireplace 
Yes
Fireplace Features 
Gas
Heating 
Forced AirNatural Gas
Interior 
Entrance Foyer
BathFull 
Bedroom 1 
Dimensions - 13.0 x 11.0Level - Main
Bedroom 2 
Dimensions - 11.0 x 9.0
Bedroom 3 
Dimensions - 10.0 x 8.0
Bedroom 4 
Dimensions - 13.0 x 11.0Level - Lower
Dining Room 
Dimensions - 11.0 x 9.0
Family Room 
Dimensions - 21.0 x 20.0Level - Lower
Kitchen 
Dimensions - 11.0 x 11.0
Laundry 
Dimensions - 13.0 x 11.0Level - Lower
Living Room 
Dimensions - 21.0 x 12.0
Save
Ask
Tour
Hide
Share
Exterior Features
Construction Details 
Wood Siding
Lot Features 
ClearedWooded
Other Structures 
Shed(s)
Patio And Porch 
Deck
Community Features
Accessibility Features 
Therapeutic Whirlpool
Financing Terms Available 
CashConventionalFHAUSDA LoanVA Loan
MLS Area 
Area83151CherryGroveTwp
School District 
Cadillac
Schools
School District
Cadillac
Elementary School
Unknown
Middle School
Unknown
High School
Unknown
Listing courtesy of REMAX Central: (231) 388-0405


IDX provided courtesy of Realcomp II Ltd. via AspireNorthREALTORS. Copyright © 2026 Realcomp II Ltd. Shareholders.

IDX information is provided exclusively for consumers' personal, non-commercial use and may not be used for any purpose other than to identify prospective properties consumers may be interested in purchasing and that the data is deemed reliable but not guaranteed accurate by the MLS.

Neighborhood & Commute
Source: Walkscore
Disclosure: Community information and market data powered by Constellation Data Labs. Information is deemed reliable but not guaranteed.
Save
Ask
Tour
Hide
Share