Save
Ask
Tour
Hide
Share
$2,499,000
New Listing

7200 Peninsula Drive
Peninsula Township, MI 49686

For Sale|Single Family Residence|Active
2
Beds
4
Total Baths
3
Full Baths
1
Partial Bath
3,812
SqFt
$656
/SqFt
1980
Built
Subdivision:
AMENDED MASTER DEED
County:
GrandTraverse

Due to the health concerns created by Coronavirus we are offering personal 1-1 online video walkthough tours where possible.
Call Now: 1-248-228-6711
Is this the listing for you? We can help make it yours.
1-248-228-6711
7200 Peninsula Drive7200 Peninsula Drive7200 Peninsula Drive7200 Peninsula Drive
Save
Ask
Tour
Hide
Share

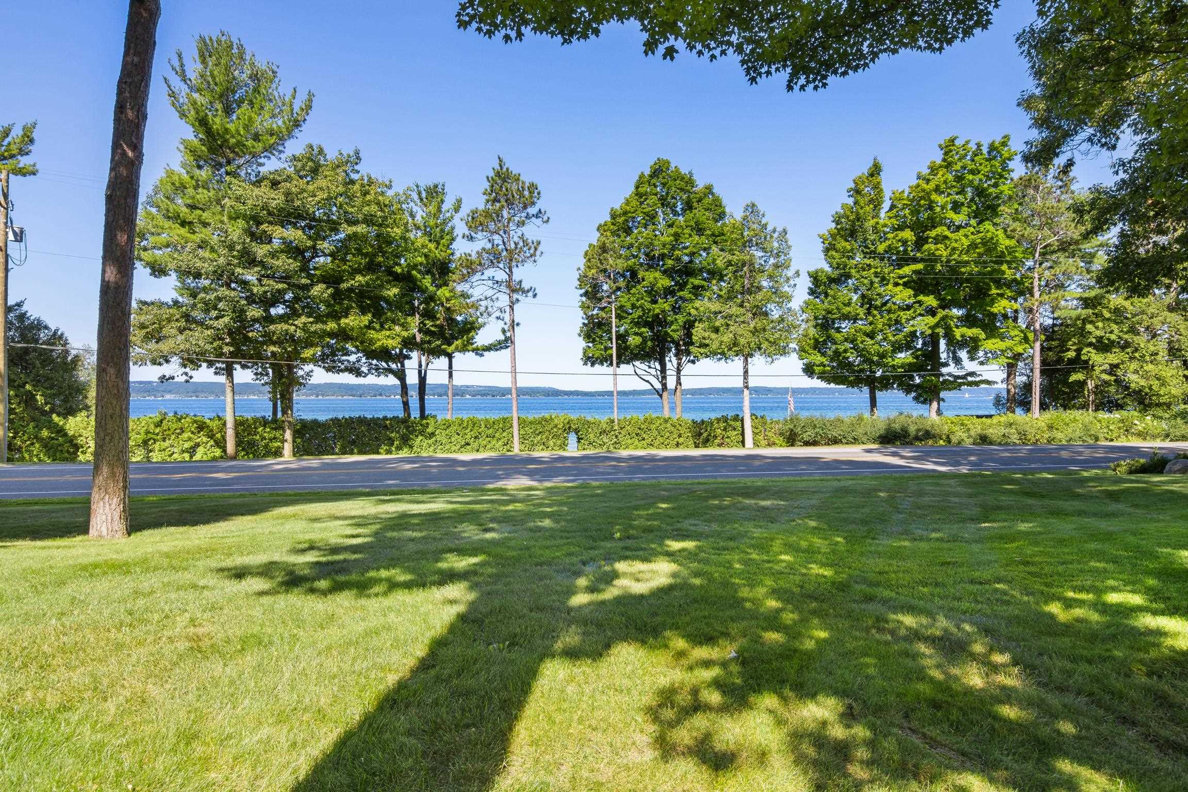
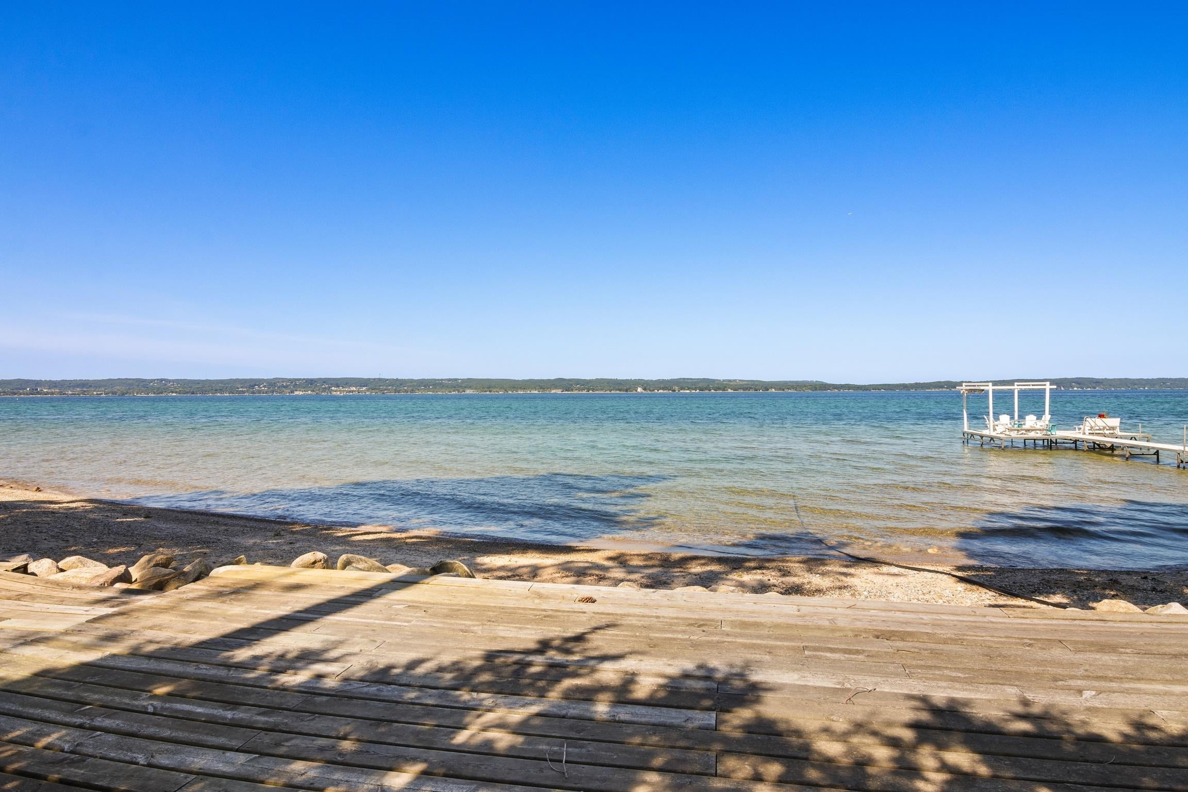
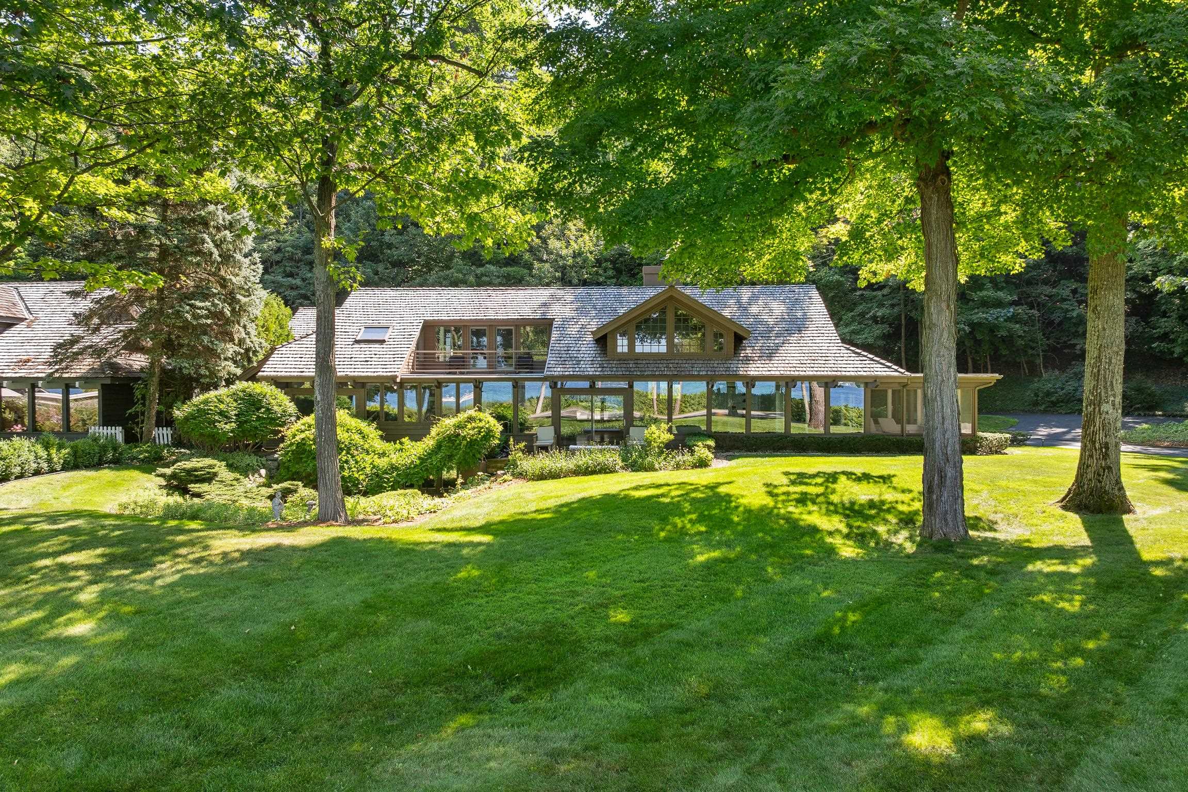
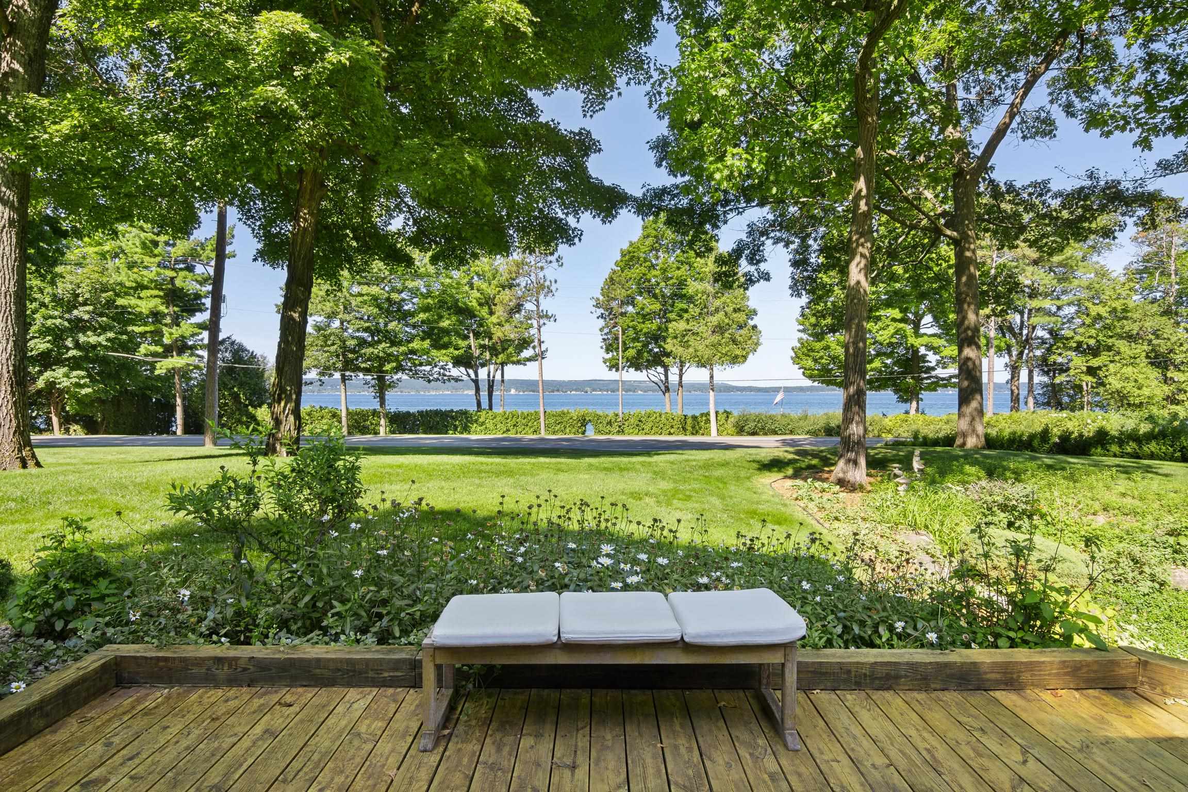
One of a Kind Private Beach! 2 BD - 3.5 BA - 3812 Sq Ft Beautiful Home. 3rd Bedroom Easily Added. Fantastic West Bay & Sunset Views! Approx 2 Acre Parklike Parcel with Mature Trees! 148 Ft of Beach with Large Deck and Seawall Rocks Improvements! Dock Sections Included in Sale. Many Updates Including Roof - Natural Gas Furnace & Central AC - Kitchen & Wet Bar Granite Counters - Stainless Appliances - Hedge Row to Create a Private Beach Area Truly Unique! Features Include a Gas Fireplace in LR, Large Screened In Porch (Could be BD #3) Window Walls for Outstanding Views - Balcony Deck Off Master - Large Sauna - Custom Wine Cellar - Wet Bar in Lower Level Family Rm - 3 Car Garage - WOW!

Save
Ask
Tour
Hide
Share
Listing Snapshot
Price 
$2,499,000
Days On Site 
0 Days
Bedrooms 
2
Inside Area (SqFt) 
3,812 sqft
Total Baths 
4
Full Baths 
3
Partial Baths 
1
Lot Size 
1.98 Acres
Year Built 
1980
MLS® Number 
78080072416
Status 
Active
Property Tax 
N/A
HOA/Condo/Coop Fees 
N/A
Sq Ft Source 
N/A
Friends & Family
Recent Activity
20 hours agoListing first seen on site
21 hours agoListing updated with changes from the MLS®
General Features
Acres 
1.98
Attached Garage 
Yes
Foundation 
Block
Garage 
Yes
Garage Spaces 
3
Levels 
One and One Half
Parking 
AttachedGarage
Property Sub Type 
Single Family Residence
Sewer 
Shared Septic
Special Circumstances 
Standard
SqFt Above 
3089
SqFt Below 
723
Style 
ContemporaryCraftsman
Water Source 
PrivateWell
Zoning 
Residential
Interior Features
Appliances 
DishwasherDryerFreezerMicrowaveOvenRefrigeratorRangeWasherWater Softener Owned
Basement 
Walk-Out AccessBlockDaylightInterior EntryPartially Finished
Cooling 
Ceiling Fan(s)Central AirExhaust Fan
Fireplace 
Yes
Fireplace Features 
Gas
Heating 
Forced AirNatural Gas
Interior 
Cathedral Ceiling(s)Entrance FoyerPantryWalk-In Closet(s)
Spa 
Yes
Window Features 
Skylight(s)Window Treatments
BathFull 
BathLav 
Bedroom 1 
Dimensions - 27.0 x 15.0Level - Upper
Bedroom 2 
Dimensions - 18.0 x 12.0Level - Main
BreakfastNookRoom 
Dining Room 
Dimensions - 17.0 x 12.0Level - Main
Family Room 
Dimensions - 26.0 x 12.0Level - Lower
Kitchen 
Dimensions - 22.0 x 11.0Level - Main
Laundry 
Level - Upper
Library 
Living Room 
Dimensions - 20.0 x 19.0Level - Main
Save
Ask
Tour
Hide
Share
Exterior Features
Construction Details 
Wood Siding
Exterior 
Balcony
Frontage 
Waterfront
Lot Features 
Sloped
Patio And Porch 
DeckPatioPorch
Spa 
Yes
View 
Water
Waterfront 
Yes
Waterfront Features 
WaterfrontWaterfront Access
Waterview 
Water
Windows/Doors 
Skylight(s)Window Treatments
Community Features
Financing Terms Available 
CashConventional
MLS Area 
Area28011PeninsulaTwp
School District 
TraverseCity
Schools
School District
TraverseCity
Elementary School
Unknown
Middle School
Unknown
High School
Unknown
Listing courtesy of Five Star Real Estate - Front St TC: (231) 218-5130


IDX provided courtesy of Realcomp II Ltd. via AspireNorthREALTORS. Copyright © 2026 Realcomp II Ltd. Shareholders.

IDX information is provided exclusively for consumers' personal, non-commercial use and may not be used for any purpose other than to identify prospective properties consumers may be interested in purchasing and that the data is deemed reliable but not guaranteed accurate by the MLS.

Neighborhood & Commute
Source: Walkscore
Disclosure: Community information and market data powered by Constellation Data Labs. Information is deemed reliable but not guaranteed.
Save
Ask
Tour
Hide
Share