Save
Ask
Tour
Hide
Share
$739,000
New Listing

330 Rasho Road
East Bay Township, MI 49696

For Sale|Single Family Residence|Active
3
Beds
3
Total Baths
2
Full Baths
1
Partial Bath
1,637
SqFt
$451
/SqFt
1990
Built
Subdivision:
ARBUTUS TRIANGLE
County:
GrandTraverse

Due to the health concerns created by Coronavirus we are offering personal 1-1 online video walkthough tours where possible.
Call Now: 1-248-228-6711
Is this the listing for you? We can help make it yours.
1-248-228-6711
Upcoming Open Houses
Due to COVID-19, we recommend you verify Open Houses before attending.
Sat, Sep 5, 12:00 PM - 2:00 PM
330 Rasho Road330 Rasho Road330 Rasho Road330 Rasho Road
Save
Ask
Tour
Hide
Share

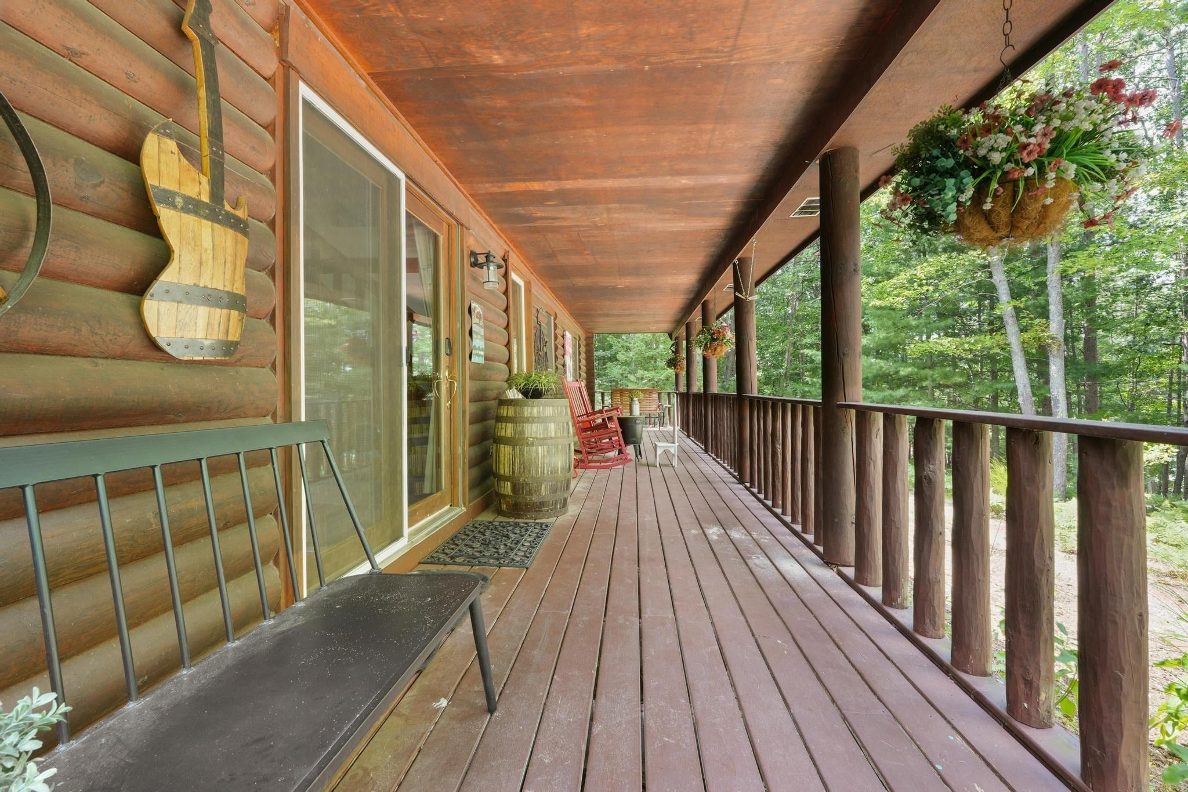
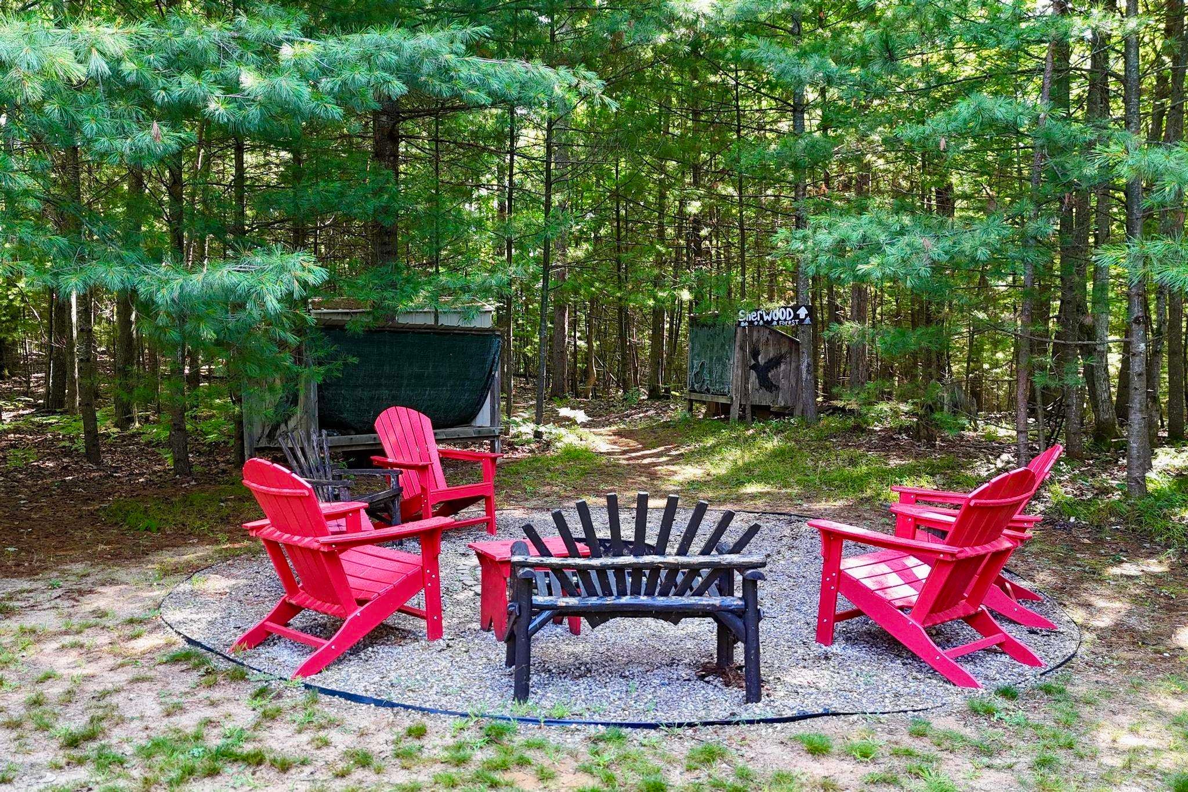
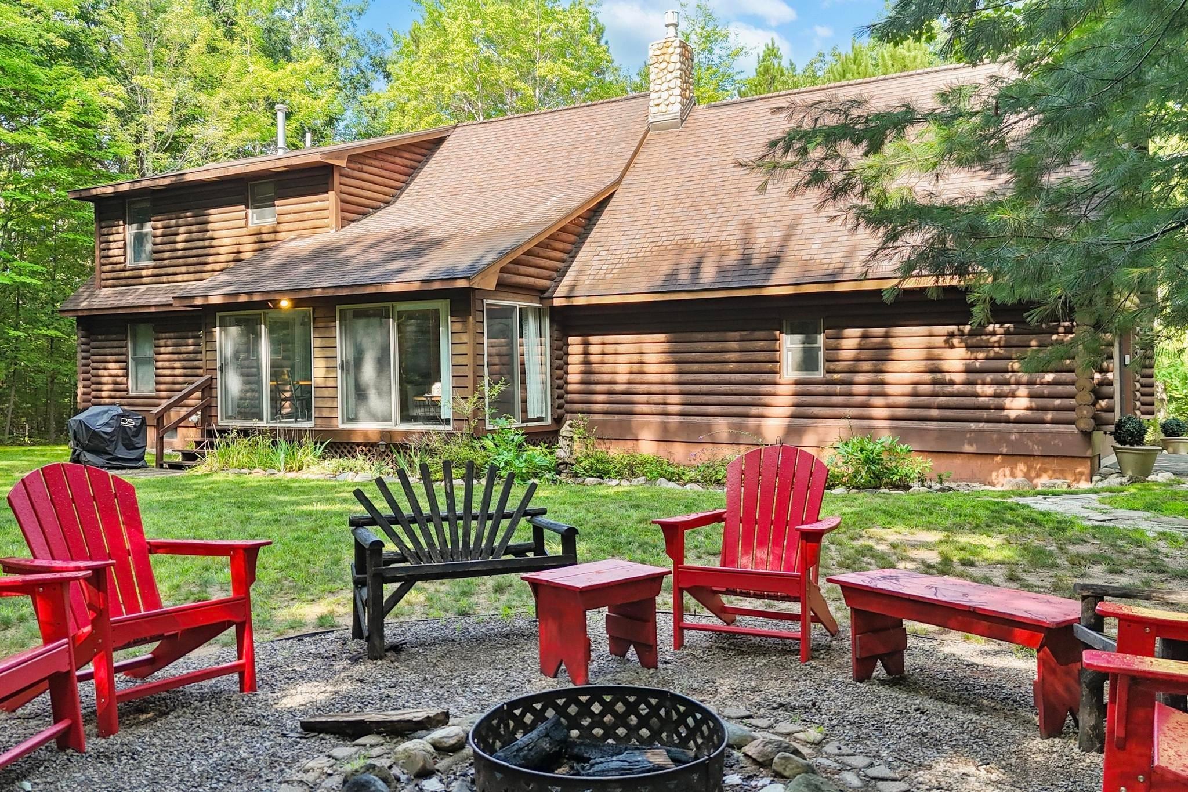
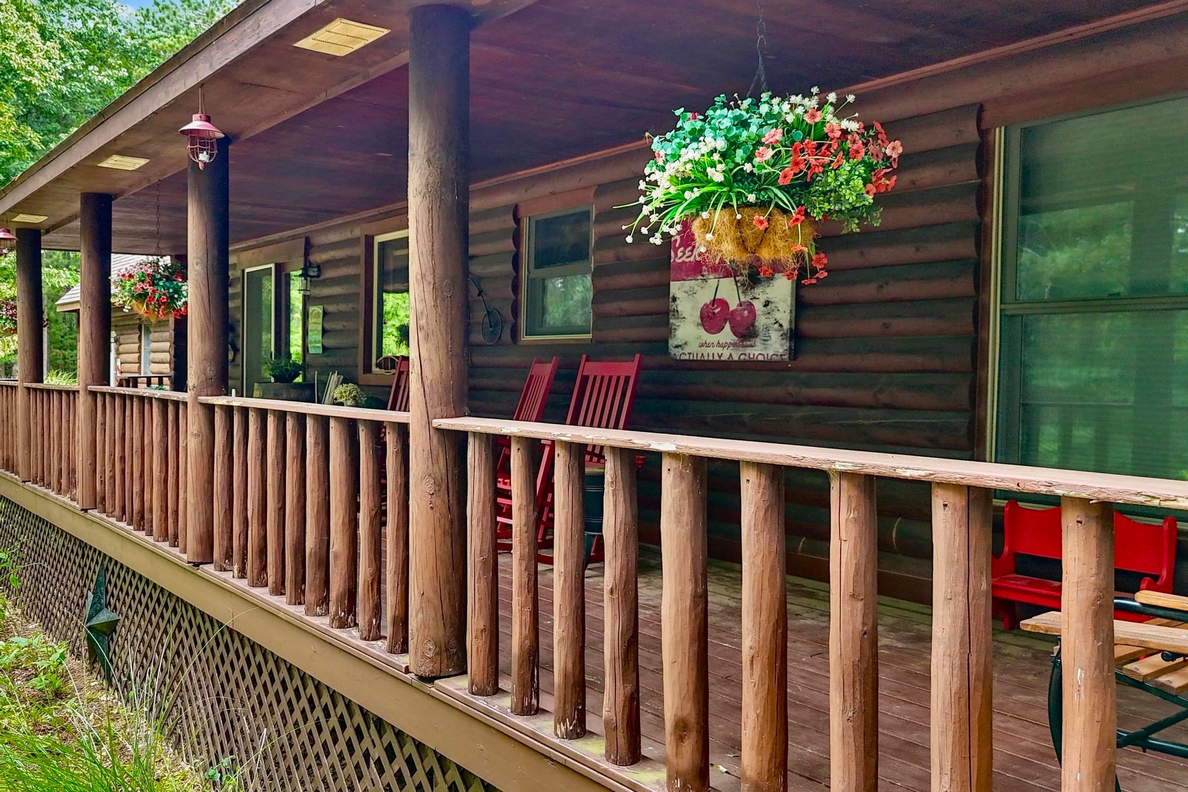
Embrace the ultimate Northern Michigan lifestyle in this stunning 3 bed/2 and a half bath full log home. Perfectly nestled on nearly 10 wooded acres in East Bay Township offering a rare blend of secluded rustic elegance and everyday convenience, this property is located just minutes from downtown Traverse City. Featuring beautiful wooded views and shared frontage on Tibbets Lake it is easy to enjoy kayaking, canoeing, fishing and walking the private trails that wind through your acreage. Step inside to an expansive open concept living space defined by soaring cathedral ceilings and warm pine interiors. The heart of the home is a cozy living area anchored by a beautiful stone-hearthed cast iron gas stove, flowing seamlessly into the kitchen and dining spaces. Retreat to the upper level loft, which serves as the primary bedroom suite with its own bath. A magnificent three season sunroom and a massive covered front porch provide the perfect vantage points to enjoy the rolling hills, mature hardwoods and local wildlife. Welcome home! Please do not drive up driveway unless on scheduled tour with an agent.

Save
Ask
Tour
Hide
Share
Listing Snapshot
Price 
$739,000
Days On Site 
0 Days
Bedrooms 
3
Inside Area (SqFt) 
1,637 sqft
Total Baths 
3
Full Baths 
2
Partial Baths 
1
Lot Size 
9.82 Acres
Year Built 
1990
MLS® Number 
78080072679
Status 
Active
Property Tax 
$7,937
HOA/Condo/Coop Fees 
N/A
Sq Ft Source 
N/A
Friends & Family
Recent Activity
21 hours agoListing first seen on site
21 hours agoListing updated with changes from the MLS®
General Features
Acres 
9.82
Attached Garage 
Yes
Foundation 
Block
Garage 
Yes
Garage Spaces 
2
Levels 
One and One Half
Parking 
AttachedGarageGarage Door Opener
Property Sub Type 
Single Family Residence
Sewer 
Septic Tank
Special Circumstances 
Standard
SqFt Above 
1560
SqFt Below 
77
Style 
LogHome
Water Source 
PrivateWell
Zoning 
Residential
Interior Features
Appliances 
Gas Water HeaterDishwasherDisposalDryerMicrowaveOvenRefrigeratorRangeWasher
Basement 
BlockFullInterior EntryPartially Finished
Cooling 
Ceiling Fan(s)
Fireplace Features 
GasWood Burning Stove
Heating 
Wood StoveForced AirNatural Gas
Interior 
Cathedral Ceiling(s)PantryWalk-In Closet(s)
Window Features 
Skylight(s)Window Treatments
BathFull 
BathLav 
Bedroom 1 
Dimensions - 24.0 x 18.0Level - Upper
Bedroom 2 
Dimensions - 11.0 x 12.0Level - Main
Bedroom 3 
Dimensions - 12.0 x 12.0Level - Main
Dining Room 
Dimensions - 18.0Level - Main
Great Room 
Kitchen 
Dimensions - 12.0Level - Main
Laundry 
Level - Lower
Living Room 
Dimensions - 18.0 x 23.0Level - Main
ThreeSeasonRoom 
Save
Ask
Tour
Hide
Share
Exterior Features
Construction Details 
Log
Frontage 
Waterfront
Lot Features 
Rolling SlopeWooded
Other Structures 
Shed(s)
Patio And Porch 
Porch
View 
Water
Waterfront 
Yes
Waterfront Features 
WaterfrontWaterfront Access
Waterview 
Water
Windows/Doors 
Skylight(s)Window Treatments
Community Features
Financing Terms Available 
CashConventionalVA Loan1031 ExchangeTrade
MLS Area 
Area28051EastBayTwp
School District 
TraverseCity
Schools
School District
TraverseCity
Elementary School
Unknown
Middle School
Unknown
High School
Unknown
Listing courtesy of Five Star Real Estate - Front St TC: [email protected]


IDX provided courtesy of Realcomp II Ltd. via AspireNorthREALTORS. Copyright © 2026 Realcomp II Ltd. Shareholders.

IDX information is provided exclusively for consumers' personal, non-commercial use and may not be used for any purpose other than to identify prospective properties consumers may be interested in purchasing and that the data is deemed reliable but not guaranteed accurate by the MLS.

Neighborhood & Commute
Source: Walkscore
Disclosure: Community information and market data powered by Constellation Data Labs. Information is deemed reliable but not guaranteed.
Save
Ask
Tour
Hide
Share