Save
Ask
Tour
Hide
Share
$2,500,000
New Listing

2337 NW Torch Lake Drive
Torch Lake Township, MI 49648

For Sale|Single Family Residence|Active
4
Beds
3
Total Baths
3
Full Baths
3,230
SqFt
$774
/SqFt
1996
Built
Subdivision:
TORCH ECHOES
County:
Antrim

Due to the health concerns created by Coronavirus we are offering personal 1-1 online video walkthough tours where possible.
Call Now: 1-248-228-6711
Is this the listing for you? We can help make it yours.
1-248-228-6711
2337 NW Torch Lake Drive2337 NW Torch Lake Drive2337 NW Torch Lake Drive2337 NW Torch Lake Drive
Save
Ask
Tour
Hide
Share

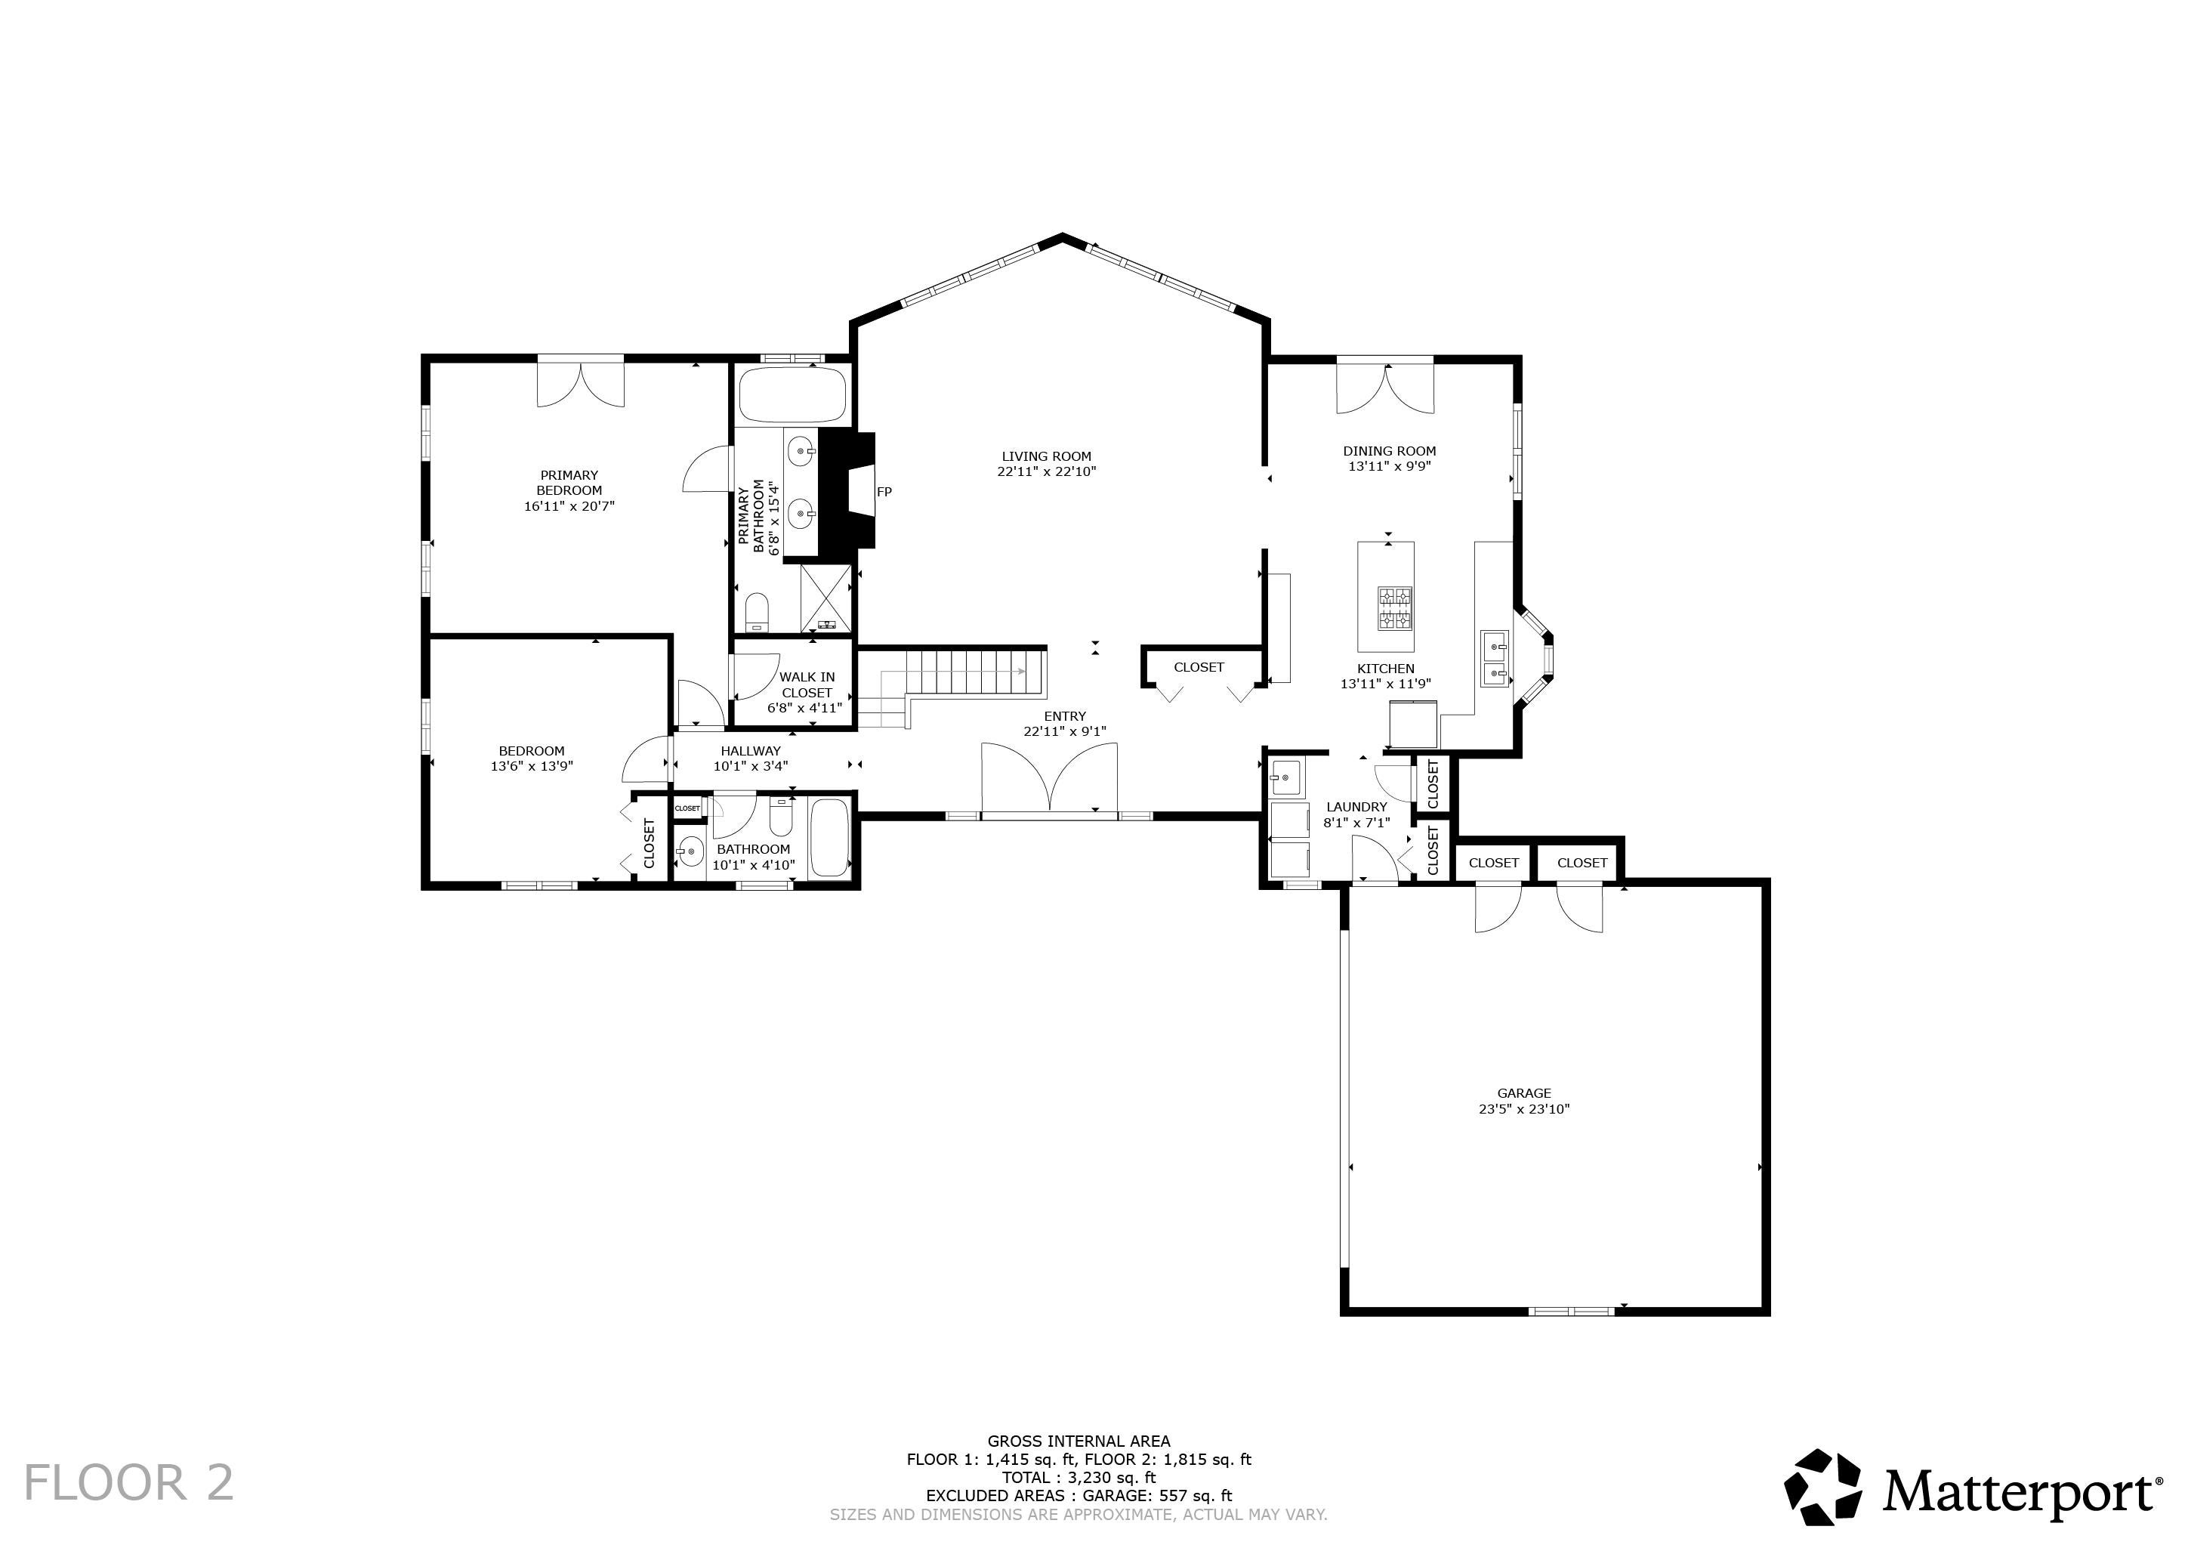
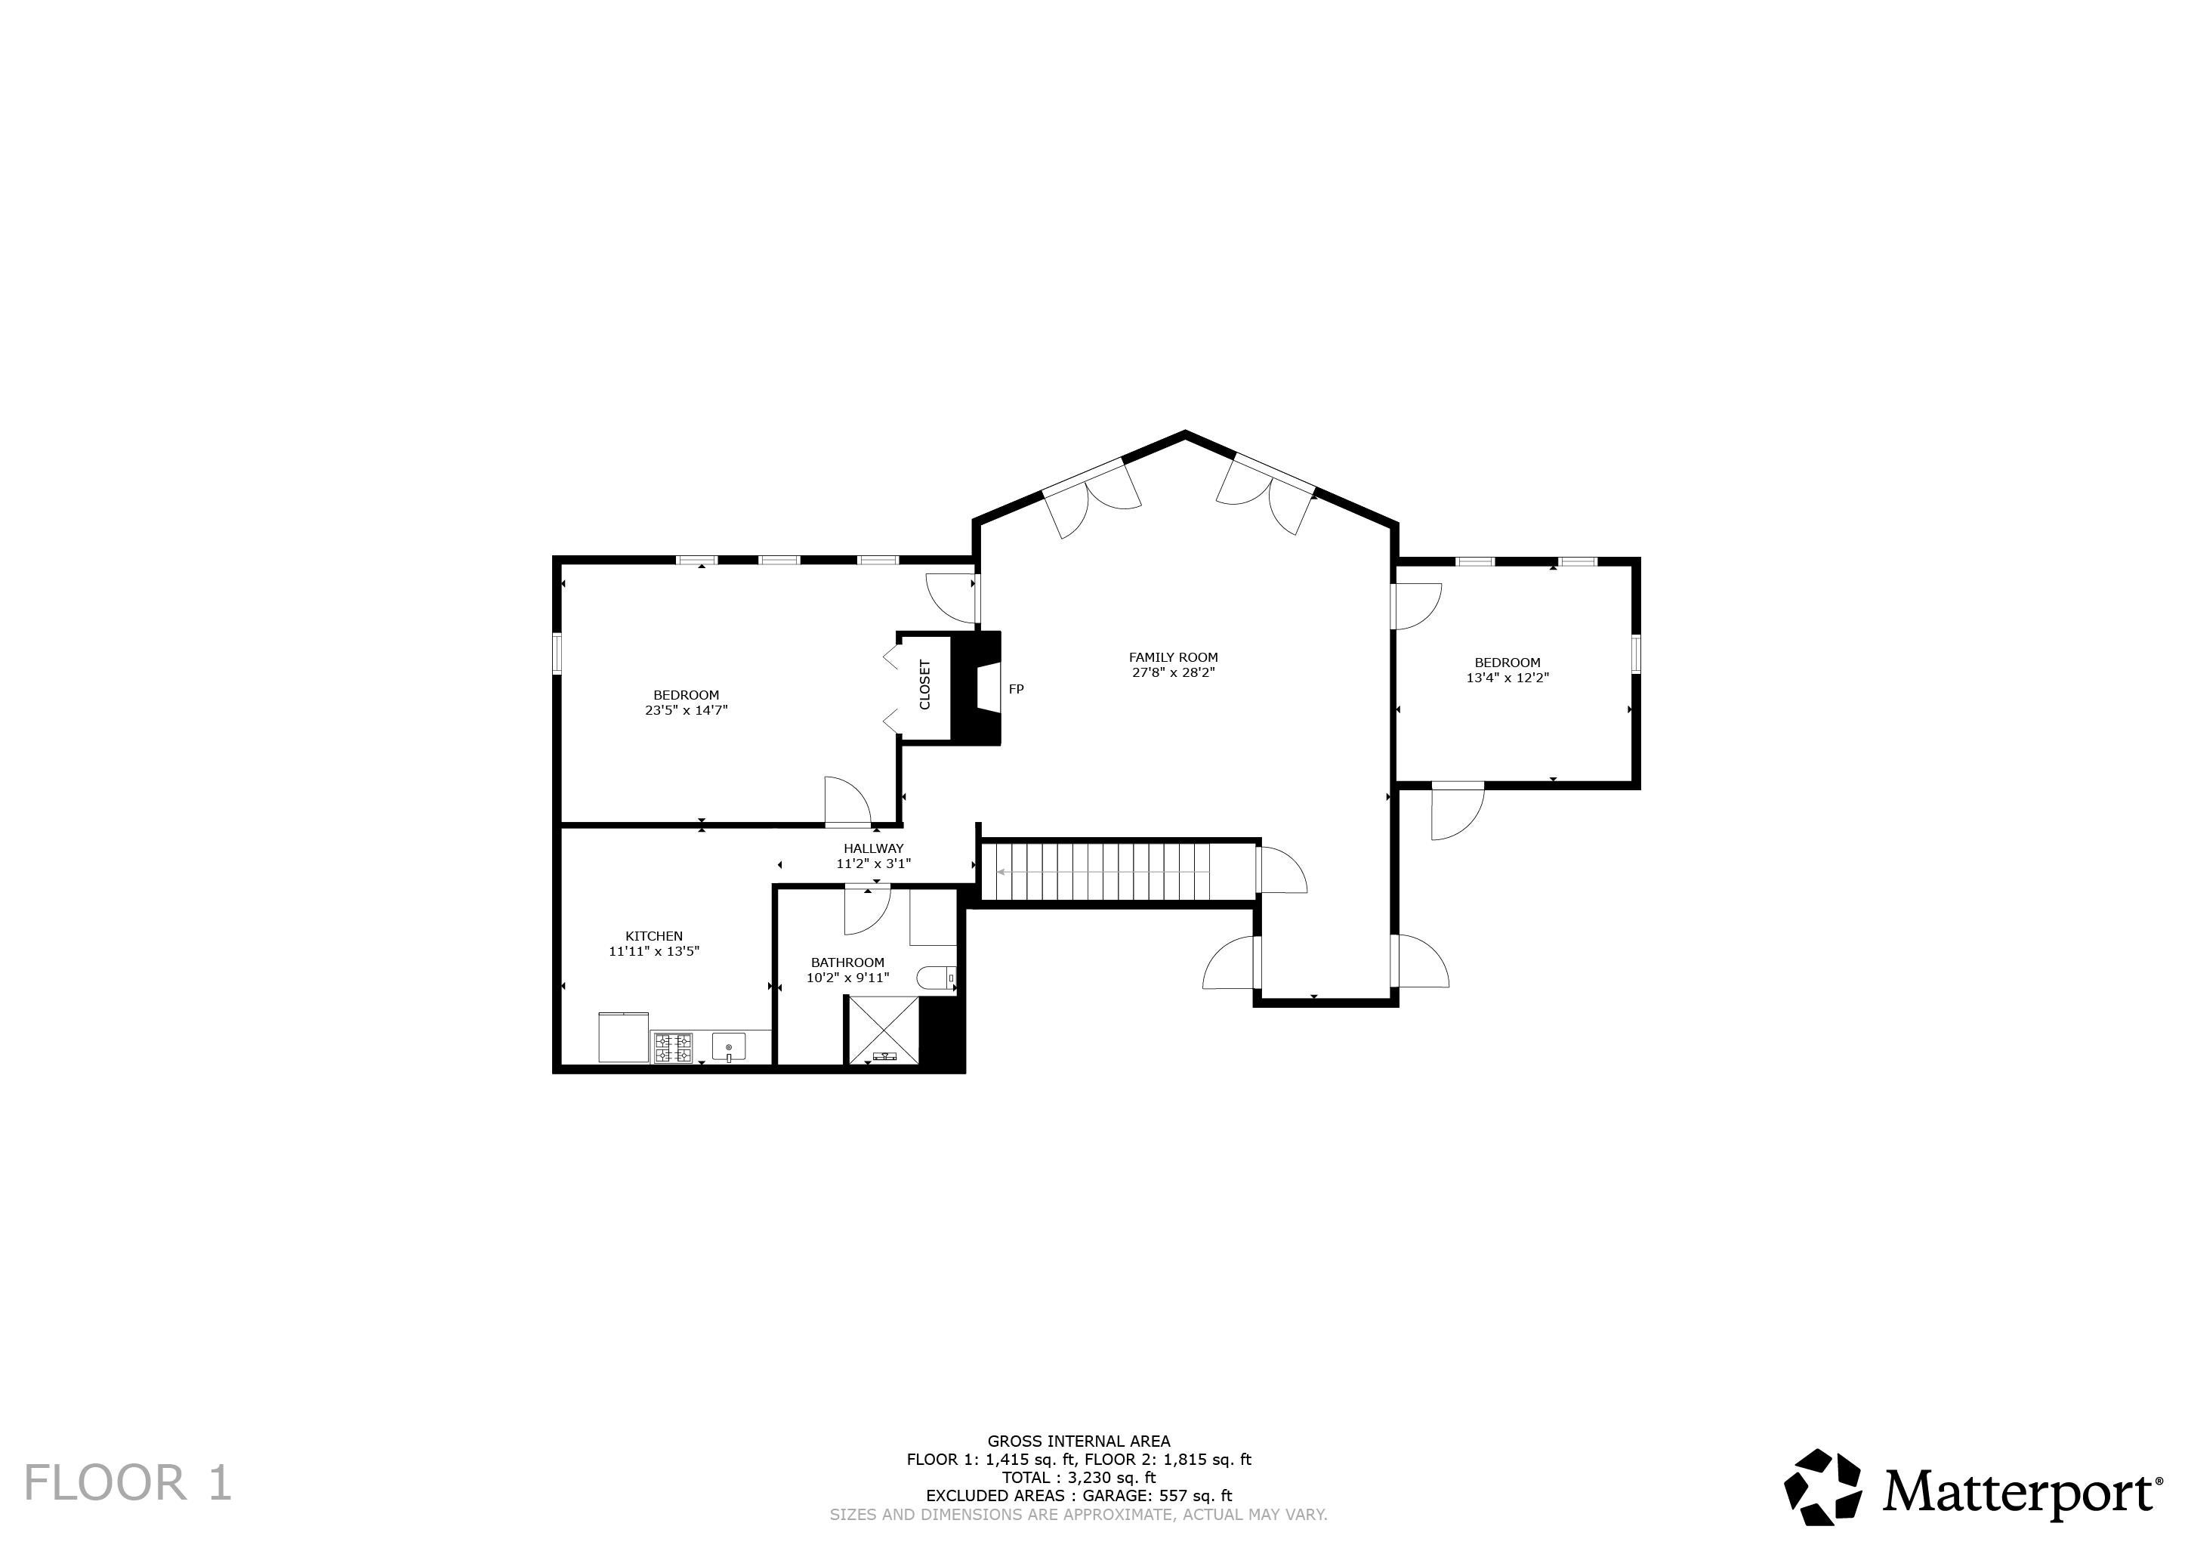
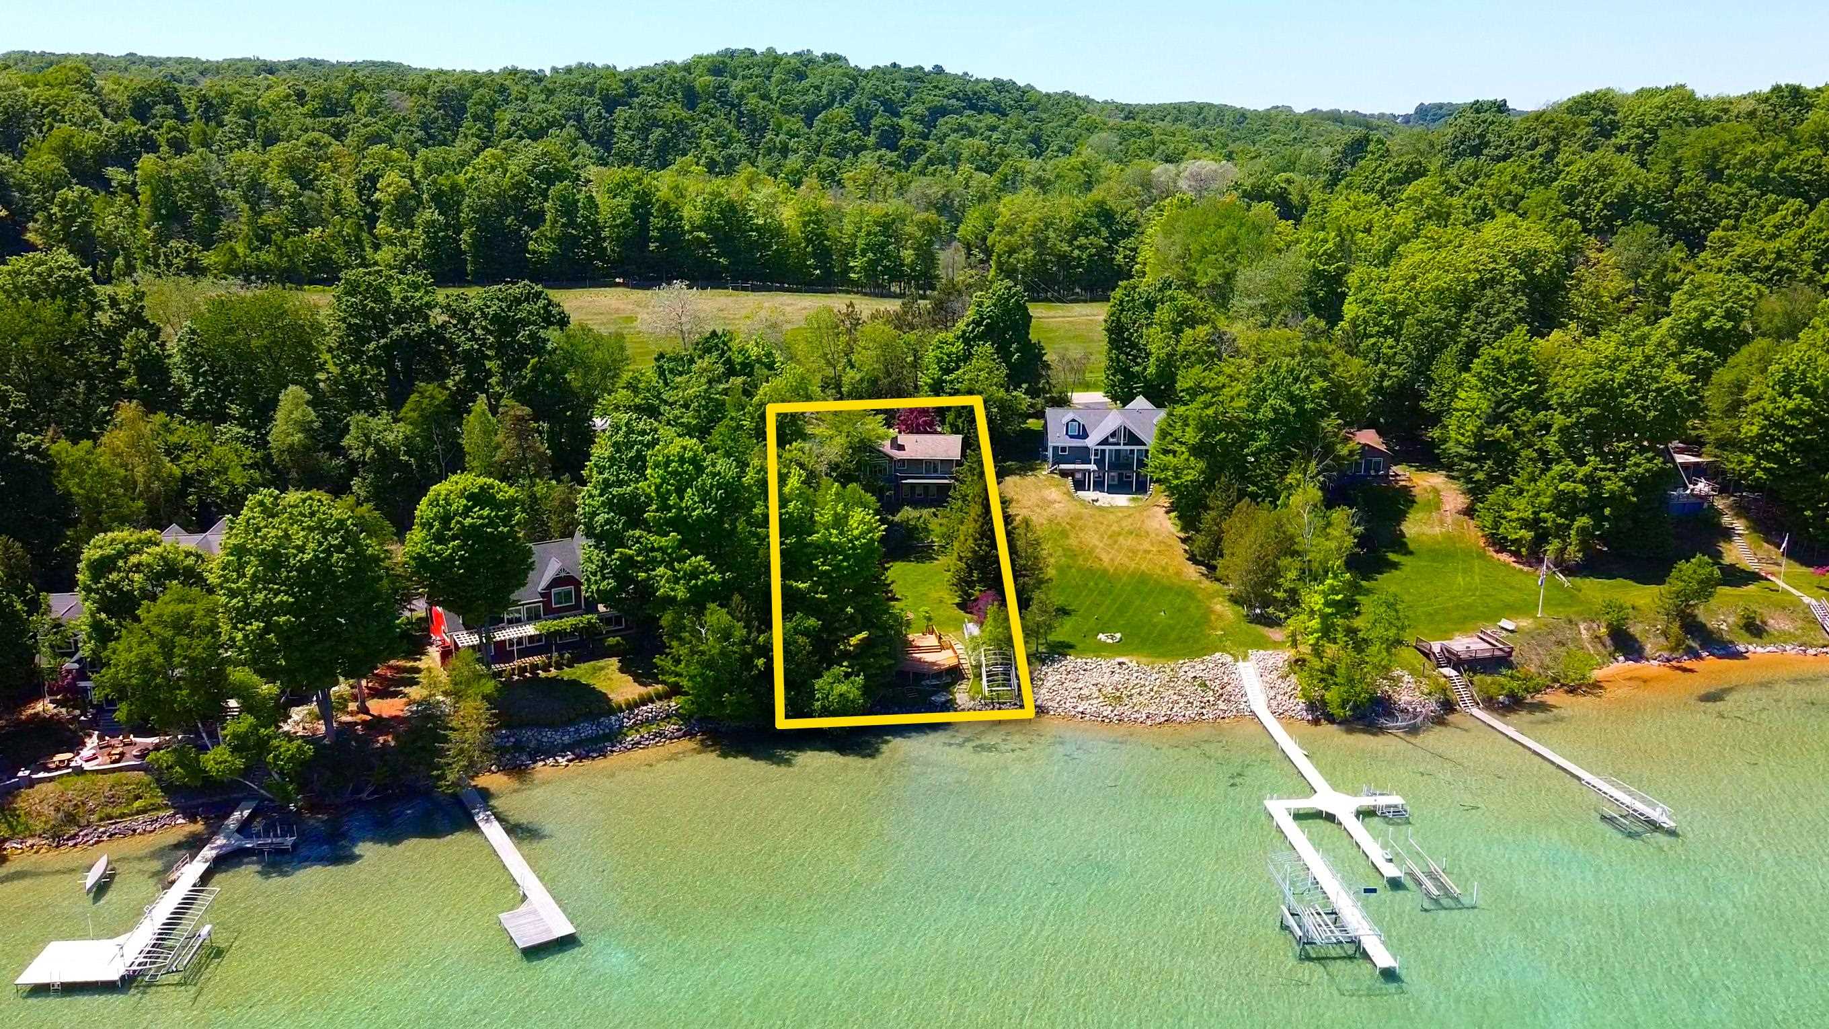
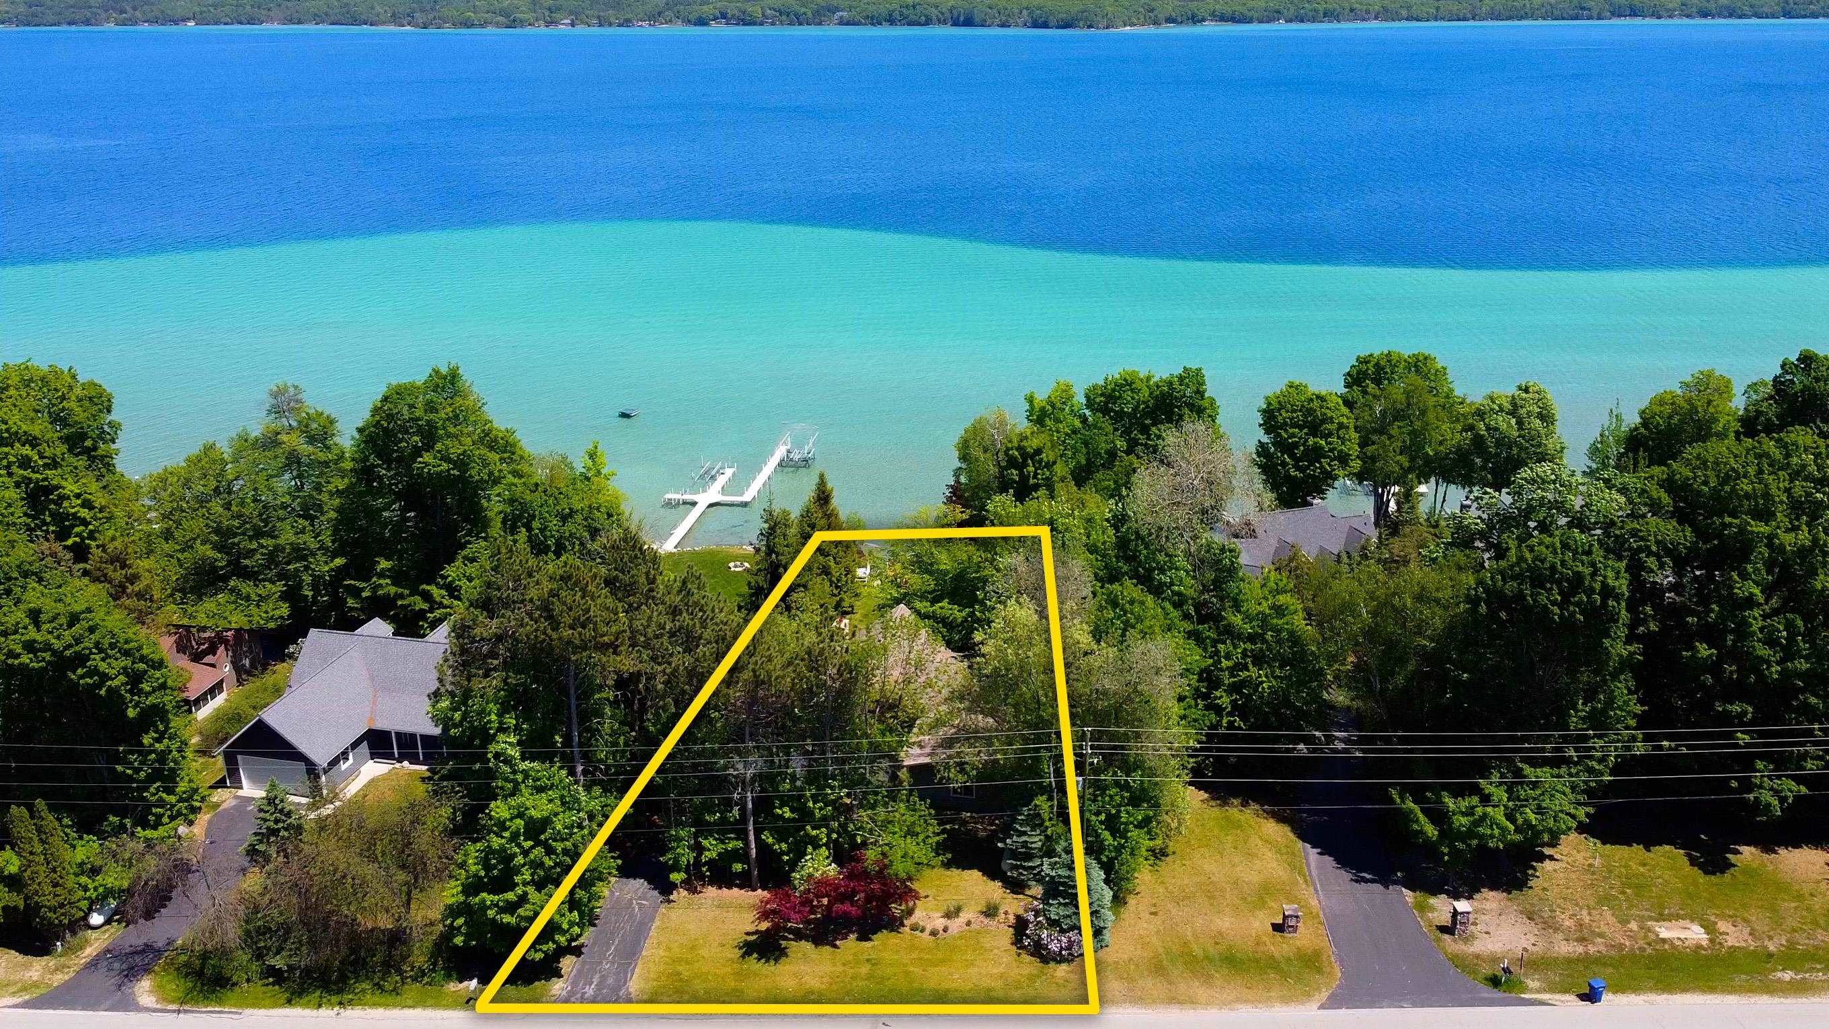
Experience the unmatched beauty of Torch Lake from this exceptional waterfront property offering approximately 100 feet of private frontage. Located in the desirable Torch Echoes development, the property features an approximately 1,836-square-foot residence situated on a spacious lot with beautiful easterly views across Michigans renowned turquoise waters. Enjoy unforgettable sunrises, boating, swimming, fishing, and direct access to the entire Chain of Lakes. Conveniently located between Elk Rapids and Eastport, this property offers a rare opportunity to create your ideal Northern Michigan retreat on one of the states most sought-after inland lakes. Whether enjoyed as a seasonal getaway, year-round residence, or future renovation opportunity, this is your chance to make Torch Lake waterfront living your own. This home offers a unique characteristic with a grand mothers suite down stairs with a full bathroom, kitchen, family room, two bedrooms and an undeveloped room perfect for a work out center. This house is turn key, and ready for your family memories.

Save
Ask
Tour
Hide
Share
Listing Snapshot
Price 
$2,500,000
Days On Site 
0 Days
Bedrooms 
4
Inside Area (SqFt) 
3,230 sqft
Total Baths 
3
Full Baths 
3
Partial Baths 
N/A
Lot Size 
0.68 Acres
Year Built 
1996
MLS® Number 
78080072787
Status 
Active
Property Tax 
$6,928
HOA/Condo/Coop Fees 
N/A
Sq Ft Source 
N/A
Friends & Family
Recent Activity
4 hours agoListing updated with changes from the MLS®
4 hours agoListing first seen on site
General Features
Acres 
0.68
Attached Garage 
Yes
Garage 
Yes
Garage Spaces 
2
Levels 
One
Parking 
AttachedGarageHeated GarageGarage Door Opener
Property Sub Type 
Single Family Residence
Sewer 
Septic Tank
Special Circumstances 
Standard
SqFt Above 
1415
SqFt Below 
1815
Style 
Ranch
Water Source 
PrivateWell
Zoning 
Residential
Interior Features
Appliances 
DishwasherDisposalDryerMicrowaveOvenRefrigeratorRangeWasher
Basement 
Concrete
Fireplace 
Yes
Heating 
Forced AirPropane
Interior 
Cathedral Ceiling(s)Entrance FoyerPantryWalk-In Closet(s)
Window Features 
Window Treatments
BathFull 
Bedroom 1 
Dimensions - 21.0Level - Main
Bedroom 2 
Dimensions - 14.0 x 14.0Level - Main
Bedroom 3 
Dimensions - 23.0 x 15.0Level - Lower
Bedroom 4 
Dimensions - 13.0 x 12.0Level - Lower
Dining Room 
Dimensions - 14.0 x 10.0Level - Main
Exercise Room 
Family Room 
Dimensions - 28.0 x 28.0Level - Lower
Great Room 
Kitchen 
Dimensions - 14.0 x 12.0Level - Main
Laundry 
Dimensions - 8.0 x 7.0Level - Upper
Living Room 
Dimensions - 23.0 x 23.0Level - Main
Save
Ask
Tour
Hide
Share
Exterior Features
Construction Details 
Vinyl Siding
Frontage 
Waterfront
Lot Features 
Cleared
View 
Water
Waterfront 
Yes
Waterfront Features 
WaterfrontWaterfront Access
Waterview 
Water
Windows/Doors 
Window Treatments
Community Features
Financing Terms Available 
CashConventional
MLS Area 
Area88021TorchLakeTwp
School District 
ElkRapids
Schools
School District
ElkRapids
Elementary School
Unknown
Middle School
Unknown
High School
Unknown
Listing courtesy of Bayside Real Estate: (231) 397-4165


IDX provided courtesy of Realcomp II Ltd. via AspireNorthREALTORS. Copyright © 2026 Realcomp II Ltd. Shareholders.

IDX information is provided exclusively for consumers' personal, non-commercial use and may not be used for any purpose other than to identify prospective properties consumers may be interested in purchasing and that the data is deemed reliable but not guaranteed accurate by the MLS.

Neighborhood & Commute
Source: Walkscore
Disclosure: Community information and market data powered by Constellation Data Labs. Information is deemed reliable but not guaranteed.
Save
Ask
Tour
Hide
Share