Save
Ask
Tour
Hide
Share
$229,900
New Listing

7290 Second Street
Thompsonville Village, MI 49683

For Sale|Single Family Residence|Active
2
Beds
2
Total Baths
2
Full Baths
1,000
SqFt
$230
/SqFt
2002
Built
County:
Benzie

Due to the health concerns created by Coronavirus we are offering personal 1-1 online video walkthough tours where possible.
Call Now: 1-248-228-6711
Is this the listing for you? We can help make it yours.
1-248-228-6711
7290 Second Street7290 Second Street7290 Second Street7290 Second Street
Save
Ask
Tour
Hide
Share

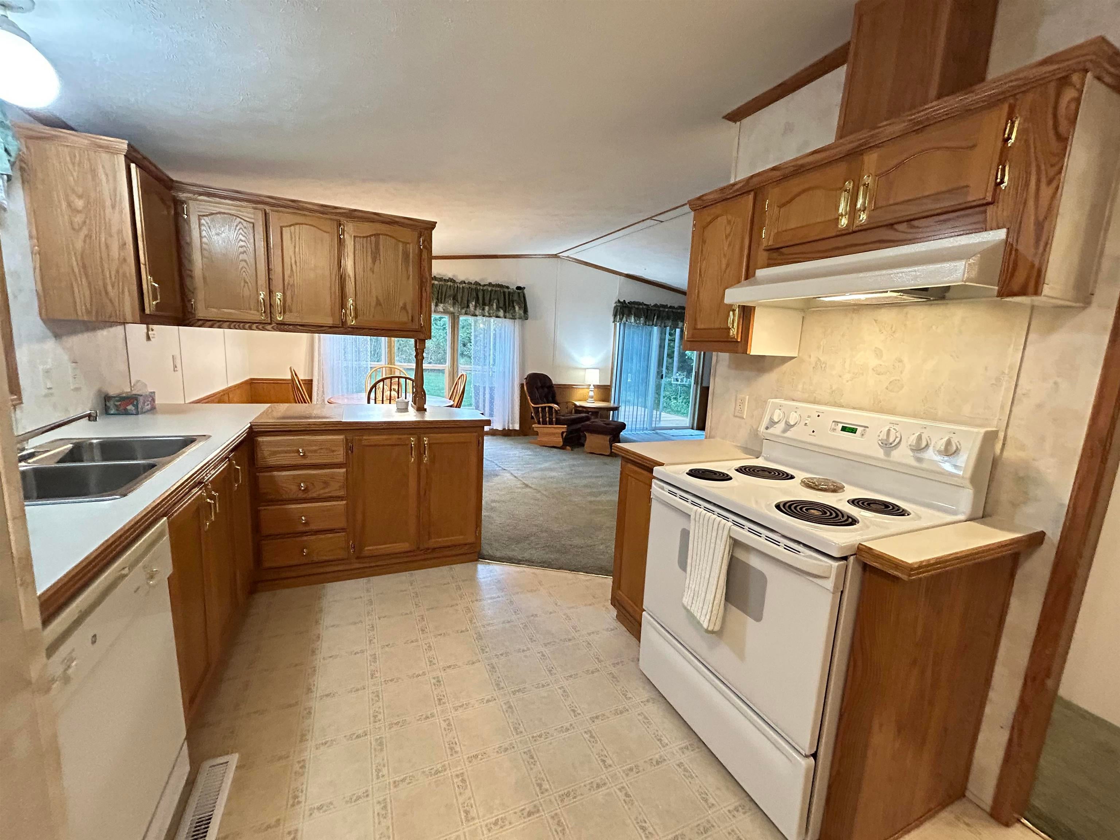
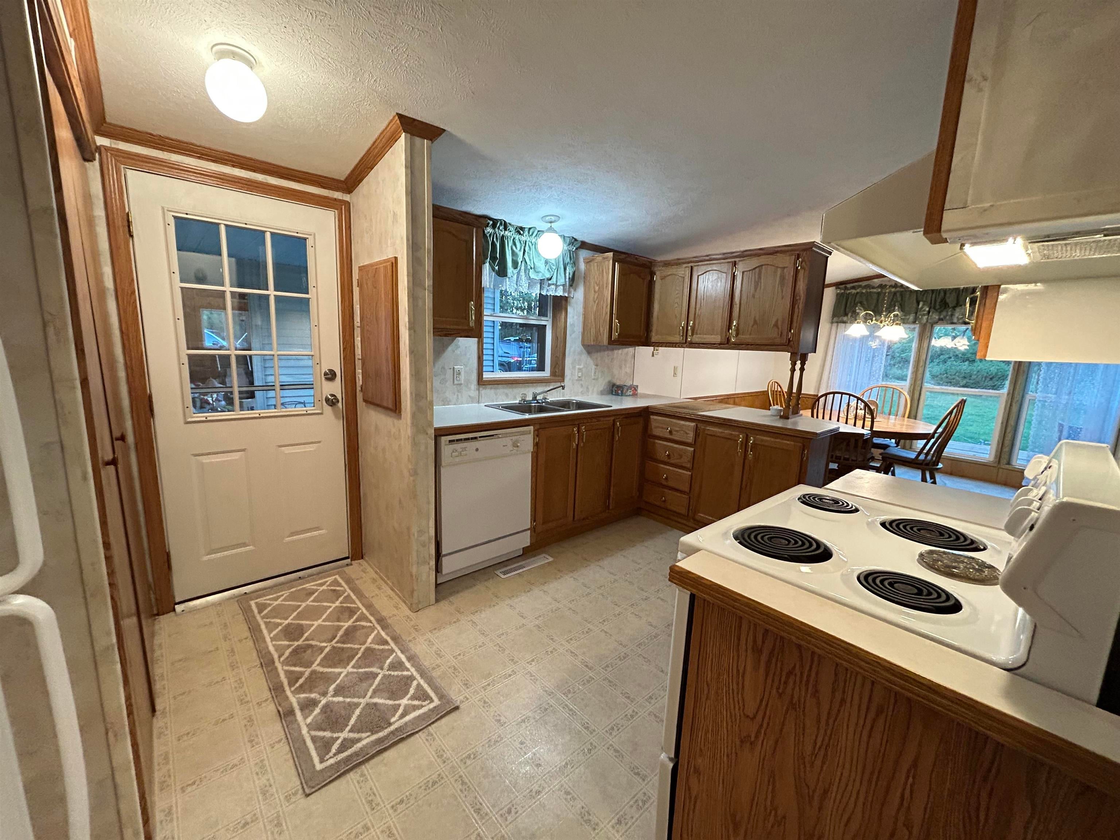
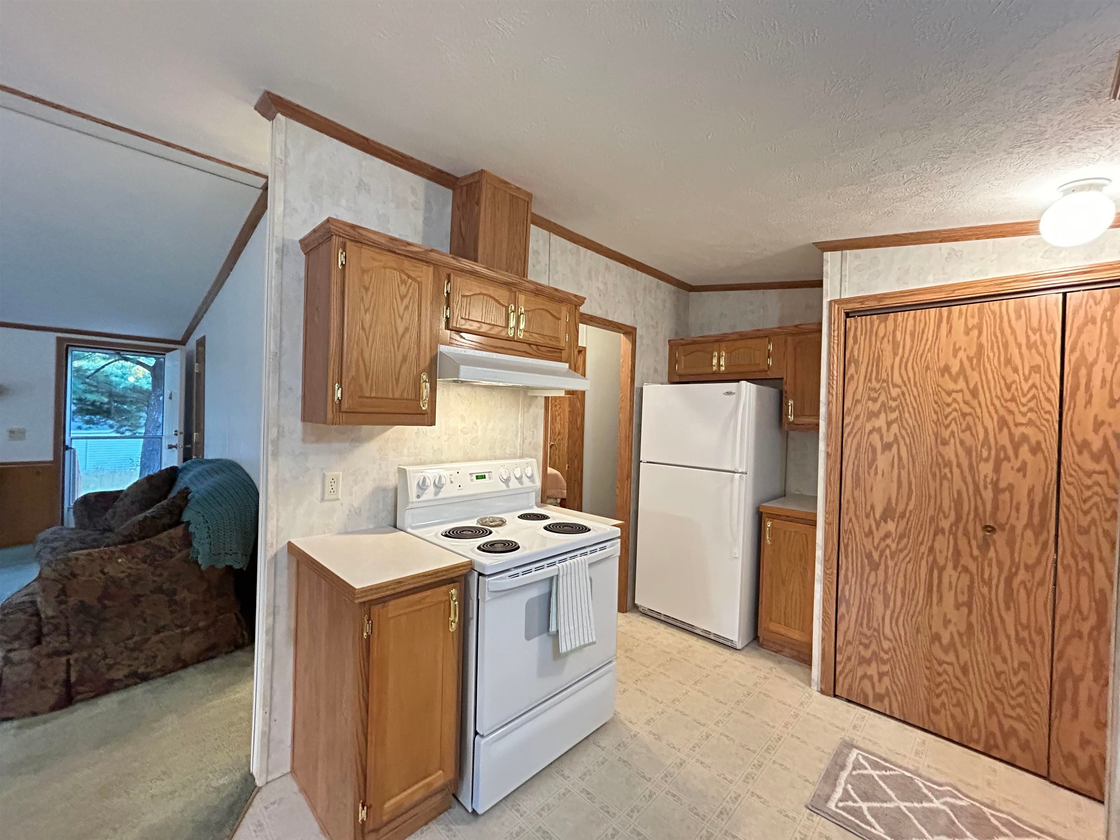
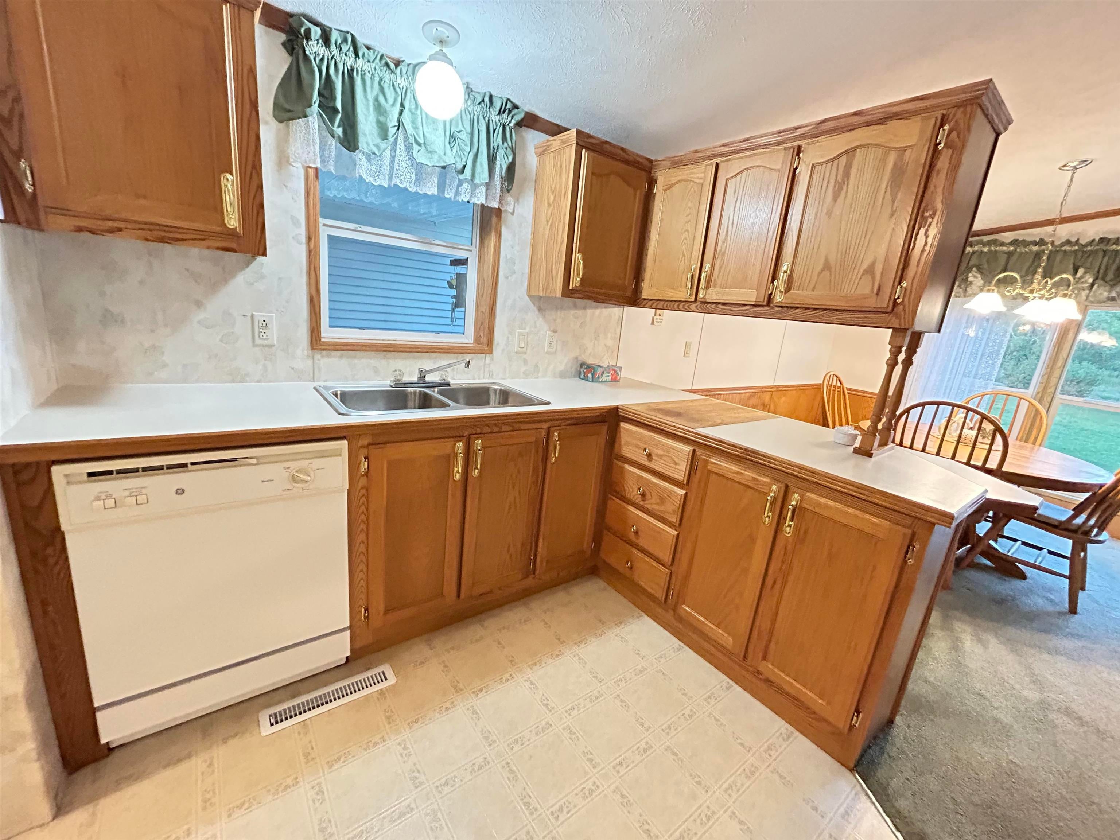
Welcome home to this well maintained, one owner home which offers 2 bedroom, 2 bath and approximately 1,000 sq. ft. of comfortable, functional living space. The layout makes everyday living easy, and provides a great space for you and your guests, while the large front deck provides a great place to enjoy your morning coffee, unwind at the end of the day, or simply take in the peaceful surroundings. Outside, the spacious yard offers plenty of room for gardening, playing, entertaining, summer barbecues, or relaxing outdoors. The 2-car garage with an attached covered entry provides a convenient connection to the home in every season. The freshly resurfaced blacktop driveway is another quality feature, offering easy maintenance, and a clean finished look. Located near Crystal Mountain Resort, restaurants, the Betsie Valley Trail, and everyday amenities, this property makes four season recreation rather convenient. Whether your perfect day includes hitting the slopes, enjoying the spa, exploring nearby trails, tending the garden, or relaxing on the front deck, this home may check all the boxes. Approximately 35 minutes to Traverse City, 25 minutes to Frankfort, 40 minutes to Manistee and 45 minutes to Cadillac.

Save
Ask
Tour
Hide
Share
Listing Snapshot
Price 
$229,900
Days On Site 
0 Days
Bedrooms 
2
Inside Area (SqFt) 
1,000 sqft
Total Baths 
2
Full Baths 
2
Partial Baths 
N/A
Lot Size 
0.55 Acres
Year Built 
2002
MLS® Number 
78080072960
Status 
Active
Property Tax 
N/A
HOA/Condo/Coop Fees 
N/A
Sq Ft Source 
N/A
Friends & Family
Recent Activity
5 hours agoListing first seen on site
5 hours agoListing updated with changes from the MLS®
General Features
Acres 
0.55
Attached Garage 
Yes
Foundation 
Block
Garage 
Yes
Garage Spaces 
2
Levels 
One
Parking 
AttachedGarage
Property Sub Type 
Single Family Residence
Sewer 
Septic Tank
Special Circumstances 
Standard
SqFt Above 
1000
Style 
ManufacturedwithLandRanch
Water Source 
Public
Zoning 
Residential
Interior Features
Appliances 
DishwasherDryerFreezerOvenRefrigeratorRangeWasher
Basement 
Crawl SpaceBlock
Cooling 
Central AirExhaust Fan
Heating 
Forced AirPropane
Interior 
Walk-In Closet(s)
Window Features 
Bay Window(s)Window Treatments
BathFull 
Bedroom 2 
Dimensions - 12.0Level - Main
Dining Room 
Dimensions - 10.0 x 10.0Level - Main
Kitchen 
Level - Main
Laundry 
Dimensions - 5.0Level - Main
Living Room 
Dimensions - 15.0Level - Main
Save
Ask
Tour
Hide
Share
Exterior Features
Construction Details 
Vinyl Siding
Lot Features 
Cleared
Patio And Porch 
DeckPorch
Windows/Doors 
Bay Window(s)Window Treatments
Community Features
Financing Terms Available 
CashConventionalFHAVA Loan
MLS Area 
Area93112ThompsonvilleVlg
Roads 
Gravel
School District 
BenzieCountyCentral
Schools
School District
BenzieCountyCentral
Elementary School
Unknown
Middle School
Unknown
High School
Unknown
Listing courtesy of Lakeview Realty & Rental Mgmt: [email protected]


IDX provided courtesy of Realcomp II Ltd. via AspireNorthREALTORS. Copyright © 2026 Realcomp II Ltd. Shareholders.

IDX information is provided exclusively for consumers' personal, non-commercial use and may not be used for any purpose other than to identify prospective properties consumers may be interested in purchasing and that the data is deemed reliable but not guaranteed accurate by the MLS.

Neighborhood & Commute
Source: Walkscore
Disclosure: Community information and market data powered by Constellation Data Labs. Information is deemed reliable but not guaranteed.
Save
Ask
Tour
Hide
Share