Save
Ask
Tour
Hide
Share
$325,000
New Listing

3185 Miller Drive
Fork Township, MI 49679

For Sale|Single Family Residence|Active
3
Beds
3
Total Baths
3
Full Baths
2,790
SqFt
$116
/SqFt
2005
Built
Subdivision:
MERRILL LAKE ESTATES
County:
Mecosta

Due to the health concerns created by Coronavirus we are offering personal 1-1 online video walkthough tours where possible.
Call Now: 1-248-228-6711
Is this the listing for you? We can help make it yours.
1-248-228-6711
3185 Miller Drive3185 Miller Drive3185 Miller Drive3185 Miller Drive
Save
Ask
Tour
Hide
Share

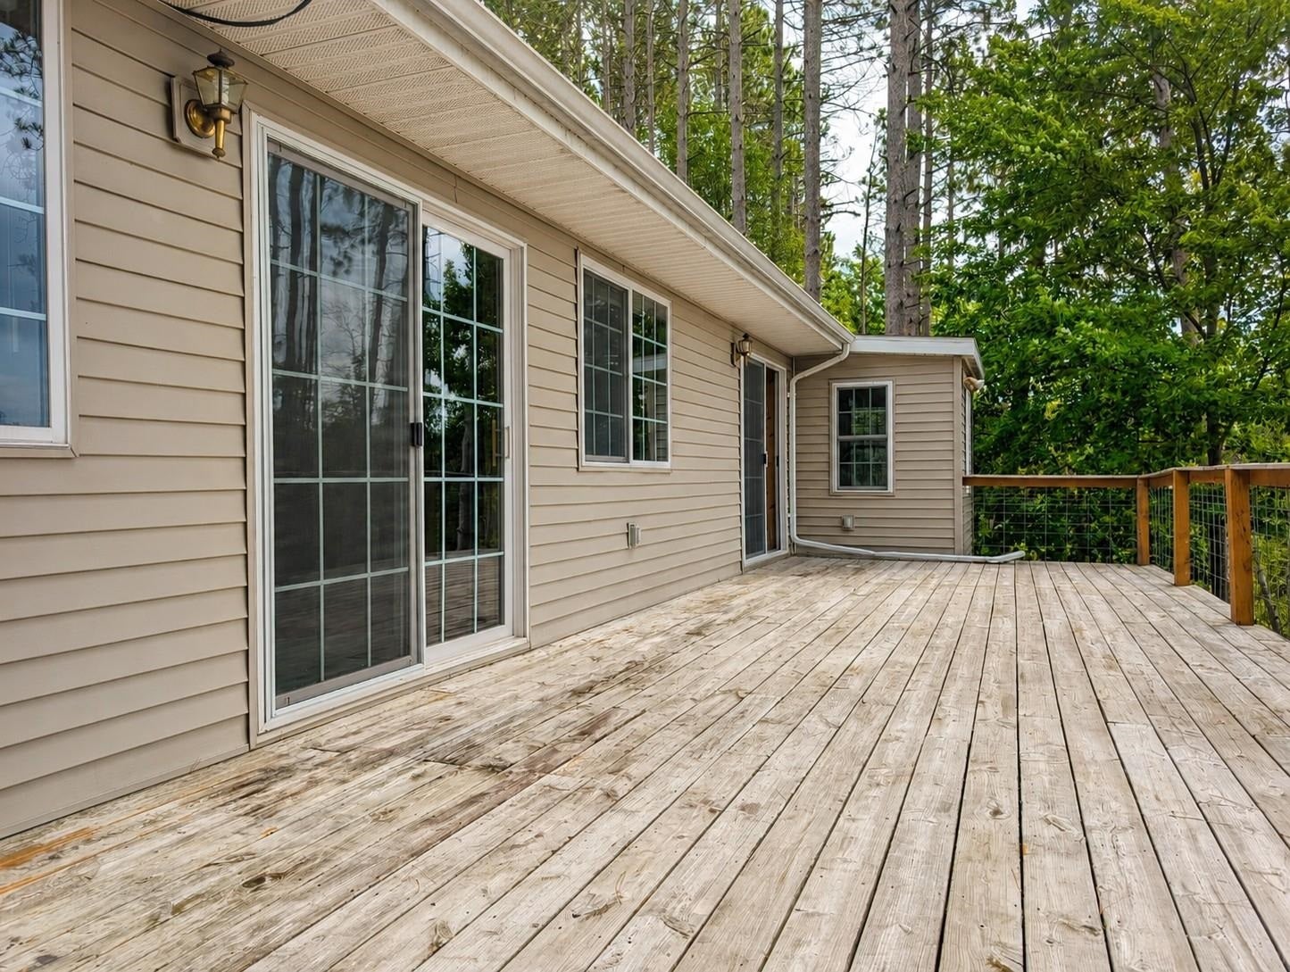
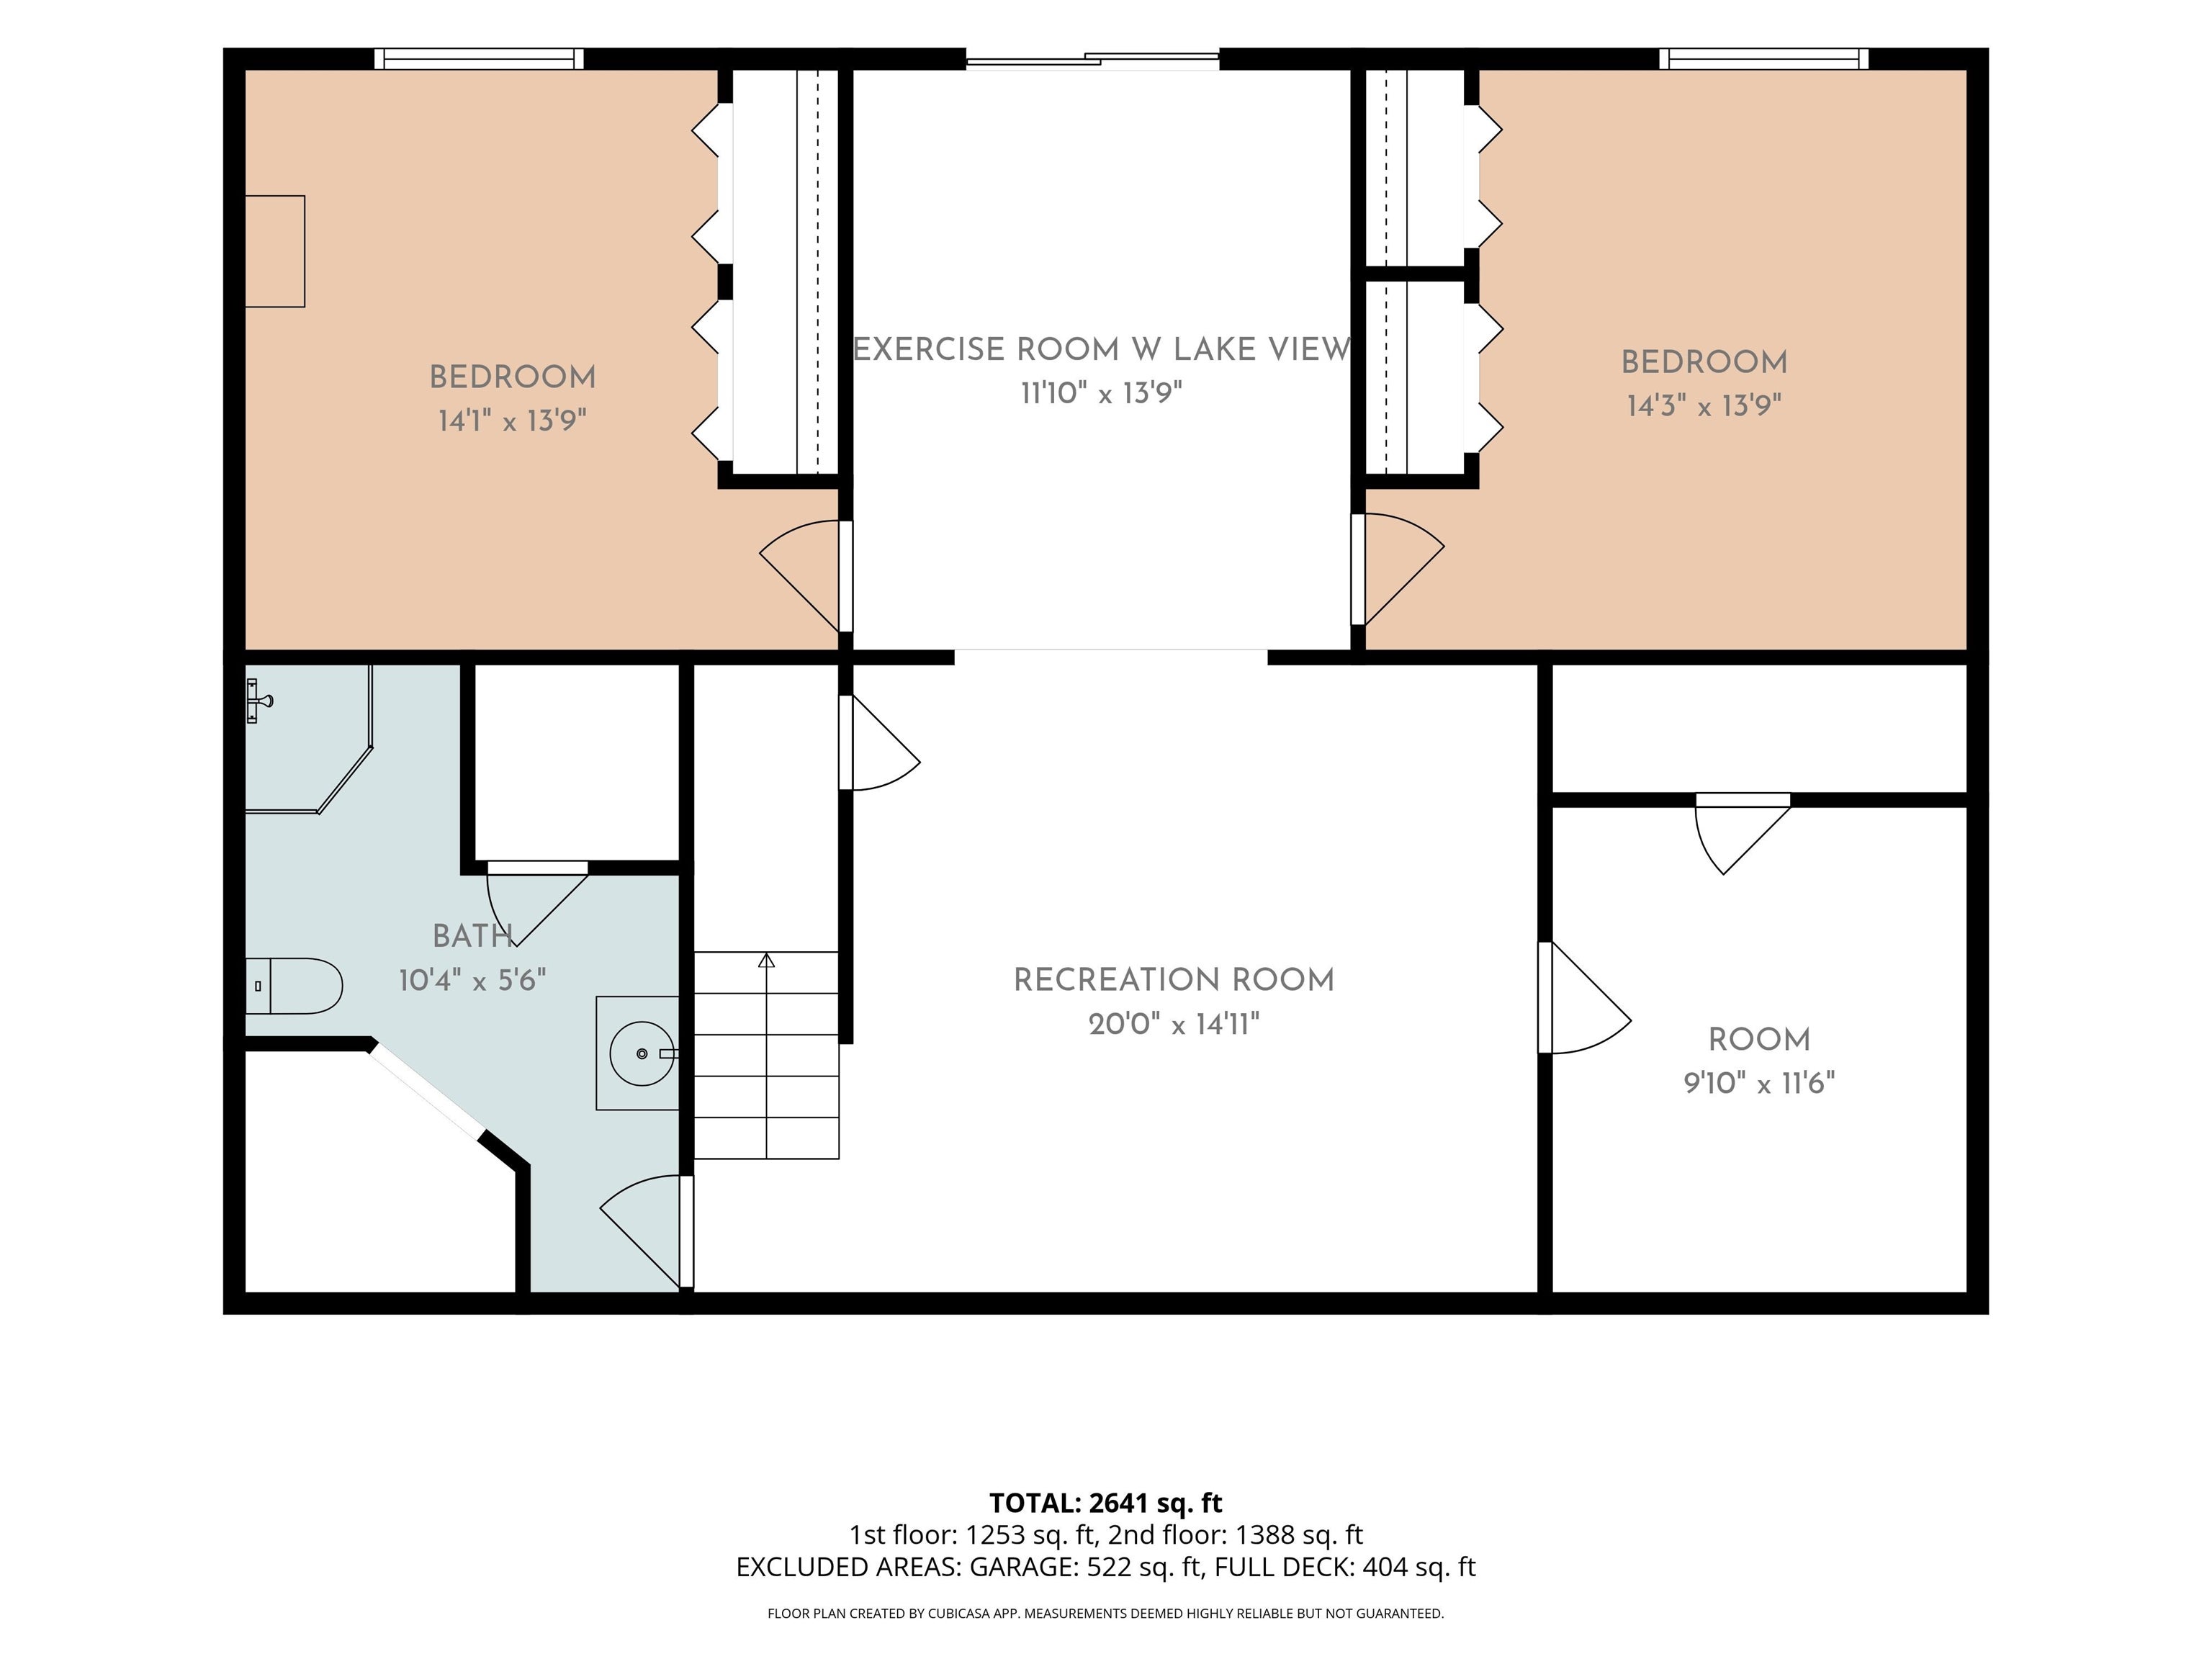
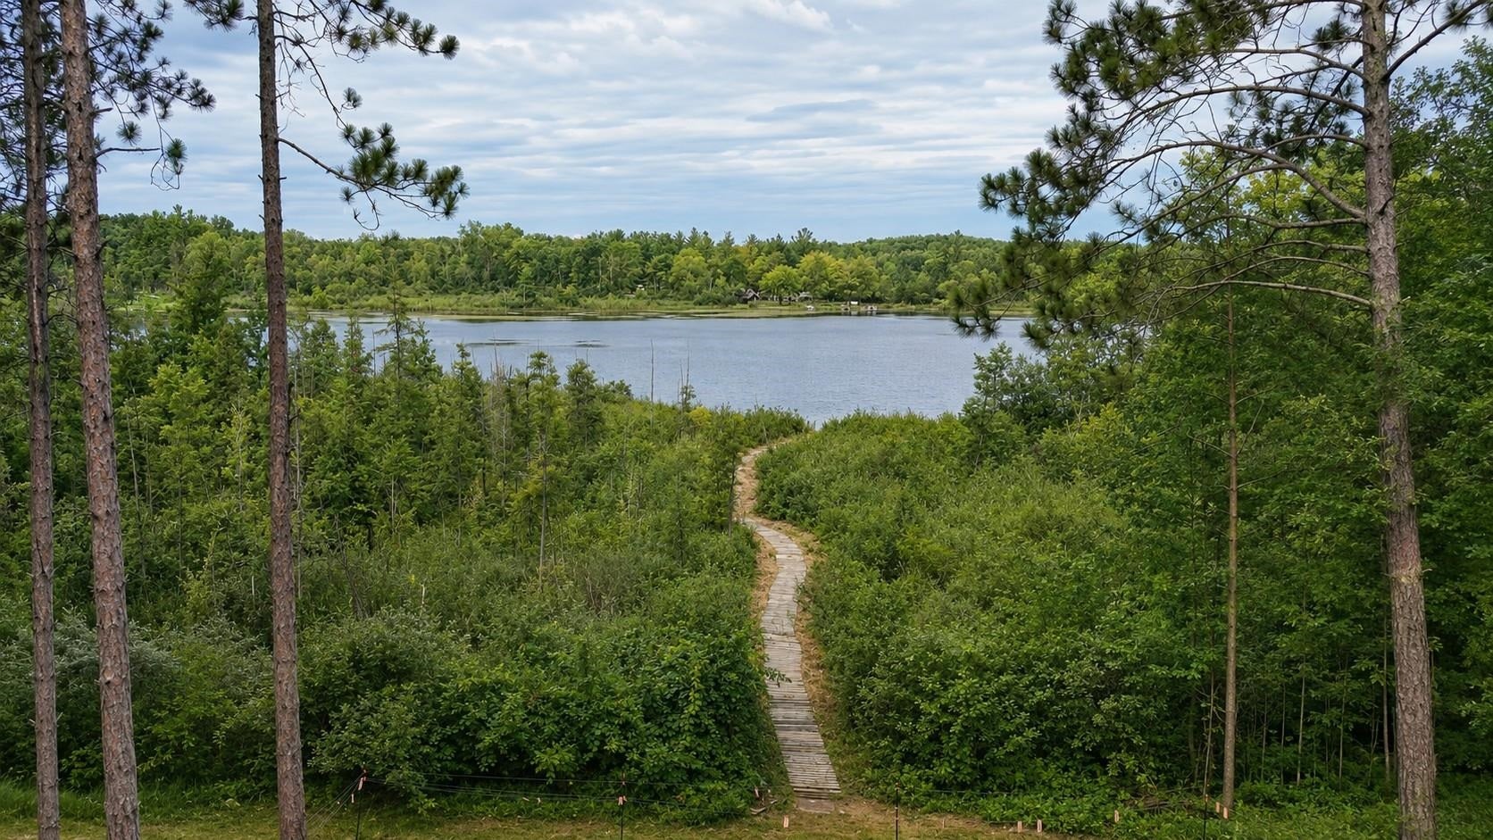
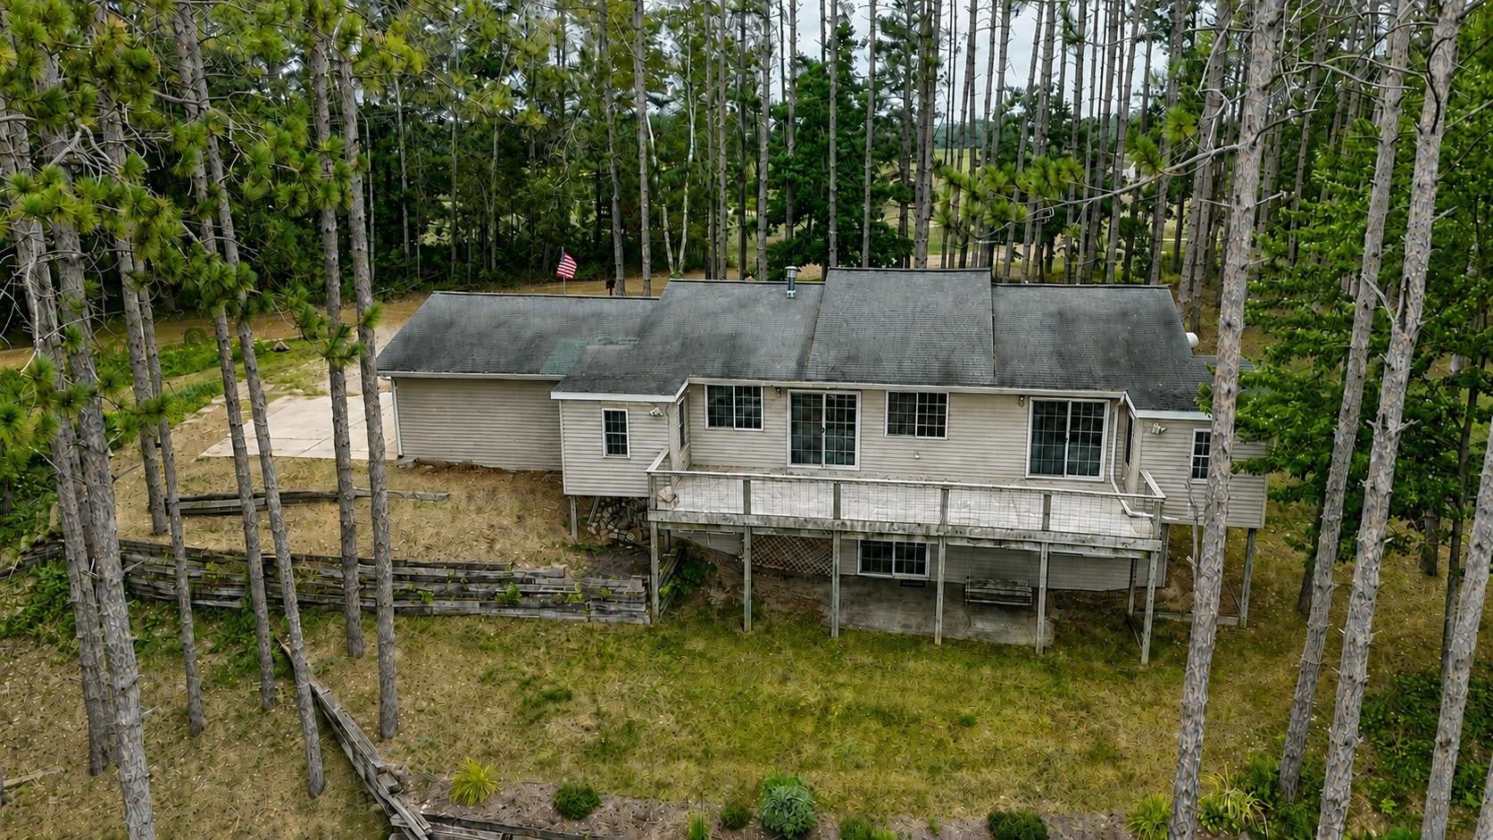
A little piece of private heaven with fantastic, unobstructed views of Merrill Lake! Imagine waking up to views of the water and enjoying your morning coffee from the full-length deck. The semi-open floor plan flows easily from the kitchen into the living area. The kitchen features lake views, plenty of storage, and a charming three-sided breakfast nook. The combined dining and living room is kept cozy by a pellet stove insert, while wood floors allow for flexible furniture placement. A bonus room off the living area is ideal for a home office or additional sleeping space. The spacious primary bedroom easily accommodates a full suite of furniture and features double closets and a windowed area perfect for a reading nook. The full bathroom includes a soaking tub, separate shower, and sliding glass door overlooking the lake. The lower level offers a large recreation room, an exercise area with lake views, and three additional rooms. Two are legal bedrooms, while the third is a versatile flex room without an exterior window. Step outside to relax on the lower-level swing and take in the peaceful surroundings. The property gently slopes toward the water, with a walkway leading to the lake and plenty of pine trees providing shade. A good-sized freestanding shed offers convenient storage for lawn, lake, and recreational equipment. A shared lake-access site just down the road provides a convenient place to launch and enjoy Merrill Lake.

Save
Ask
Tour
Hide
Share
Listing Snapshot
Price 
$325,000
Days On Site 
0 Days
Bedrooms 
3
Inside Area (SqFt) 
2,790 sqft
Total Baths 
3
Full Baths 
3
Partial Baths 
N/A
Lot Size 
0.96 Acres
Year Built 
2005
MLS® Number 
78080072964
Status 
Active
Property Tax 
N/A
HOA/Condo/Coop Fees 
N/A
Sq Ft Source 
N/A
Friends & Family
Recent Activity
4 hours agoListing first seen on site
4 hours agoListing updated with changes from the MLS®
General Features
Acres 
0.96
Attached Garage 
Yes
Disclosures 
Taxes Homestead Exempt
Foundation 
Block
Garage 
Yes
Garage Spaces 
2
Levels 
One
Parking 
AttachedGarageGarage Door Opener
Property Sub Type 
Single Family Residence
Sewer 
Septic Tank
Special Circumstances 
Standard
SqFt Above 
1395
SqFt Below 
1395
Style 
ManufacturedwithLandManufacturedDeedUnknownRanch
Water Source 
PrivateWell
Zoning 
Residential
Interior Features
Appliances 
DishwasherDryerMicrowaveOvenRefrigeratorRangeWasher
Basement 
Walk-Out AccessBlockDaylightFinishedFullPartially Finished
Cooling 
Central Air
Fireplace 
Yes
Heating 
Forced AirPropane
BathFull 
Bedroom 1 
Dimensions - 17.0 x 21.0Level - Main
Bedroom 2 
Dimensions - 14.0 x 14.0Level - Lower
BreakfastNookRoom 
Dining Room 
Dimensions - 13.0 x 8.0Level - Main
Exercise Room 
Kitchen 
Dimensions - 13.0 x 11.0Level - Main
Laundry 
Dimensions - 6.0 x 3.0Level - Main
Library 
Living Room 
Dimensions - 16.0 x 20.0Level - Main
Save
Ask
Tour
Hide
Share
Exterior Features
Construction Details 
Vinyl Siding
Lot Features 
Sloped
Other Structures 
Barn(s)Shed(s)
Patio And Porch 
DeckPorch
View 
Water
Waterview 
Water
Community Features
Financing Terms Available 
CashConventionalFHAUSDA LoanVA Loan
MLS Area 
Area54241ForkTwp
Roads 
Gravel
School District 
ChippewaHills
Schools
School District
ChippewaHills
Elementary School
Unknown
Middle School
Unknown
High School
Unknown
Listing courtesy of REO-TCFront-233021: (231) 499-4448


IDX provided courtesy of Realcomp II Ltd. via AspireNorthREALTORS. Copyright © 2026 Realcomp II Ltd. Shareholders.

IDX information is provided exclusively for consumers' personal, non-commercial use and may not be used for any purpose other than to identify prospective properties consumers may be interested in purchasing and that the data is deemed reliable but not guaranteed accurate by the MLS.

Neighborhood & Commute
Source: Walkscore
Disclosure: Community information and market data powered by Constellation Data Labs. Information is deemed reliable but not guaranteed.
Save
Ask
Tour
Hide
Share