
417 E North StreetCadillac City, MI 49601
Due to the health concerns created by Coronavirus we are offering personal 1-1 online video walkthough tours where possible.
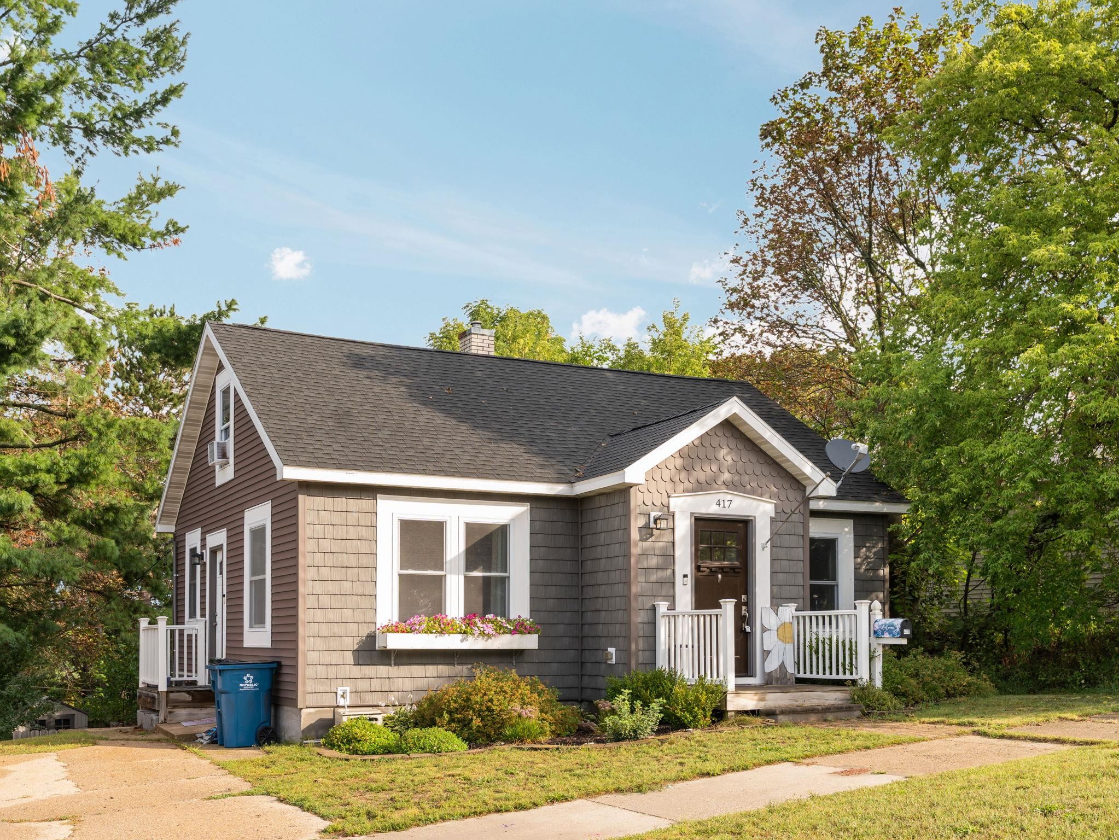
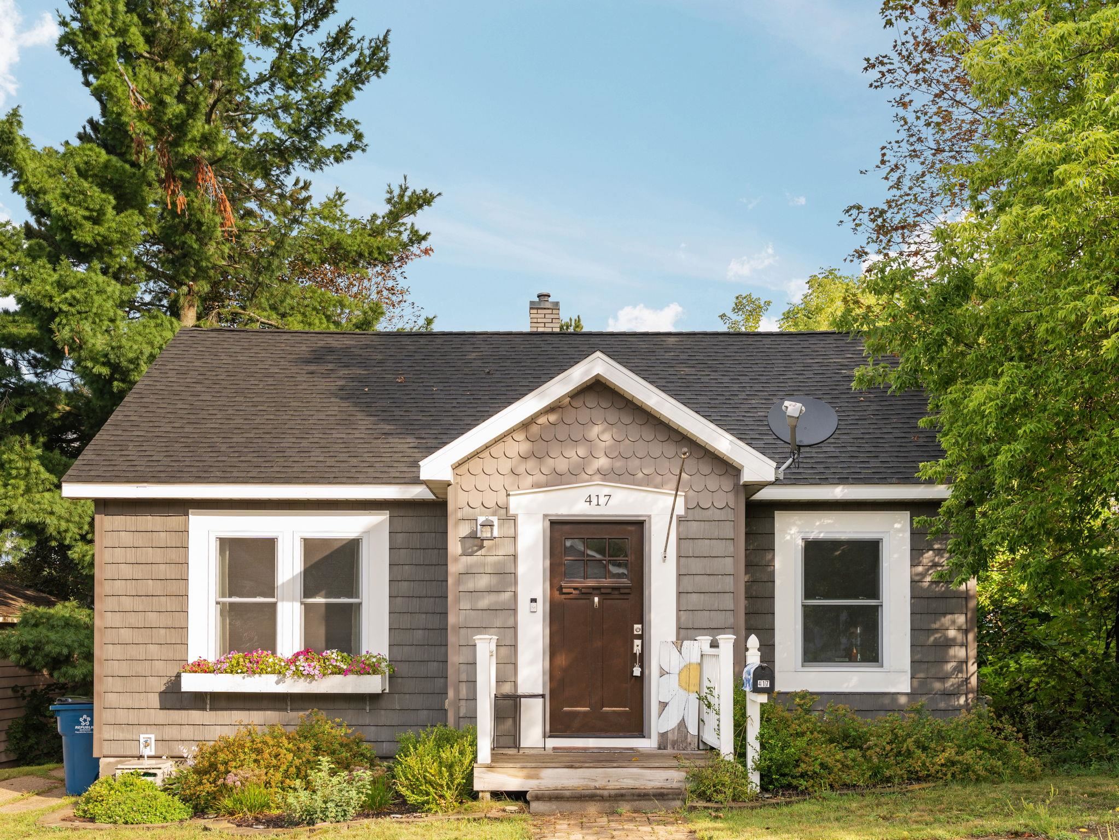
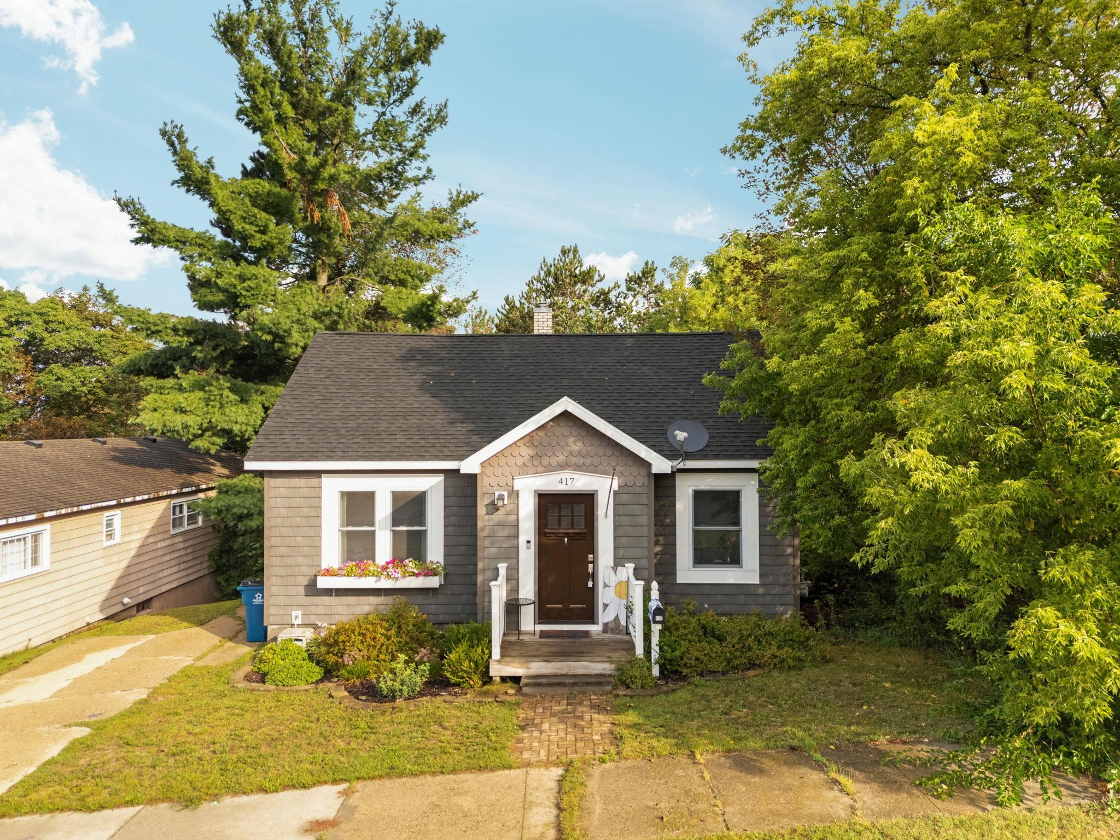
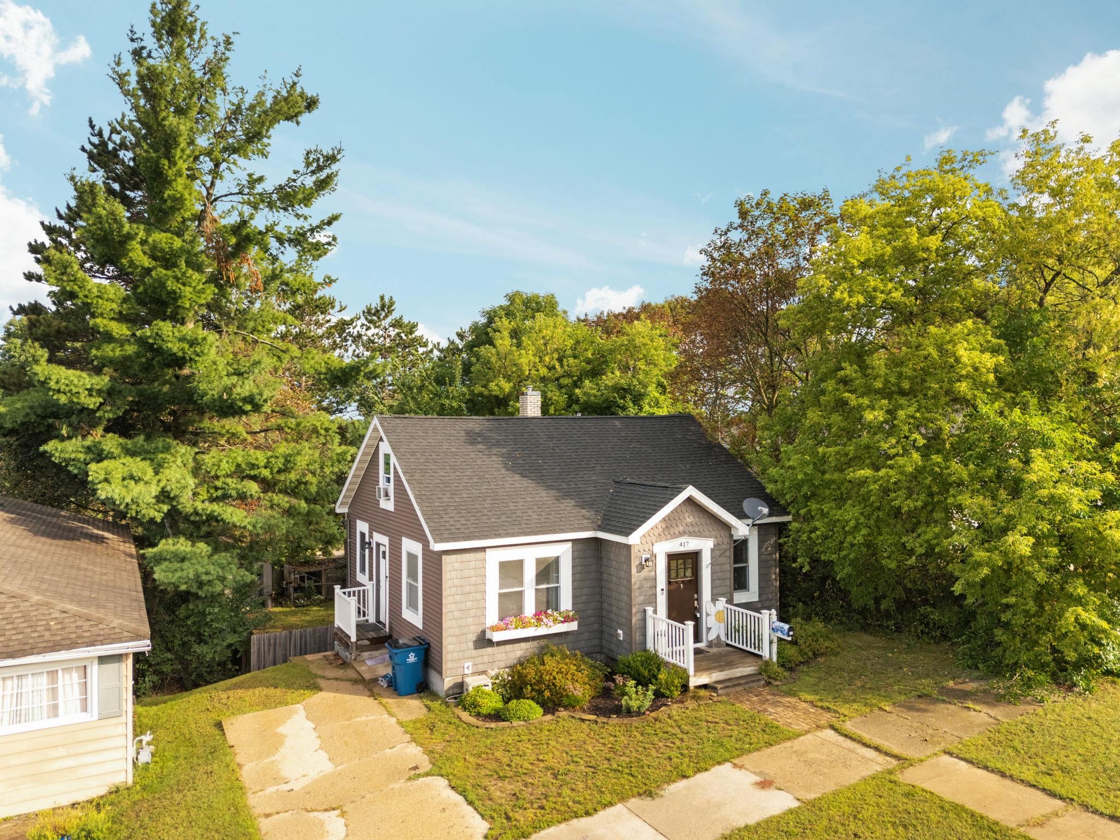
Cute as a button and completely renovated! Taken down to the studs and thoughtfully rebuilt since 2018, this cozy three-bedroom bungalow combines trendy design with original character and truly move-in-ready living. Updates include new windows, doors, roof, siding, kitchen, bathroom, appliances, mechanicals and much more, while beautifully refinished original hardwood floors preserve the homes timeless charm. The bright, open living and dining area features large windows, abundant recessed lighting and an exposed brick accent. The stylish kitchen offers white shaker-style cabinetry, concrete countertops, a modern backsplash, tiled flooring, a breakfast bar and included appliances. Two nicely sized bedrooms are located on the main floor, while the spacious upstairs loft serves as the third bedroom. The adorable bathroom features tiled walls, a tiled tub/shower surround and herringbone-pattern tile flooring. The full unfinished basement has tall ceilings, laundry facilities and plenty of usable space-the current owners even use part of it as a family room. A basement walkout leads to the deep, private backyard with privacy fencing, mature trees, a firepit, storage shed and chicken coop. Shake-style siding and charming window boxes give the exterior irresistible dollhouse appeal. Located within walking distance of downtown Cadillacs shops and restaurants, as well as Lake Cadillac. All the work has been done-just move in and enjoy!
| 6 hours ago | Listing updated with changes from the MLS® | |
| 6 hours ago | Listing first seen on site |

IDX provided courtesy of Realcomp II Ltd. via AspireNorthREALTORS. Copyright © 2026 Realcomp II Ltd. Shareholders.
IDX information is provided exclusively for consumers' personal, non-commercial use and may not be used for any purpose other than to identify prospective properties consumers may be interested in purchasing and that the data is deemed reliable but not guaranteed accurate by the MLS.
Did you know? You can invite friends and family to your search. They can join your search, rate and discuss listings with you.