Save
Ask
Tour
Hide
Share
$949,000
New Listing

5493 S Bates Road
Acme Township, MI 49690

For Sale|Single Family Residence|Active
4
Beds
3
Total Baths
3
Full Baths
2,749
SqFt
$345
/SqFt
1994
Built
County:
GrandTraverse

Due to the health concerns created by Coronavirus we are offering personal 1-1 online video walkthough tours where possible.
Call Now: 1-248-228-6711
Is this the listing for you? We can help make it yours.
1-248-228-6711
5493 S Bates Road5493 S Bates Road5493 S Bates Road5493 S Bates Road
Save
Ask
Tour
Hide
Share

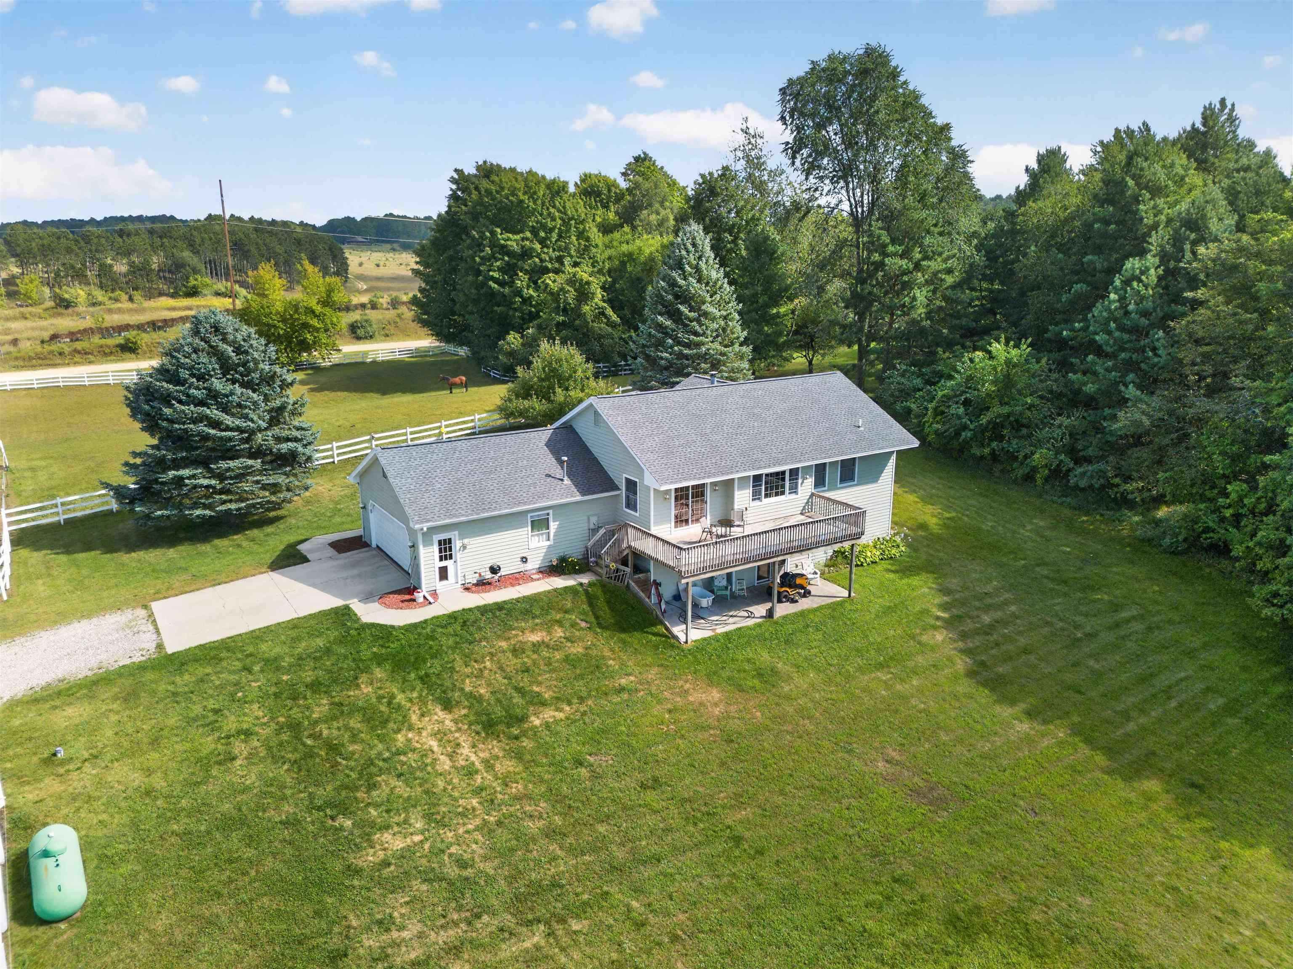
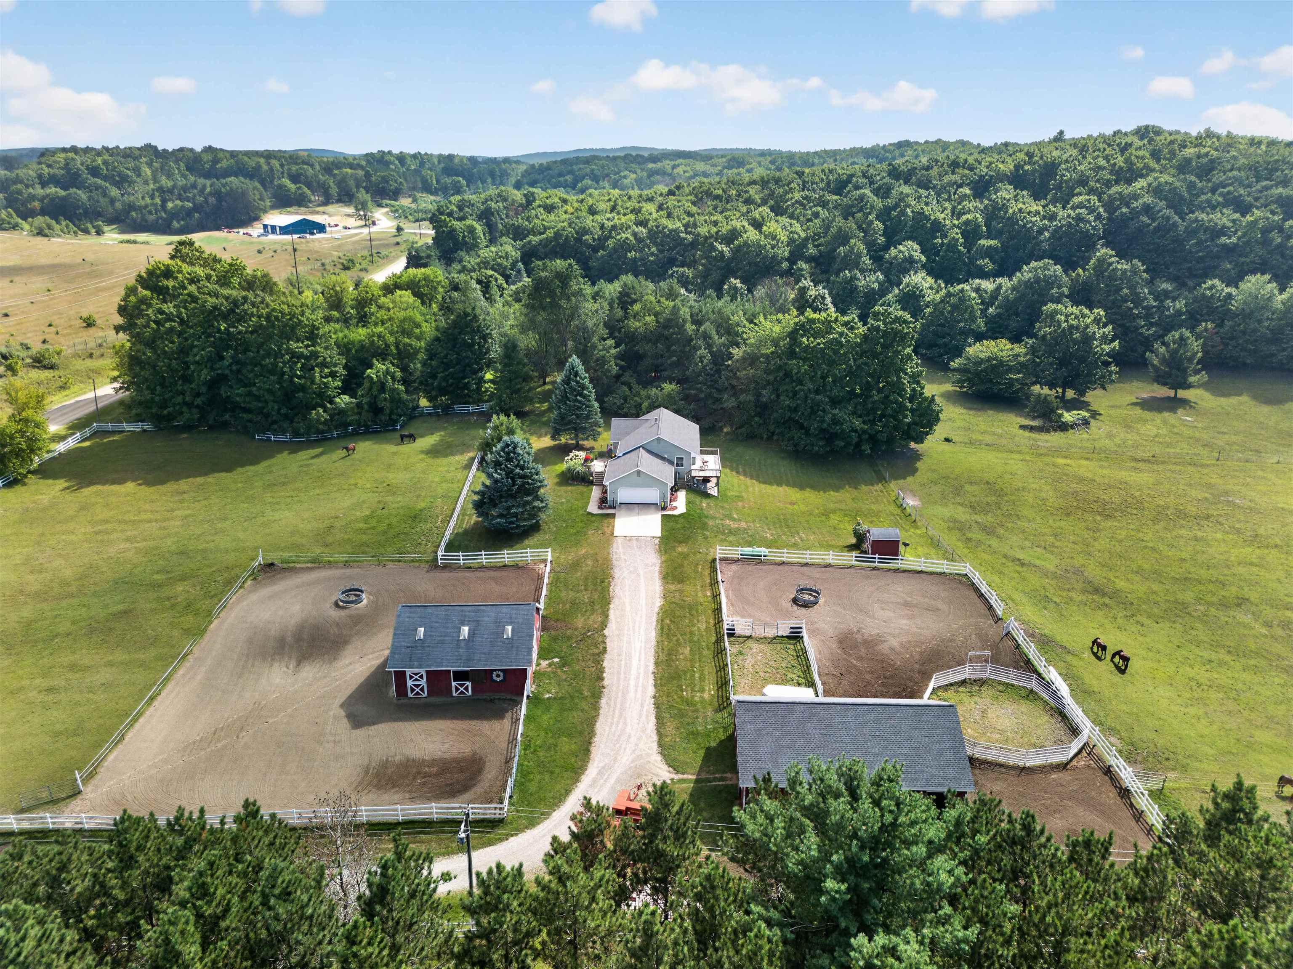
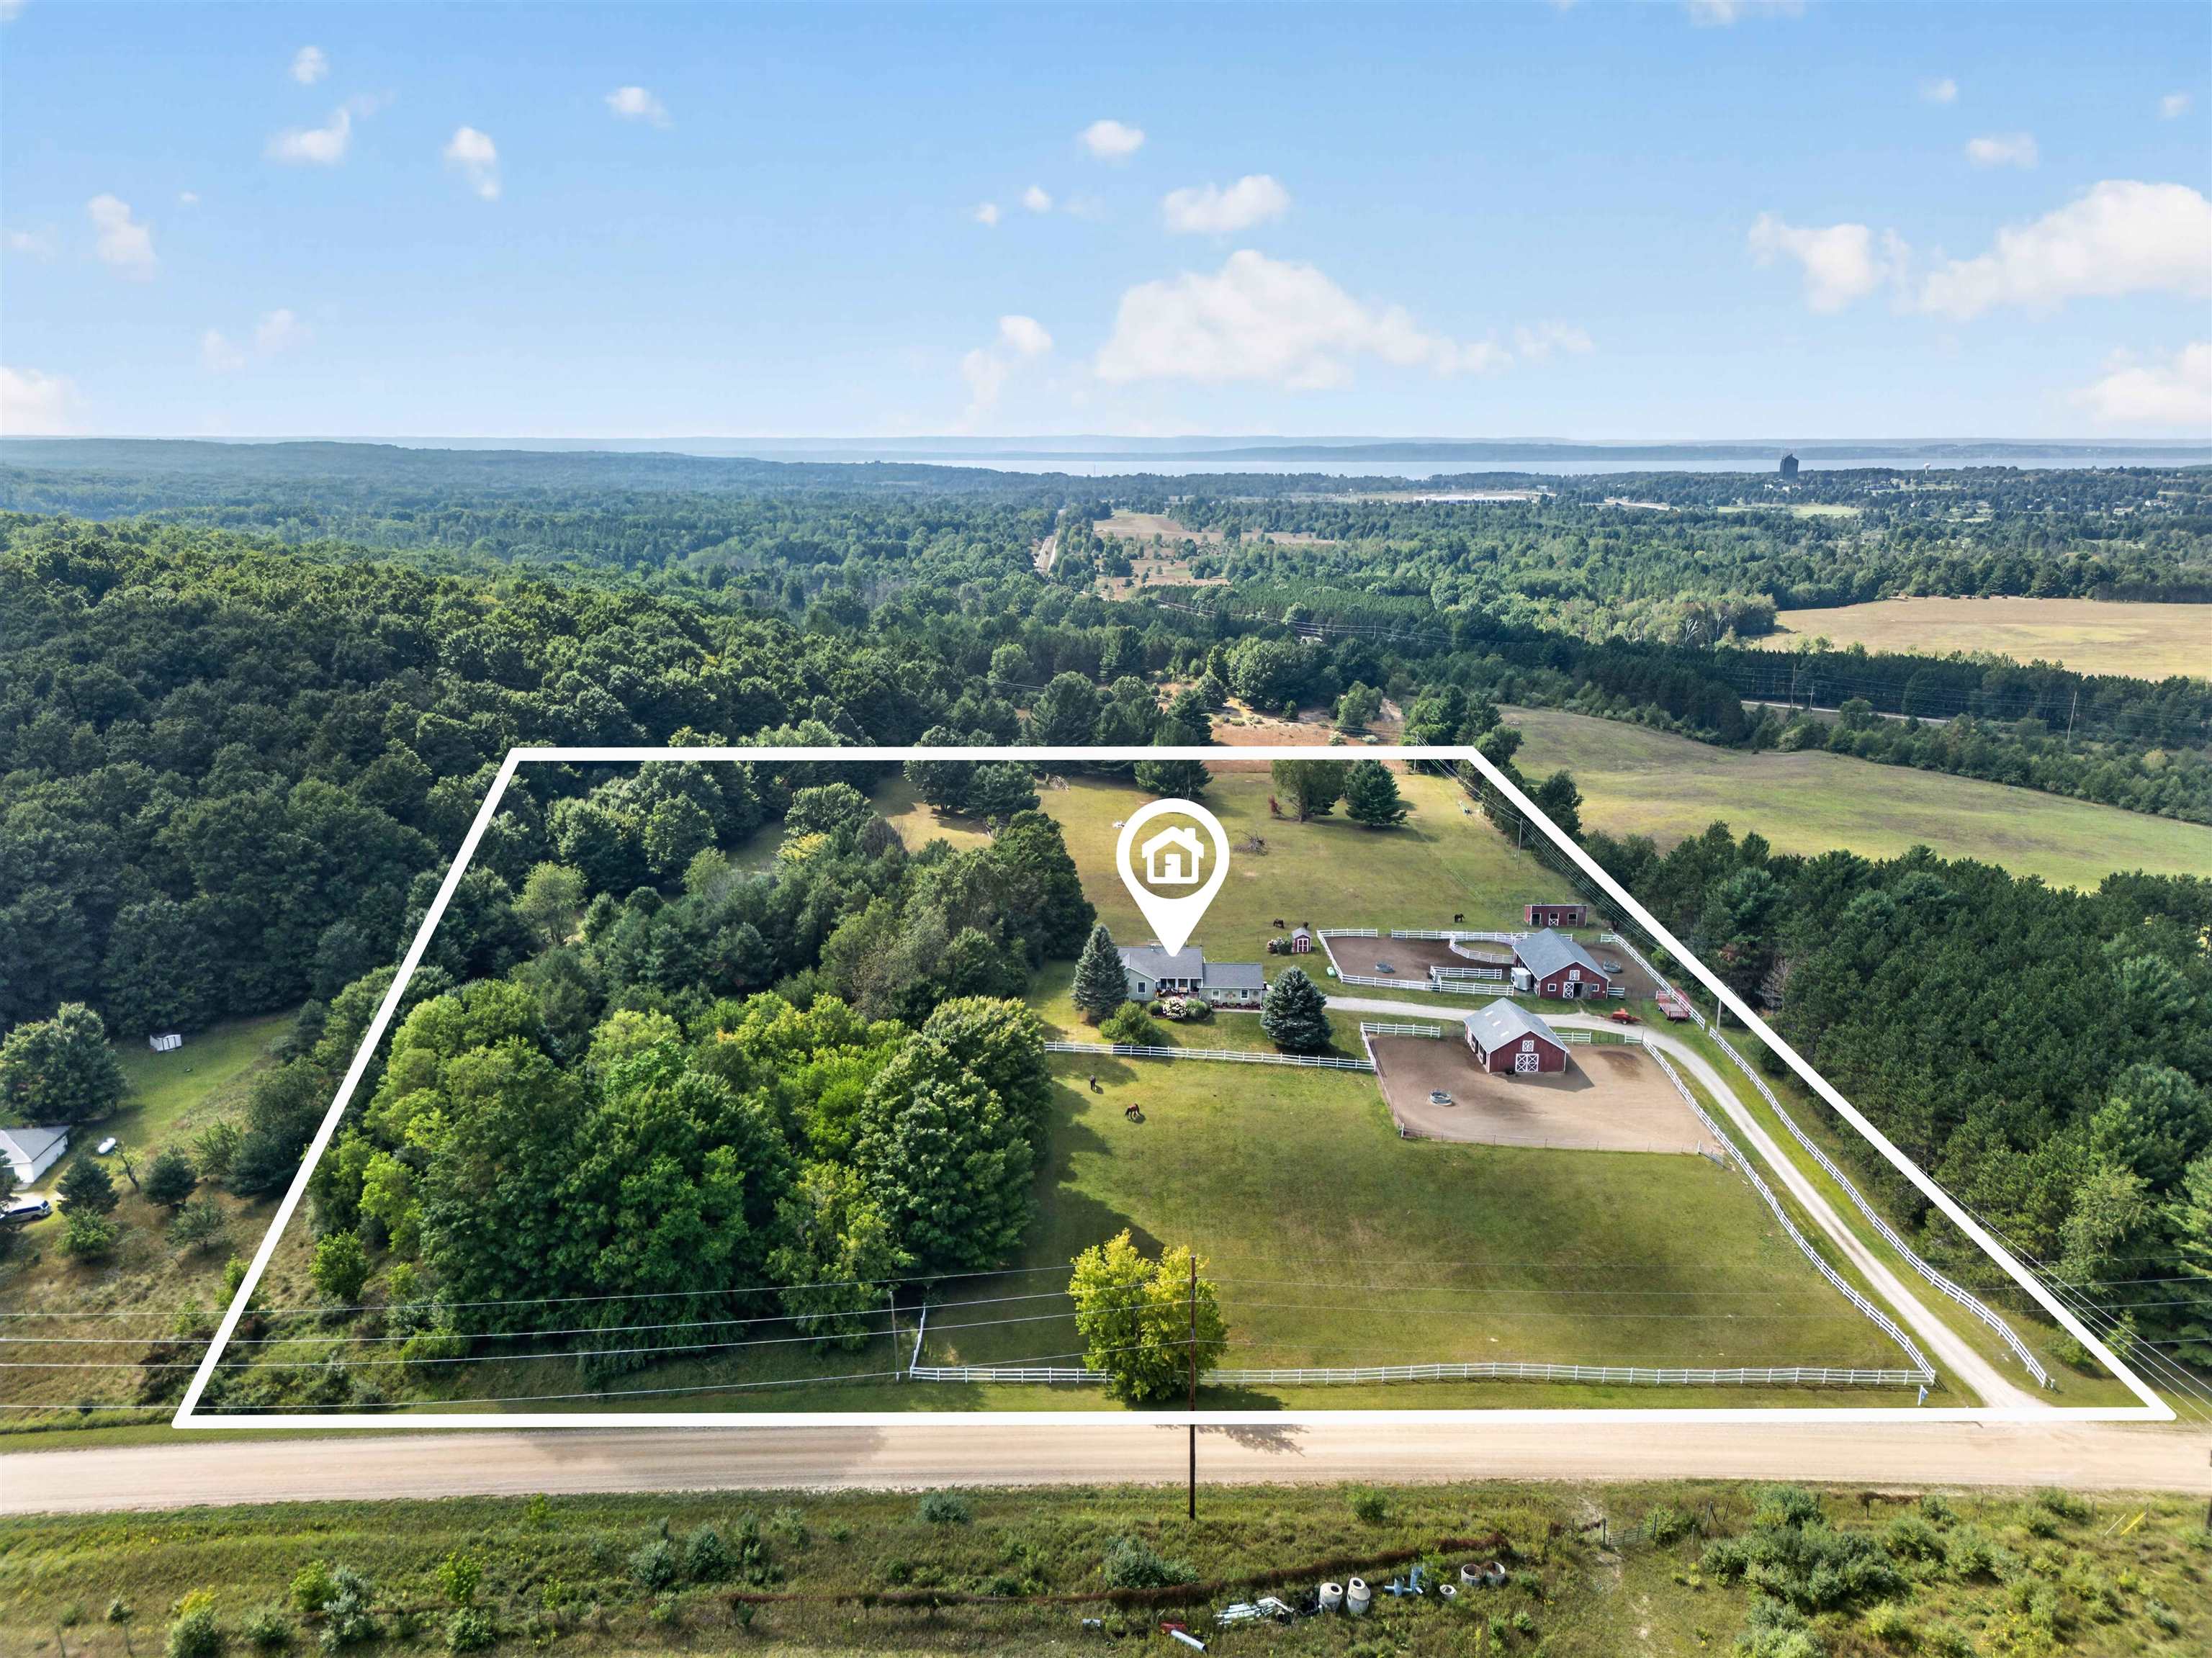
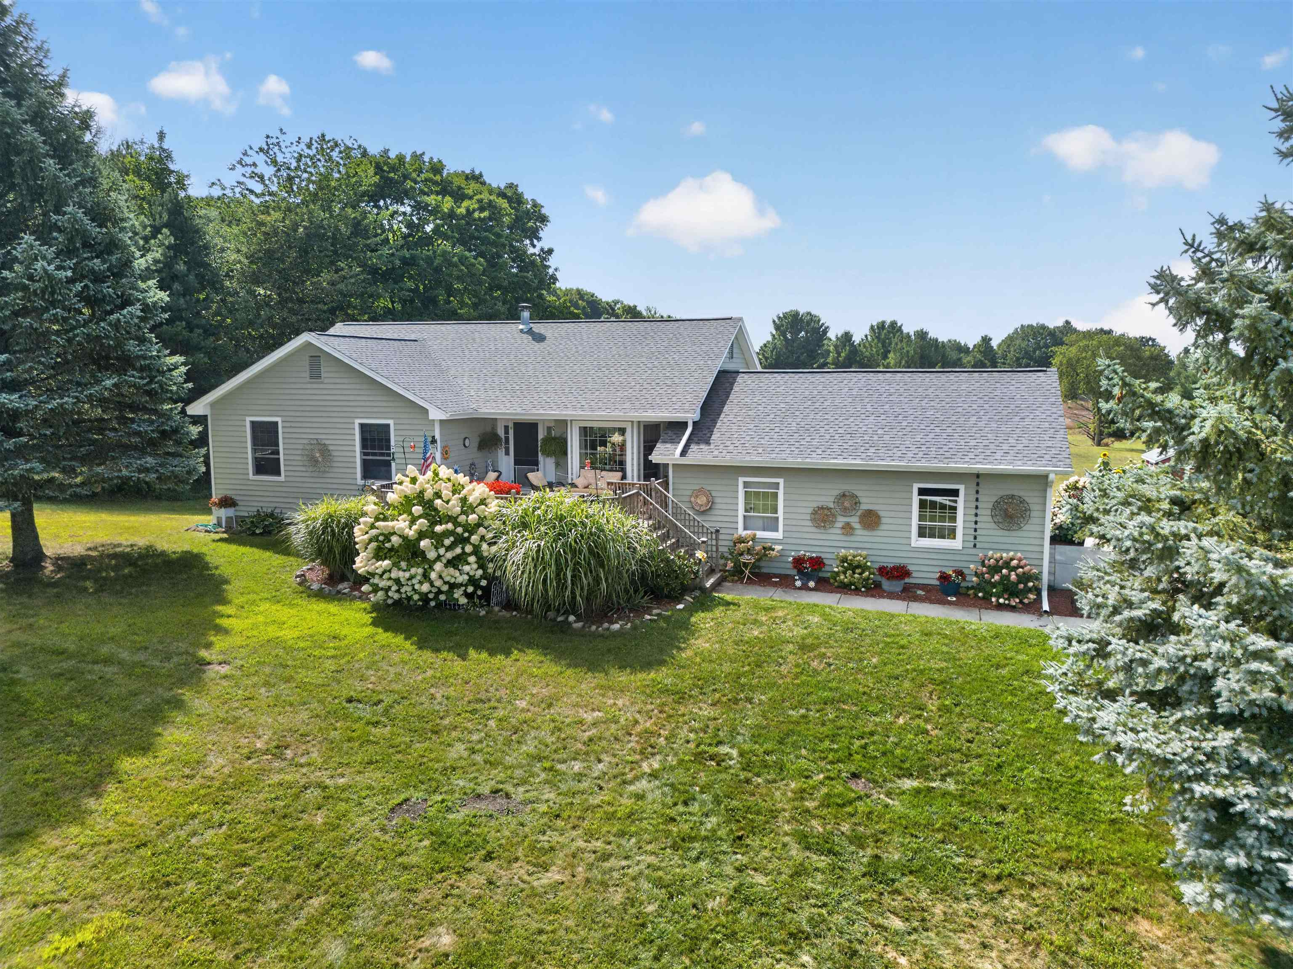
Exceptional 20-acre equestrian property located 1.5 miles from Flintfields Horse Park, offering a well-appointed facility with two barns, multiple large paddocks, and excellent space for a variety of equestrian pursuits. The 32x36 barn features 4 stalls and a tack room, while the 32x48 barn offers 7 stalls and a tack room, providing a total of 11 stalls across the property. The 2,749 sq ft raised ranch offers 4 bedrooms, 3 full baths, and a dedicated office. The main level features an island kitchen with breakfast nook, separate dining room, and spacious living room with a wood-burning fireplace. The lower level is a walkout with a separate entrance, providing flexible additional space for guests, office use, or recreation. An attached 2-car garage adds convenience and storage. Well maintained and thoughtfully improved with a new roof and furnace. An ideal opportunity to own a private equestrian property in a highly desirable location just minutes from Flintfields.

Save
Ask
Tour
Hide
Share
Listing Snapshot
Price 
$949,000
Days On Site 
0 Days
Bedrooms 
4
Inside Area (SqFt) 
2,749 sqft
Total Baths 
3
Full Baths 
3
Partial Baths 
N/A
Lot Size 
20 Acres
Year Built 
1994
MLS® Number 
78080073208
Status 
Active
Property Tax 
N/A
HOA/Condo/Coop Fees 
N/A
Sq Ft Source 
N/A
Friends & Family
Recent Activity
5 hours agoListing first seen on site
5 hours agoListing updated with changes from the MLS®
General Features
Acres 
20
Attached Garage 
Yes
Foundation 
Block
Garage 
Yes
Garage Spaces 
2
Levels 
One
Parking 
AttachedGarage
Property Sub Type 
Single Family Residence
Sewer 
Septic Tank
Special Circumstances 
Standard
SqFt Above 
1478
SqFt Below 
1271
Style 
RaisedRanch
Water Source 
PrivateWell
Zoning 
Residential
Interior Features
Appliances 
DishwasherDryerMicrowaveOvenRefrigeratorRangeWasher
Basement 
Walk-Out AccessBlockDaylight
Fireplace 
Yes
Heating 
Forced AirPropane
BathFull 
Bedroom 1 
Dimensions - 12.0 x 14.0Level - Main
Bedroom 2 
Dimensions - 12.0 x 13.0Level - Main
Bedroom 3 
Dimensions - 11.0 x 13.0Level - Main
Bedroom 4 
Dimensions - 10.0 x 14.0Level - Lower
Dining Room 
Dimensions - 11.0 x 13.0Level - Main
Family Room 
Dimensions - 26.0 x 26.0Level - Lower
Great Room 
Kitchen 
Dimensions - 9.0 x 9.0Level - Main
Laundry 
Level - Lower
Living Room 
Dimensions - 20.0 x 13.0Level - Main
Save
Ask
Tour
Hide
Share
Exterior Features
Construction Details 
Wood Siding
Lot Features 
ClearedFarmRolling Slope
Other Structures 
Barn(s)Stable(s)
Patio And Porch 
DeckPatio
Community Features
Financing Terms Available 
CashConventional
MLS Area 
Area28021AcmeTwp
Roads 
Gravel
School District 
TraverseCity
Schools
School District
TraverseCity
Elementary School
Unknown
Middle School
Unknown
High School
Unknown
Listing courtesy of EXIT Northern Shores Realty-ER: (231) 835-1650


IDX provided courtesy of Realcomp II Ltd. via AspireNorthREALTORS. Copyright © 2026 Realcomp II Ltd. Shareholders.

IDX information is provided exclusively for consumers' personal, non-commercial use and may not be used for any purpose other than to identify prospective properties consumers may be interested in purchasing and that the data is deemed reliable but not guaranteed accurate by the MLS.

Neighborhood & Commute
Source: Walkscore
Disclosure: Community information and market data powered by Constellation Data Labs. Information is deemed reliable but not guaranteed.
Save
Ask
Tour
Hide
Share