Save
Ask
Tour
Hide
Share
$259,900
New Listing

2465 Chandler Road
East Bay Township, MI 49696

For Sale|Single Family Residence|Active
2
Beds
1
Total Bath
1
Full Bath
816
SqFt
$319
/SqFt
1976
Built
Subdivision:
NA
County:
GrandTraverse

Due to the health concerns created by Coronavirus we are offering personal 1-1 online video walkthough tours where possible.
Call Now: 1-248-228-6711
Is this the listing for you? We can help make it yours.
1-248-228-6711
Upcoming Open Houses
Due to COVID-19, we recommend you verify Open Houses before attending.
Sun, Sep 6, 1:00 PM - 3:00 PM
2465 Chandler Road2465 Chandler Road2465 Chandler Road2465 Chandler Road
Save
Ask
Tour
Hide
Share

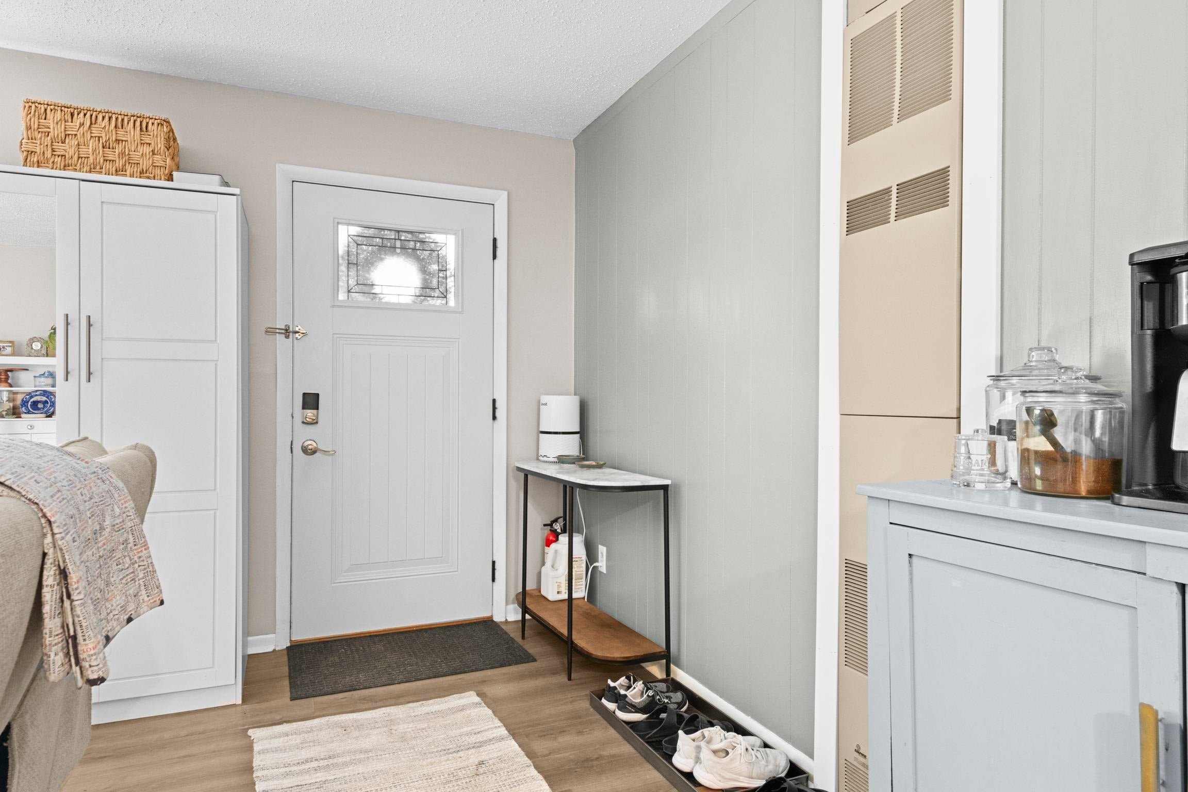
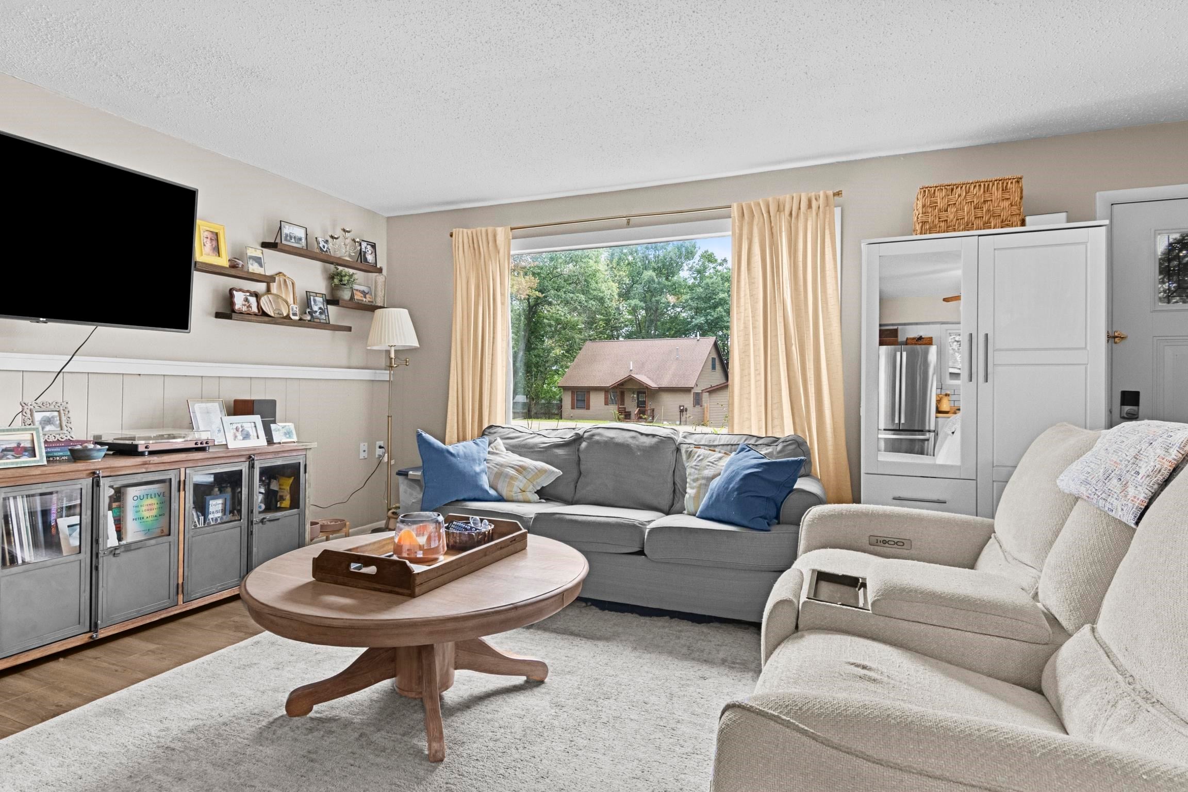
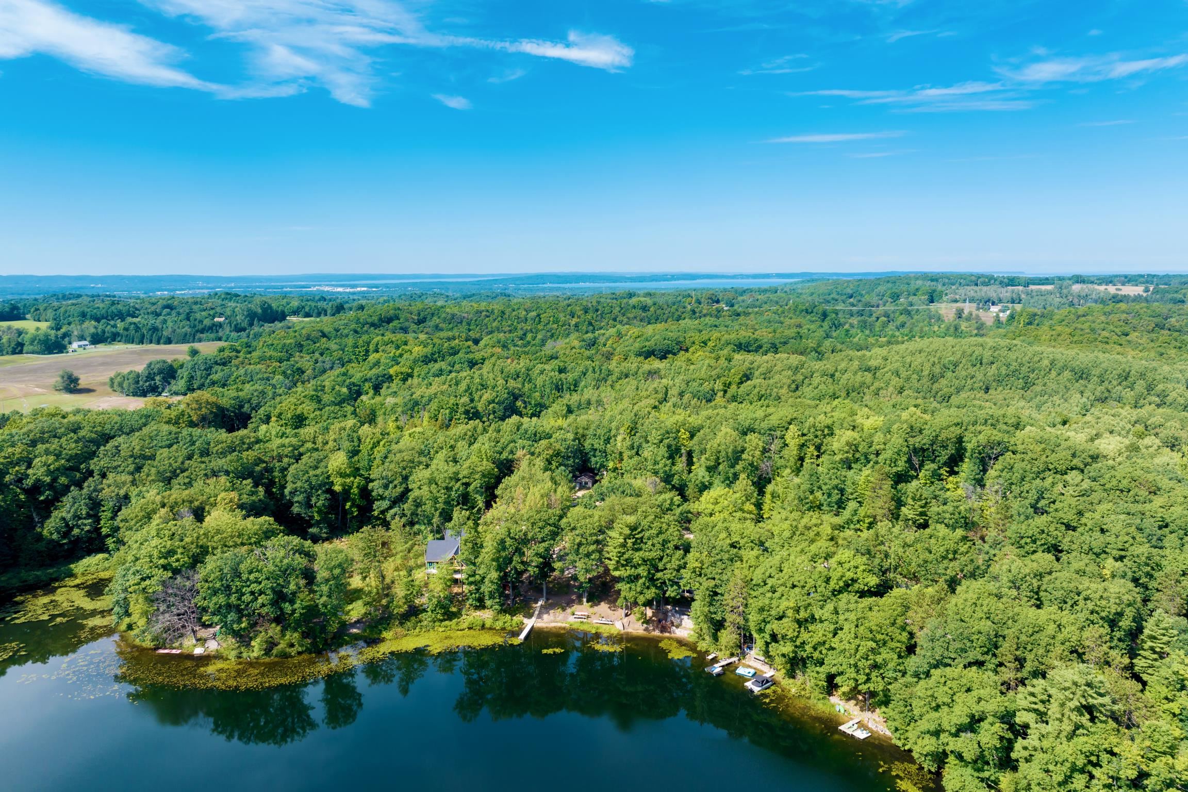
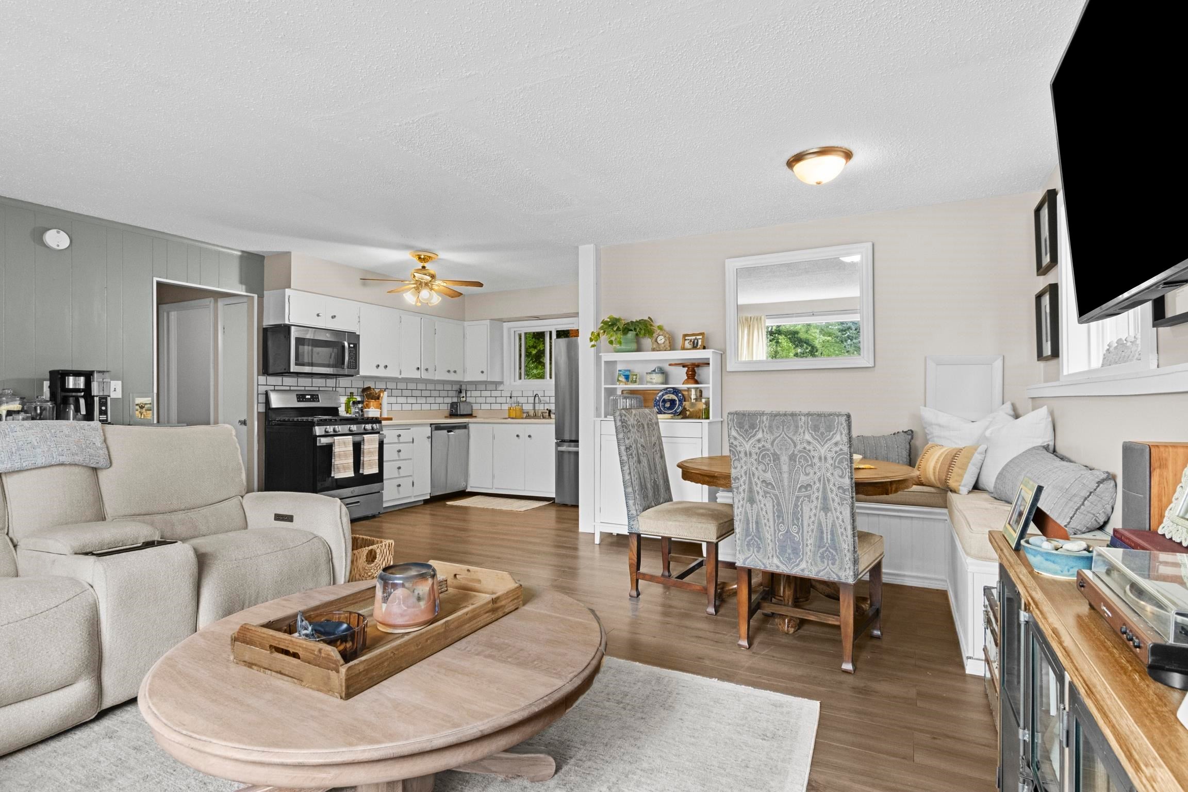
Welcome to your perfect, quaint Northern Michigan getaway or ideal home for first-time home buyers at 2465 Chandler Road in Traverse City! This charming, affordable 816-square-foot ranch features 2 bedrooms, 1 completely updated bathroom, and new vinyl plank flooring. Situated on a tranquil lot dotted with beautiful hardwoods on a privately maintained road, this property backs up directly to township land for ultimate backyard privacy. Nature lovers will adore the seasonal water views of Chandler Lake, with public water access less than 500 feet away and easy proximity to hiking trails and the highly sought-after Spider Lake District. Complete with 2 handy garden/storage sheds in the backyard for your outdoor gear, and a short, easy commute to downtown Traverse City, this gem with its recent updates and price point won't last long - schedule your private tour today!

Save
Ask
Tour
Hide
Share
Listing Snapshot
Price 
$259,900
Days On Site 
0 Days
Bedrooms 
2
Inside Area (SqFt) 
816 sqft
Total Baths 
1
Full Baths 
1
Partial Baths 
N/A
Lot Size 
0.32 Acres
Year Built 
1976
MLS® Number 
78080073215
Status 
Active
Property Tax 
N/A
HOA/Condo/Coop Fees 
N/A
Sq Ft Source 
N/A
Friends & Family
Recent Activity
5 hours agoListing first seen on site
5 hours agoListing updated with changes from the MLS®
General Features
Acres 
0.32
Foundation 
Slab
Levels 
One
Property Sub Type 
Single Family Residence
Sewer 
Septic Tank
Special Circumstances 
Standard
SqFt Above 
816
Style 
Ranch
Water Source 
PrivateWell
Zoning 
Residential
Interior Features
Appliances 
MicrowaveOvenRefrigeratorRangeWasher
Heating 
Forced AirNatural Gas
Window Features 
Window Treatments
BathFull 
Bedroom 1 
Dimensions - 10.0 x 9.0Level - Main
Bedroom 2 
Dimensions - 10.0 x 9.0Level - Main
Kitchen 
Dimensions - 13.0 x 6.0Level - Main
Laundry 
Level - Main
Living Room 
Dimensions - 19.0 x 18.0Level - Main
Save
Ask
Tour
Hide
Share
Exterior Features
Construction Details 
Vinyl Siding
Lot Features 
Wooded
Other Structures 
Shed(s)
View 
Water
Waterview 
Water
Windows/Doors 
Window Treatments
Community Features
Financing Terms Available 
CashConventional1031 ExchangeTrade
MLS Area 
Area28051EastBayTwp
School District 
TraverseCity
Schools
School District
TraverseCity
Elementary School
Unknown
Middle School
Unknown
High School
Unknown
Listing courtesy of Coldwell Banker Schmidt Traverse City: (231) 499-7816


IDX provided courtesy of Realcomp II Ltd. via AspireNorthREALTORS. Copyright © 2026 Realcomp II Ltd. Shareholders.

IDX information is provided exclusively for consumers' personal, non-commercial use and may not be used for any purpose other than to identify prospective properties consumers may be interested in purchasing and that the data is deemed reliable but not guaranteed accurate by the MLS.

Neighborhood & Commute
Source: Walkscore
Disclosure: Community information and market data powered by Constellation Data Labs. Information is deemed reliable but not guaranteed.
Save
Ask
Tour
Hide
Share