
1706 Woodward AvenueGarfield Charter Township, MI 49686
Due to the health concerns created by Coronavirus we are offering personal 1-1 online video walkthough tours where possible.
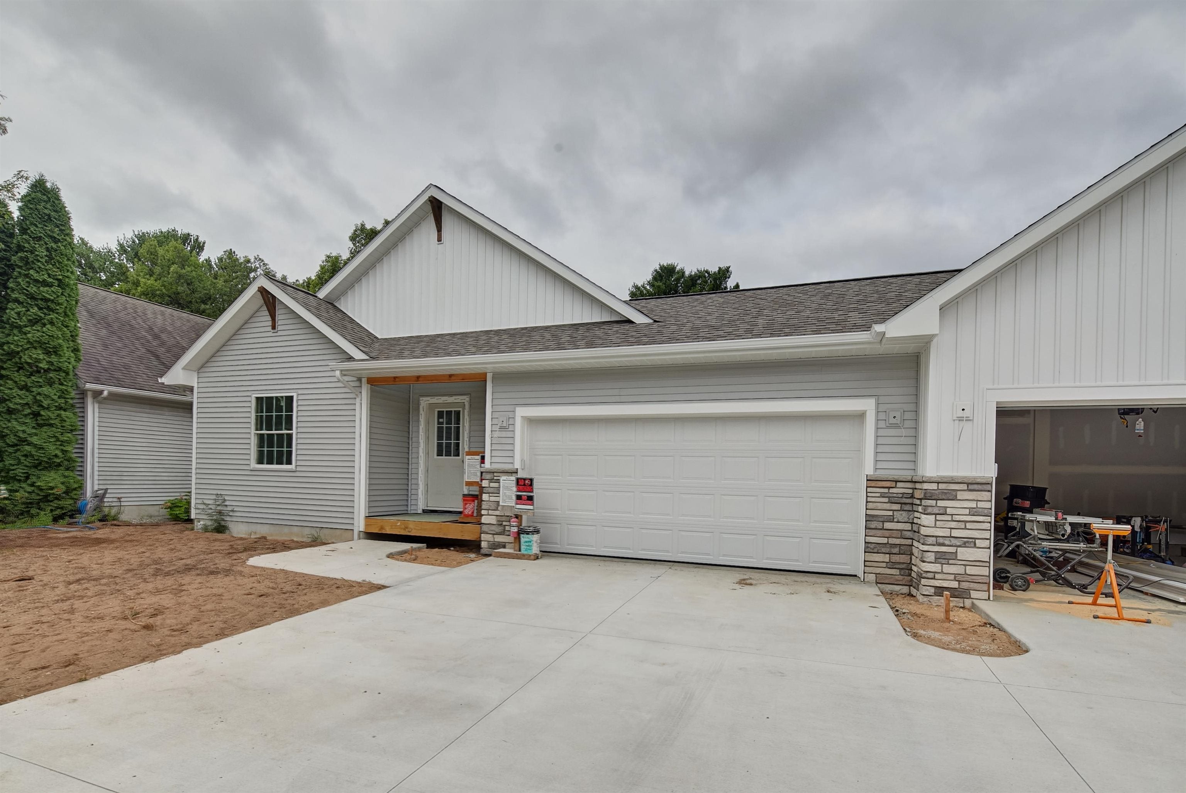
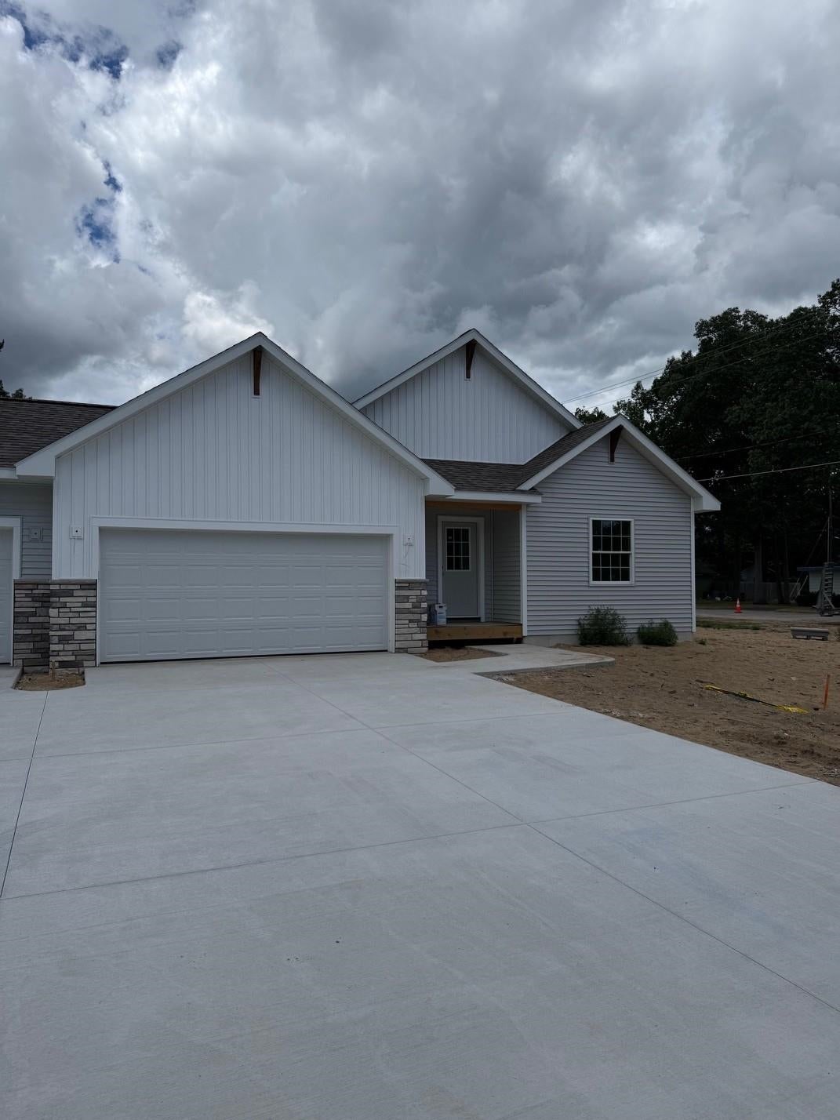
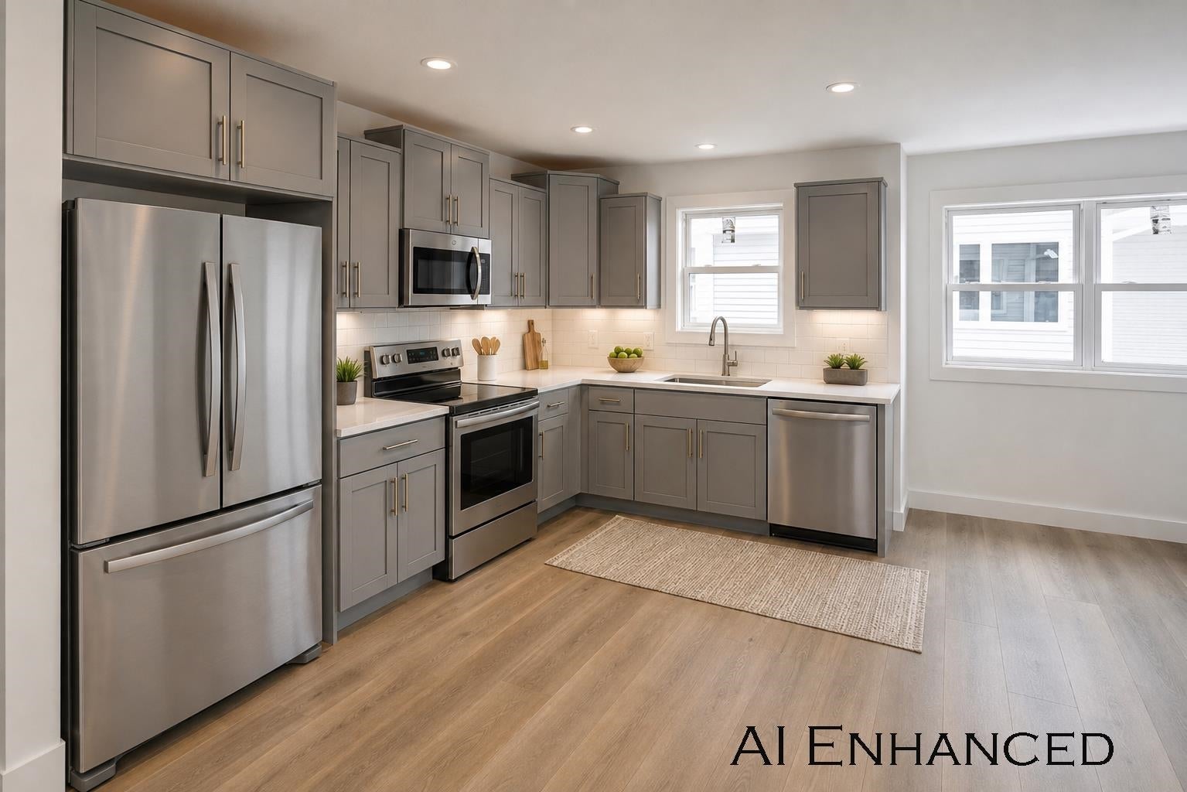
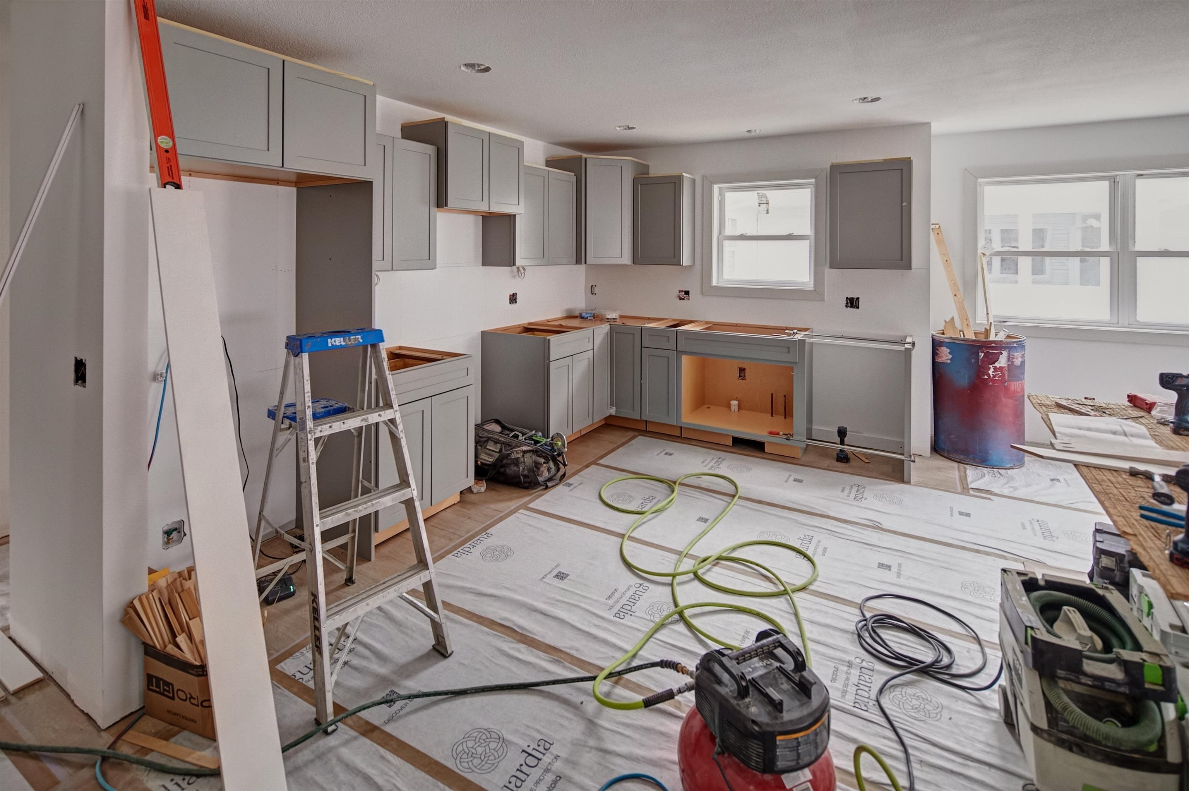
Brand-new, energy-efficient duplex condo currently under construction with anticipated completion in October 2026, offering an exceptional opportunity to own new construction with low ongoing energy costs and future potential. Designed for easy one-level living, the open-concept floor plan features premium vinyl siding, ‚ ¾‚ White Oak hardwood flooring, a granite peninsula kitchen, main-floor laundry, and a spacious primary suite with walk-in closet and tiled private bath. The unfinished lower level provides valuable potential for a family room, additional bedroom, and bathroom, allowing you to expand the living space as your needs evolve. Built for efficiency with an impressive HERS score of 48 and estimated annual energy costs of approximately $750. Additional highlights include a 2-car garage pre-wired for EV charging, underground irrigation, professional landscaping, and a 10x12 concrete patio. Conveniently located near shopping, restaurants, Cherry Capital Airport, the Boardman Lake Loop Trail, TART Trail, and downtown Traverse City. A smart opportunity to invest in quality new construction, energy efficiency, and long-term value. Photos are of a model unit; appliances are not included.
| yesterday | Listing updated with changes from the MLS® | |
| yesterday | Listing first seen on site |

IDX provided courtesy of Realcomp II Ltd. via AspireNorthREALTORS. Copyright © 2026 Realcomp II Ltd. Shareholders.
IDX information is provided exclusively for consumers' personal, non-commercial use and may not be used for any purpose other than to identify prospective properties consumers may be interested in purchasing and that the data is deemed reliable but not guaranteed accurate by the MLS.
Did you know? You can invite friends and family to your search. They can join your search, rate and discuss listings with you.